Board and Batten Wall Performance Specs: Wind, Fire & Moisture
Detailed performance specifications for a board and batten wall, including wind load resistance, fire ratings, and moisture management metrics.
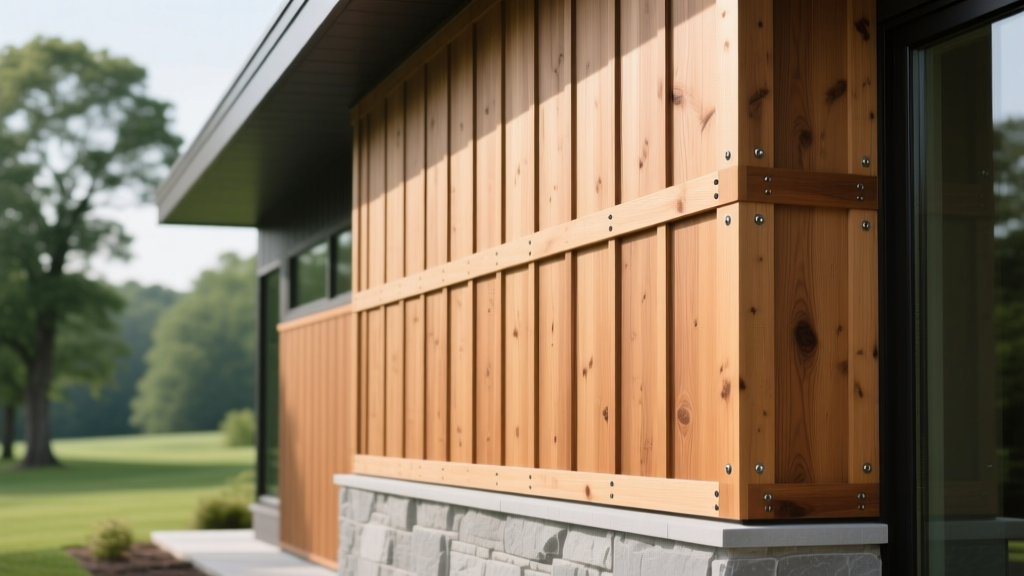
Core Engineering Principles of the Assembly
Designing a high-performance board and batten wall requires moving beyond aesthetic considerations to address the structural, thermal, and hygric demands of the building envelope. Unlike horizontal lap siding, the vertical orientation of a board and batten wall alters how gravity, wind-driven rain, and thermal expansion interact with the cladding. The assembly relies on a continuous drainage plane, a ventilated rainscreen gap, and precise fastener scheduling to maintain structural integrity under extreme environmental loads. This guide details the exact performance metrics, testing standards, and material specifications required to engineer a code-compliant, durable vertical cladding system.
Wind Load Resistance and Fastening Specifications
Vertical siding profiles present a different wind-load profile than horizontal lap siding. The battens act as secondary structural members that must transfer both positive and negative wind pressures back to the primary framing. According to ASTM E330 testing protocols for exterior cladding, the fastener withdrawal resistance is the primary limiting factor in high-wind coastal and hurricane-prone regions.
For a board and batten wall utilizing fiber cement or engineered wood, fasteners must penetrate the structural framing (not just the sheathing) by a minimum of 1.5 inches. Smooth-shank nails are strictly prohibited in high-wind zones due to their low withdrawal resistance; 11-gauge or 12-gauge hot-dipped galvanized ring-shank nails are required.
| Material Type | Fastener Specification | Max Spacing (Studs) | Min Withdrawal Resistance |
|---|---|---|---|
| Fiber Cement (e.g., James Hardie) | 11ga x 2-1/2" Ring-Shank Nail | 16" o.c. (24" max) | 150 lbs per fastener (SPF) |
| Engineered Wood (e.g., LP SmartSide) | 12ga x 2" Ring-Shank Nail | 16" o.c. | 120 lbs per fastener (SPF) |
| Western Red Cedar (Clear Vertical) | 14ga x 2" Stainless Steel Ring-Shank | 24" o.c. (Blind nailed) | 90 lbs per fastener (SPF) |
| Steel Board & Batten (24ga) | #10 x 1" Self-Drilling Tek Screw | 24" o.c. (Purlin/Girt) | 200 lbs pull-over value |
Moisture Management and Drainage Plane Metrics
The vertical channels created by the battens in a board and batten wall can act as capillary draws if not properly detailed. Moisture management relies on a ventilated rainscreen assembly. The Building Science Corporation's rain screen primer establishes that a minimum 3/8-inch (10mm) air gap is required behind the cladding to facilitate capillary breaks and convective drying. For a board and batten wall, this is typically achieved by installing vertical wood or composite furring strips over the weather-resistive barrier (WRB) before applying the boards.
Rainscreen Gap and Baffle Requirements
- Vertical Furring Thickness: Minimum 3/8" (nominal 1x3 or 1x4 strips) to ensure adequate airflow volume.
- Horizontal Blockers: Install perforated metal or plastic closure strips at the bottom and top of the wall cavity to prevent pest intrusion while maintaining ventilation.
- WRB Selection: Use a wrinkled or textured housewrap (e.g., Tyvek DrainWrap or HydroGap) to provide a secondary micro-drainage plane even if the primary furring gap is compromised.
"A ventilated rainscreen gap reduces the moisture load on the WRB by over 90% compared to direct-to-sheathing installations, drastically reducing the risk of OSB sheathing rot in mixed-humid climates."
Fire Resistance Ratings by Material Assembly
In Wildland-Urban Interface (WUI) zones governed by the International Wildland-Urban Interface Code (IWUIC), the exterior wall assembly must meet stringent ignition-resistant standards. A traditional wood board and batten wall fails WUI compliance unless the wood is pressure-impregnated with fire-retardant chemicals (FRTW) that meet ASTM D2898 for accelerated weathering.
Fiber cement and steel board and batten wall assemblies inherently pass WUI requirements. Fiber cement panels tested under ICC-ES Acceptance Criteria AC380 achieve a Class A fire rating (ASTM E84) with a flame spread index of 0 and a smoke developed index of 0. When specifying materials for fire-prone regions, the entire assembly—including the battens, trim, and underlying furring—must be non-combustible or ignition-resistant.
| Assembly Material | Flame Spread Index (ASTM E84) | WUI Compliance Status | Required Underlayment |
|---|---|---|---|
| Untreated Cedar Board & Batten | Class C (60-80) | Non-Compliant | Standard WRB |
| FRTW (Fire-Retardant Wood) | Class A (0-25) | Compliant (with cert) | Standard WRB |
| Fiber Cement (5/8" Panel + Trim) | Class A (0) | Fully Compliant | Standard WRB |
| 24ga Steel over 5/8" Type X Gypsum | Non-Combustible (ASTM E136) | Fully Compliant | 1-Hour Rated Assembly |
Thermal Expansion and Contraction Tolerances
Differential movement between the boards and the battens is a primary cause of fastener back-out and paint failure. The Western Red Cedar Lumber Association installation guides emphasize that solid wood moves primarily in the tangential and radial directions, with negligible longitudinal movement. Conversely, fiber cement and steel exhibit longitudinal expansion driven by temperature fluctuations.
The coefficient of thermal expansion for fiber cement is approximately 0.000005 in/in/°F. For a 12-foot (144-inch) board subjected to a 100°F temperature swing (e.g., -10°F winter to 90°F summer), the total linear expansion is:
144" × 0.000005 × 100 = 0.072 inches.
While minimal, this requires a 1/8" gap at all end-joints to prevent buckling and crushing at the horizontal seams.
For wood board and batten walls, the critical metric is moisture-induced swelling. Boards installed at 8% moisture content can expand to 12% in humid climates, causing a 10-inch wide board to widen by approximately 1/16" to 3/32". Battens must be wide enough to overlap the boards by a minimum of 1 inch on each side to accommodate this seasonal swelling without exposing the vertical joints to weather.
Common Failure Modes and Edge Case Troubleshooting
Even with correct material specifications, improper execution leads to systemic failures. Below is a diagnostic matrix for the most common performance failures in vertical cladding assemblies.
- Symptom: Horizontal cracking in fiber cement boards directly below the batten overlap.
Cause: Fasteners driven too close to the edge of the underlying board, combined with over-tightening of the batten fasteners, restricting natural movement.
Fix: Maintain a minimum 3/4" edge distance for all fasteners and leave a 1/32" gap between the batten and the board to allow for hygric expansion. - Symptom: Dark streaking and localized rot at the bottom edge of wood boards.
Cause: Capillary wicking from ground moisture or splash-back due to inadequate clearance.
Fix: Enforce a strict 6-inch minimum clearance from finished grade to the bottom of the board, and install a metal Z-flashing drip edge at the base of the assembly. - Symptom: Paint peeling exclusively on the south and west elevations.
Cause: Vapor drive pushing interior moisture outward, trapped behind a low-perm exterior paint, exacerbated by solar heating.
Fix: Specify a high-perm exterior acrylic latex paint (perm rating > 5.0) and ensure the interior vapor retarder is correctly positioned for the specific climate zone.
Code Compliance and Testing Standards Summary
To ensure the board and batten wall meets local jurisdictional requirements, architects and builders must reference the following baseline standards during the submittal and inspection phases:
- ASTM C1186: Standard Specification for Flat Non-Asbestos Fiber-Cement Sheets (applies to fiber cement boards and battens).
- ASTM D3200: Standard Specification for Establishing and Verifying the Structural Performance of Wood and Wood-Based Products.
- ICC-ES AC380: Acceptance Criteria for Fiber-Cement Siding and Soffit Panels (crucial for obtaining local building department approval).
- ASTM E2273: Standard Test Method for Determining the Drainage Efficiency of Exterior Wall Drainage Systems (validates the rainscreen design).
By strictly adhering to these performance ratings, fastener schedules, and moisture management metrics, builders can deliver a board and batten wall that not only achieves the desired architectural aesthetic but performs flawlessly under the most demanding environmental conditions.