2026 Labor Cost to Build Exterior Stairs & Repair Cladding
Discover the 2026 labor cost to build exterior stairs, including crucial siding repair, flashing integration, and cladding envelope restoration.

The Hidden Cladding Damage Behind Failing Exterior Stairs
When exterior stairs fail due to frost heave, soil settlement, or wood rot, the damage rarely stops at the treads and stringers. The rigid connection between a stair landing and the building envelope frequently tears through weather-resistant barriers (WRB), cracks stucco finishes, and compromises the weep pathways behind vinyl or fiber cement siding. Calculating the true labor cost to build exterior stairs in 2026 requires factoring in the specialized cladding repair and flashing integration necessary to restore the building envelope. According to the International Residential Code (IRC), any structural attachment to a clad exterior must maintain continuous drainage planes, a requirement that significantly increases labor hours for demolition, framing, and siding restoration.
General contractors often underestimate the cladding integration phase, leading to change orders that inflate the final bill by 20% to 35%. This guide breaks down the exact labor costs, trade rates, and structural variables involved in rebuilding exterior stairs while simultaneously repairing the adjacent siding and cladding systems.
2026 Labor Cost Breakdown: Stair Construction vs. Envelope Repair
The following data reflects Q1 2026 national average labor rates compiled from regional construction indices and National Association of Home Builders (NAHB) reports. This matrix assumes a standard 4-foot by 4-foot landing with a 3-step return to grade, requiring partial siding removal and re-integration.
| Project Phase | Primary Trade | 2026 Hourly Rate | Est. Labor Hours | Total Labor Cost |
|---|---|---|---|---|
| Demolition & Siding Salvage | Carpenter / Sider | $55 - $75 / hr | 4 - 6 | $220 - $450 |
| Subgrade & Formwork Prep | Laborer / Carpenter | $45 - $65 / hr | 6 - 8 | $270 - $520 |
| Concrete Pour & Finishing | Mason / Finisher | $65 - $90 / hr | 4 - 5 | $260 - $450 |
| WRB Repair & Flashing | Waterproofer / Sider | $60 - $85 / hr | 3 - 5 | $180 - $425 |
| Cladding Re-installation | Specialized Cladder | $65 - $95 / hr | 5 - 8 | $325 - $760 |
| Total Estimated Labor (Materials Excluded) | $1,255 - $2,605 | |||
Phase 1: Demolition and Siding Salvage
Removing existing cladding without destroying it is highly labor-intensive. For fiber cement siding (such as James Hardie lap), installers must carefully pry the boards using flat bars and oscillating multi-tools to cut through blind nails. Vinyl siding requires unzipping courses using a specialized tool, working from the top down to the ledger board. Expect to pay a premium for the meticulous labor required to salvage existing cladding; if the siding is discontinued or brittle from UV exposure, budget an additional 4 to 6 hours for custom fabricating and fitting replacement pieces.
Phase 2: Structural Stair Building Labor Rates
Forming and pouring a concrete landing that ties into an existing foundation requires chipping away the existing stucco or siding to expose the concrete stem wall. Carpenters will drill and epoxy rebar dowels (typically #4 or #5 rebar at 16 inches on center) into the existing foundation to prevent the new landing from pulling away. This structural integration adds roughly 3 hours of specialized drilling and epoxy-curing labor compared to a freestanding wooden stair set.
Phase 3: Cladding Integration and Flashing Labor
This is where the Fine Homebuilding envelope principles dictate the budget. Re-establishing the drainage plane behind the siding where it meets the new stair landing requires meticulous labor. Installers must integrate self-adhered flashing membranes (like Vycor Plus or Grace Ice & Water Shield) with the existing WRB, ensuring shingle-lapped overlaps. This phase demands a specialized cladder or waterproofer, as general carpenters frequently mishandle the transition details, leading to future rot.
Never allow wooden stair stringers or posts to rest directly on concrete landings or soil. Capillary action will draw moisture up the end grain, rotting the wood and expanding against the adjacent siding, causing the cladding to buckle. Labor must include fabricating and installing galvanized steel post bases or composite stand-offs (like Simpson Strong-Tie ABA44Z), adding roughly $150-$250 in labor for precise leveling and anchoring.
Material-Specific Repair Variables
The type of exterior cladding dictates the complexity and cost of the repair labor. Below is a comparative analysis of how different siding materials impact the stair-building labor budget.
- Traditional 3-Coat Stucco: Highest labor cost. Cutting out damaged stucco around the stair ledger requires a masonry saw. Re-integration demands a 3-day labor sequence (scratch coat, brown coat, finish coat) with mandatory curing times between phases. Expect an additional $600 to $900 in specialized plastering labor.
- Fiber Cement Lap Siding: Moderate to high labor cost. Requires precise cutting with polycrystalline diamond (PCD) blades to avoid silica dust hazards. Labor includes installing a 3-inch Z-flashing at the ledger line and maintaining a strict 1/4-inch clearance between the bottom course of siding and the stair landing to prevent wicking.
- Vinyl Siding: Lowest labor cost. Vinyl is forgiving and flexible. Labor involves installing custom-bent aluminum coil stock J-channels around the new stair stringers and ensuring the weep holes remain unobstructed. A skilled siding crew can typically re-integrate vinyl in under 4 hours.
- Engineered Wood / LP SmartSide: Moderate labor cost. Similar cutting and nailing profiles to fiber cement, but requires meticulous priming and painting of all field cuts and end joints before installation to maintain the manufacturer's warranty against fungal decay.
Critical Flashing Details That Dictate Labor Hours
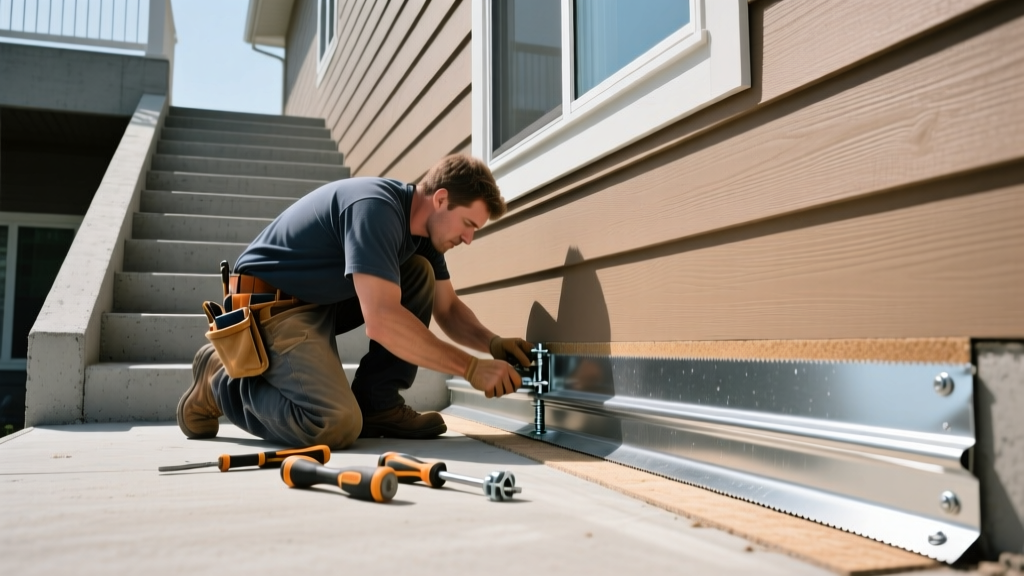
The most common failure point in exterior stair repairs is the ledger-to-wall connection. To meet modern building science standards, the labor scope must include the installation of a continuous Z-flashing system. A properly installed Z-flashing requires a 3-inch upper leg that slips behind the WRB and above the siding, and a 2-inch lower leg that extends over the stair landing or stringer.
Applying this flashing correctly takes time. Installers must use butyl tape or compatible sealant (such as Prosoco FastFlash) at the terminations and corners. Furthermore, if the stair landing features an inside corner where it meets the house, the labor must include fabricating a custom kick-out flashing or diverter to push bulk water away from the corner and into the open drainage plane. Omitting these specific labor tasks saves money upfront but guarantees cladding failure within 3 to 5 years in freeze-thaw climates.
Hiring Framework: General Contractor vs. Specialized Cladder
When budgeting for the labor cost to build exterior stairs, deciding who to hire impacts both the price and the longevity of the cladding repair.
General Contractors (GCs): Best for managing the entire project, including excavation, concrete, and framing. However, GCs often subcontract the siding repair to the lowest bidder. If your home features high-end cladding (e.g., cedar shingles, thick-profile architectural panels, or historic stucco), a GC's standard siding sub may lack the specific envelope-integration training required.
Specialized Cladding / Envelope Contractors: Ideal if the stairs are relatively simple (like pre-cast concrete steps) but the wall they attach to is complex. These contractors charge higher hourly rates ($75-$110/hr) but possess deep knowledge of WRB continuity, vapor permeability, and manufacturer-specific flashing requirements. Hiring a specialist for the envelope tie-in phase, while a concrete contractor handles the stairs, is often the most cost-effective strategy to prevent catastrophic water intrusion.
Final Considerations for 2026 Projects
Labor shortages in the specialized masonry and cladding trades continue to drive rates upward in 2026. To secure accurate bids, provide contractors with cross-section details showing exactly how the new stair landing will interface with your specific siding profile. Demanding a written scope of work that explicitly lists WRB repair, Z-flashing installation, and specific clearance measurements will filter out underqualified laborers and ensure your building envelope remains watertight for decades.
Written by
James ThorntonJames Thornton is a construction industry veteran with 25 years of hands-on experience in wood framing, lumber grading, and residential building codes. He started as a framing carpenter in rural Oregon, earned his ICC Residential Building Inspector certification, and eventually became a senior plan reviewer for the City of Portland Bureau of Development Services. James holds a B.S. in Wood Science & Technology from Oregon State University and is a certified lumber grader through the West Coast Lumber Inspection Bureau (WCLIB). He has inspected over 3,000 residential construction sites and authored the city's internal guide on advanced framing techniques (2x6 at 24" O.C.). James lives in Bend, OR, where he builds custom timber-frame cabins and competes in lumberjack sports.
More from James Thornton
View all
Insulation
Best Home Insulation Materials: Complete 2026 Guide
Compare top home insulation materials for 2026. Find R-values, installed costs per square foot, and best uses for fiberglass, spray foam, and mineral wool.
Aug 4, 2026

Sustainable Building
Certify Your Green Building Material for LEED and WELL
Step-by-step guide to certifying a green building material for LEED v5 and WELL v2. Master EPDs, HPDs, and VOC limits for 2026 project specifications.
Aug 4, 2026

Stone & Masonry
Veneer Stacked Stone Panels: Interior Design & Style Showcase
Discover how veneer stacked stone panels transform interiors. Explore modern design profiles, material pairings, and technical installation specs.
Aug 4, 2026