Building Facade Cladding Material Selection Guide 2026
Compare top building facade cladding material options for 2026. Expert analysis on costs, fire ratings, rainscreen systems, and durability.

The Evolution of Facade Engineering
Selecting the correct building facade cladding material dictates a structure's thermal performance, moisture resilience, and lifecycle maintenance. In 2026, facade design has moved beyond mere aesthetics to prioritize continuous insulation (ci), thermal bridging mitigation, and strict adherence to fire propagation standards like NFPA 285. Whether specifying for a mid-rise commercial build or a high-performance institutional facility, architects and builders must evaluate materials based on their integration with Air and Water Resistive Barriers (AWB) and their structural load implications.
Quick Decision Framework
- For High Moisture & Coastal Zones: Specify High-Pressure Laminate (HPL) or Pre-weathered Zinc with 316 stainless steel fasteners.
- For Strict Fire Codes (Type I & II Construction): Utilize Terracotta Rainscreens or Autoclaved Fiber Cement; avoid polyethylene-core ACM entirely.
- For Budget-Conscious Commercial: Architectural Fiber Cement panels offer the best balance of material cost ($4-$6/sq ft) and Class A fire ratings.
High-Performance Rainscreen Systems
Rainscreen cladding operates on the principle of pressure equalization. By maintaining a minimum 2-inch ventilated air cavity between the exterior cladding and the AWB, these systems manage kinetic rain energy and allow trapped moisture to evaporate. According to the Whole Building Design Guide (WBDG), properly detailed rainscreens significantly extend the lifespan of the underlying structural sheathing.
Terracotta Baguette and Panel Systems
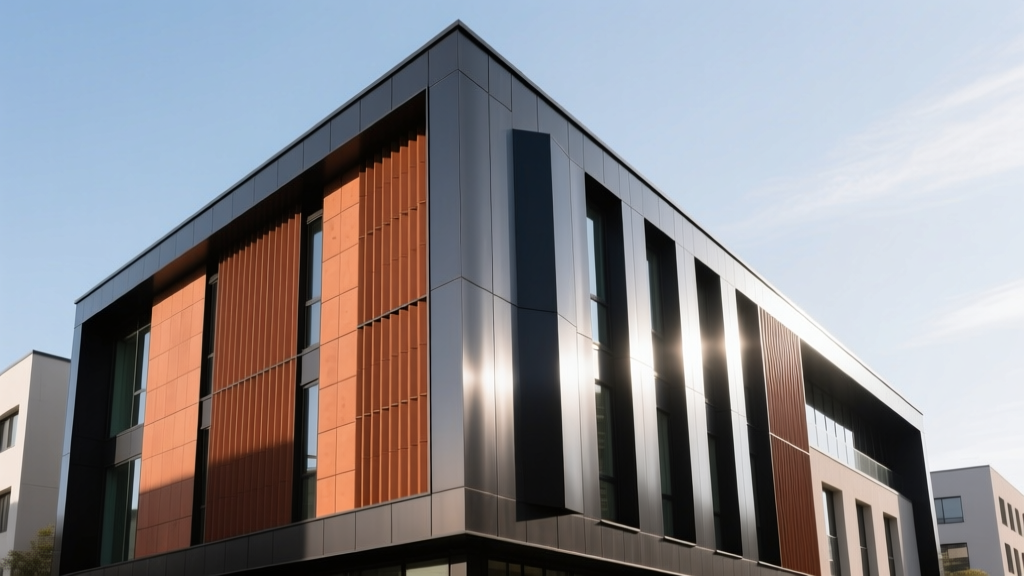
Extruded terracotta, such as NBK or Agrob Buchtal systems, provides a highly durable, color-fast facade. Modern terracotta panels are typically 1.25 to 1.5 inches thick and weigh between 4.5 and 6.0 pounds per square foot (psf). Installation Specifics: Terracotta requires a specialized aluminum T-grid substructure. To prevent galvanic corrosion, all contact points between the terracotta clips and the aluminum rails must be separated by EPDM isolation pads. The open-joint design (typically 8mm to 12mm horizontal and vertical gaps) is critical for cavity ventilation and must not be sealed with caulk, which would defeat the pressure-equalization mechanism.
High-Pressure Laminate (HPL)
HPL panels, like Trespa Meteon, are manufactured by compressing multiple layers of kraft paper impregnated with phenolic resin under high heat and pressure, topped with a UV-resistant melamine surface. Technical Edge Case: HPL panels experience dimensional movement due to moisture absorption and thermal expansion. Installers must use sliding fixed-point fasteners in the center of the panel and oversized holes at the perimeter to allow for up to 1/8 inch of movement per 10 feet. Failure to accommodate this expansion results in panel buckling and stress fractures around the fastener heads.
Cementitious and Mineral Facades
Architectural Fiber Cement
Fiber cement remains a dominant force in commercial and multi-family residential cladding. Products like the James Hardie Architectural Collection or Equitone are autoclave-cured, resulting in a dense, dimensionally stable panel that meets ASTM C1186 Type A standards for freeze-thaw durability. Moisture Management: While fiber cement is highly resistant to rot, it is not entirely waterproof. Unsealed edges can wick moisture. All field cuts must be treated with an acrylic edge sealer or a penetrating silane-siloxane water repellent to prevent localized swelling and delamination over time. Standard panel thickness for commercial facades is 5/16 inch (8mm), requiring structural backing at 24 inches on center (OC) maximum.
Metal Cladding: Zinc and Aluminum
Pre-Weathered Titanium Zinc
Zinc facades, such as VMZINC Quartz or Anthra, offer a lifespan exceeding 80 years. The material naturally develops a protective patina (zinc carbonate) that halts further corrosion. Crucial Detailing: Zinc requires continuous ventilation behind the panels. If condensation accumulates on the underside of the zinc and cannot dry, it will cause severe pitting and premature failure. Always specify a vapor-permeable, water-resistive barrier (like Prosoco R-Guard or Henry Blue Skin) and ensure the bottom of the rainscreen cavity features a continuous ventilation grill with a minimum of 10 square inches of free area per linear foot.
⚠ Critical Warning: ACM Fire Safety
Aluminum Composite Material (ACM) consists of two aluminum sheets bonded to a core. Following global facade fires, the use of Polyethylene (PE) cores is effectively banned in most commercial and multi-family applications. When specifying ACM, you must mandate a Fire Retardant (FR) or non-combustible mineral core that passes the NFPA 285 assembly test. Always verify the specific manufacturer's tested assembly, as swapping out the underlying insulation or AWB membrane can void the fire rating.
Air and Water Resistive Barrier (AWB) Integration
The most advanced building facade cladding material will fail if the underlying AWB is compromised. In 2026, fluid-applied membranes are heavily favored over sheet goods for complex facades. Fluid-applied barriers (e.g., Sto Gold Coat or Tremco ExoAir) eliminate the lap-seam vulnerabilities inherent in self-adhered sheets. When penetrating the AWB to attach the substructure girts, use thermally broken fasteners and seal every penetration with a compatible liquid flashing to maintain the continuous control layer.
2026 Installed Cost and Lifecycle Matrix
The following matrix reflects Q1 2026 national averages for commercial installation, including substructure, fasteners, and labor. Regional variances of ±15% apply based on local labor rates.
| Material Type | Material Cost (per sq ft) | Installed Cost (per sq ft) | Expected Lifespan | Maintenance Cycle |
|---|---|---|---|---|
| Terracotta Rainscreen | $14.00 - $22.00 | $32.00 - $48.00 | 75+ Years | Inspection only |
| HPL Phenolic Panels | $8.00 - $14.00 | $18.00 - $28.00 | 40-50 Years | Wash every 3 years |
| Architectural Fiber Cement | $4.00 - $7.00 | $11.00 - $16.00 | 50 Years | Recoat every 15 yrs |
| Titanium Zinc (Flat Lock) | $12.00 - $18.00 | $24.00 - $38.00 | 80+ Years | None required |
| ACM (Fire-Rated Core) | $7.00 - $12.00 | $15.00 - $22.00 | 30-40 Years | Sealant replacement |
Navigating Fire Codes and Moisture Management
For buildings exceeding 40 feet in height, the International Building Code (IBC) mandates that exterior wall assemblies containing combustible components must pass the NFPA 285 test. This is an assembly-level test, meaning you cannot mix and match components from different tested systems. If you substitute a mineral wool insulation for a polyiso board, or change the brand of the fluid-applied AWB, the entire assembly must be re-evaluated by a fire protection engineer. Always consult the WBDG Opaque Wall Cladding Guidelines to ensure your specified materials align with local jurisdictional fire amendments.
Frequently Asked Questions
What fastener grade is required for coastal facade installations?
For projects located within one mile of a saltwater coastline, standard 304 stainless steel fasteners are insufficient and will suffer from crevice corrosion. You must specify 316 marine-grade stainless steel for all clips, screws, and anchors. Additionally, use Torx-drive heads rather than Phillips to prevent cam-out and damage to the protective passivation layer during high-torque installation.
How do I prevent thermal bridging in metal substructures?
Aluminum and steel Z-girts are highly conductive and will bypass continuous insulation, creating thermal bridges that lead to interior condensation. To mitigate this, specify thermally broken clips (such as Cascadia Clips or Knight Wall systems) that incorporate a non-conductive polymer spacer between the structural attachment point and the exterior rail. This simple detail can improve the overall effective R-value of the wall assembly by up to 25%.
Can fiber cement panels be installed in a horizontal orientation?
While fiber cement can be installed horizontally, it requires strict attention to water shedding. Horizontal joints must feature a minimum 1/8-inch gap backed by a closed-cell backer rod and sealed with a high-modulus polyurethane sealant. Alternatively, use a shiplap profile with an integrated drip edge to ensure water is directed away from the underlying AWB without relying solely on chemical sealants, which have a shorter service life than the panels themselves.
Written by
David NakamuraDavid Nakamura is a licensed architect (AIA) and construction technology writer focused on sustainable building methods, mass timber engineering, and high-performance building envelopes. He holds a Master of Architecture from the University of Washington and is a certified Passive House Consultant (CPHC). David spent eight years at the Seattle firm Mithun, where he led the design of three LEED Platinum projects, before founding his own practice specializing in net-zero residential design. He serves on the editorial advisory board of GreenBuilder Magazine and has authored peer-reviewed papers on cross-laminated timber (CLT) connections for the Journal of Structural Engineering. In his spare time, David teaches woodworking at Pratt Fine Arts Center and kayaks the Puget Sound.
More from David Nakamura
View all
Construction Cost
Labor Cost to Build a Deck Per Sq Ft: 2026 Installation Guide
Discover the exact labor cost to build a deck per sq ft in 2026. This installation guide breaks down contractor rates, complexity factors, and hidden fees.
Aug 4, 2026

Construction Cost
How Much Does It Cost to Build a 3 Bedroom House? Financing Guide
Learn exactly how much it costs to build a 3 bedroom house and explore 2026 financing options, construction loan types, and budget frameworks for your build.
Aug 4, 2026

Construction Cost
Cost to Build a Tennis Court: 2026 Guide
How much does it cost to build a tennis court in 2026? Breakdowns for asphalt, concrete, and synthetic surfaces plus fencing and lighting.
Jul 30, 2026