Board and Batten Siding: Performance Ratings & Material Specs
Compare board and batten siding performance ratings, including ASTM standards, wind load limits, and fire specs for fiber cement, wood, and vinyl.
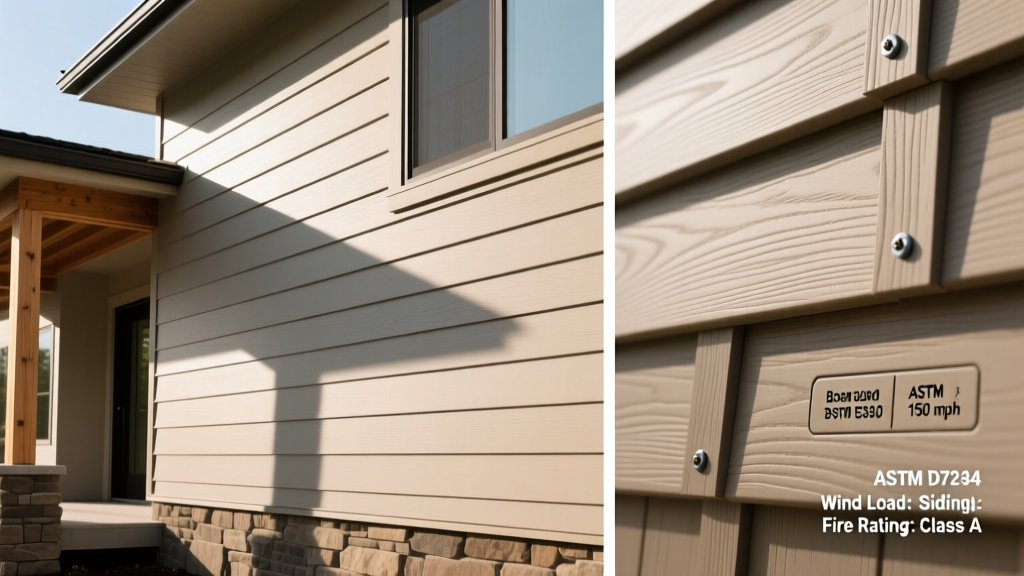
Board and batten is a vertical siding profile characterized by wide boards spaced with narrow overlapping battens. While the aesthetic is timeless, the structural performance, moisture management, and fire resistance of a board and batten assembly depend entirely on the substrate material and the precision of the installation specifications. In modern construction, selecting the right material requires navigating ASTM testing standards, International Residential Code (IRC) wind-load requirements, and manufacturer-specific fastening schedules. This guide breaks down the exact technical specifications required to specify and install high-performance board and batten cladding systems.
Material-Specific Performance Matrix
The board and batten profile can be executed in multiple substrates, each with distinct physical properties. The table below compares the baseline performance specifications for the four most common materials used in residential and light-commercial applications.
| Material Substrate | Nominal Thickness | Max Wind Rating (HUR) | Fire Class (ASTM E84) | Coefficient of Expansion |
|---|---|---|---|---|
| Fiber Cement (e.g., James Hardie) | 5/16" to 5/8" | 150 mph | Class A (Non-combustible) | 1.0 x 10^-5 in/in/°F |
| Engineered Wood (e.g., LP SmartSide) | 7/16" to 5/8" | 130 mph | Class C (Treated) | 2.5 x 10^-5 in/in/°F |
| Rigid Vinyl (e.g., CertainTeed) | 0.040" to 0.048" | 110 mph | Class C | 3.3 x 10^-5 in/in/°F |
| Natural Cedar (Clear Vertical Grain) | 3/4" to 7/8" | 90 mph | Class C (Untreated) | Variable (Tangential/Radial) |
Wind Load and Impact Resistance Standards
Vertical siding profiles are uniquely susceptible to differential wind pressures, particularly at the batten overlaps where air infiltration can create uplift forces. Under the 2024 IRC, which governs most 2026 permitting cycles, cladding in High Velocity Hurricane Zones (HVHZ) must meet specific ASTM testing thresholds.
Fiber cement board and batten systems are tested under ASTM C1186ASTM C1325 for impact resistance. High-end fiber cement panels, such as those with a 5/8-inch thickness, routinely achieve Design Pressure (DP) ratings of 60 psf or higher, allowing them to withstand 150 mph winds when fastened directly to 16-inch on-center (o.c.) wood framing or 24-inch o.c. steel studs.
Vinyl board and batten is governed by ASTM D3679. Because vinyl is hollow or thin-walled, its wind resistance relies heavily on the locking mechanism between the board and the batten. Premium vinyl systems utilize a 3/4-inch interlocking hem to prevent the batten from unzipping under negative suction pressures exceeding 45 psf.
Diaphragm Shear and Batten Spacing
When installed over structural sheathing (like 7/16-inch OSB), board and batten siding contributes to the wall's diaphragm shear strength. However, the spacing of the vertical boards dictates this contribution. According to FEMA Building Science Division guidelines, reducing board spacing from 12 inches to 8 inches on-center increases the fastener density per square foot, effectively boosting the assembly's shear capacity by up to 18% in high-wind retrofits.
Vinyl expands up to 5/8 of an inch per 12-foot length over a 100°F temperature swing. If vinyl battens are face-nailed tightly without allowing for lateral movement at the board joints, the siding will buckle and warp. Always follow the manufacturer's specified 1/4-inch gap at all horizontal and vertical termination points.
Fire Ratings and Code Compliance
Fire resistance is a critical specification for board and batten siding, particularly in Wildland-Urban Interface (WUI) zones governed by the International Wildland-Urban Interface Code (IWUIC).
- Fiber Cement: Inherently non-combustible. Achieves a Flame Spread Index (FSI) of 0 and a Smoke Developed Index (SDI) of 0 under ASTM E84. It is universally approved for WUI zones without additional treatments.
- Engineered Wood: Standard engineered wood achieves a Class C rating. To meet WUI requirements for Class A (FSI ≤ 25), the substrate must be pressure-treated with fire-retardant chemicals or coated with an intumescent factory finish, such as the treatments applied to specialized ignition-resistant product lines.
- Natural Wood: Untreated cedar typically yields a Class C rating (FSI 70-110). Achieving Class A requires post-installation application of penetrating fire-retardant stains, which must be reapplied every 3 to 5 years to maintain code compliance.
Moisture Management and Capillary Breaks
The vertical orientation of board and batten siding naturally sheds water faster than horizontal lap siding, but the intersection where the batten meets the board creates a continuous vertical capillary channel. Proper overlap specifications are non-negotiable to prevent moisture intrusion behind the weather-resistive barrier (WRB).
As detailed in moisture management frameworks by the Building Science Corporation, the batten must overlap the underlying board by a minimum of 1/2 inch on each side. For fiber cement, this overlap must be maintained with a 1/8-inch gap between the board edges to prevent moisture trapping and allow the substrate to dry outward.
Substrate Absorption Rates and Edge Sealing
Engineered wood products, which utilize an oriented strand board (OSB) or MDF substrate, are highly susceptible to edge swelling if exposed to liquid water. While the face of the board is sealed with a zinc borate and resin overlay, the cut edges are vulnerable. Manufacturer specifications mandate that any field-cut edges on engineered wood battens must be sealed with a 100% acrylic exterior caulk or a dedicated edge-sealing primer before installation. Failure to seal cut edges can result in localized thickness swelling of up to 15% within the first year of exposure.
Fastening Schedules and Structural Pull-Out Values
The performance of a board and batten assembly is only as strong as its fastening schedule. Because the battens are proud of the primary board layer, they act as levers when subjected to wind shear. The fasteners must penetrate through the siding, through the WRB, and deeply into the structural framing.
"Never rely on sheathing alone to hold vertical batten loads. The fastener must achieve a minimum 1-1/4 inch penetration into the solid wood stud or structural steel framing to achieve the required pull-out resistance of 150 lbs per fastener in 130 mph wind zones."
— Best practices derived from University of Minnesota Extension building envelope guidelines.
Fastener Specifications by Material
| Substrate | Fastener Type | Minimum Head Diameter | Shank Type | Blind vs. Face Nailing |
|---|---|---|---|---|
| Fiber Cement | Stainless Steel or Hot-Dipped Galv. | 5/16" | Smooth or Ring-Shank | Face nail batten; Blind nail board |
| Engineered Wood | Hot-Dipped Galvanized (HDG) | 1/4" | Ring-Shank (Required) | Face nail batten; Blind nail board |
| Rigid Vinyl | Aluminum or Galvanized Roofing Nail | 3/8" | Smooth Shank | Center-slot nailing only (no face nails) |
For fiber cement battens, the nail head must sit flush with the surface. Over-driving the nail will fracture the cementitious matrix around the head, reducing the pull-out value by up to 40% and creating a direct pathway for water infiltration. Conversely, under-driving leaves the head proud, which casts a shadow and prevents the batten from seating tightly against the board, compromising the wind-driven rain seal.
If installing board and batten over a foil-faced rigid foam insulation or a foil-faced WRB, you must use 304 or 316 stainless steel fasteners. The galvanic reaction between hot-dipped galvanized nails and the aluminum foil facing will cause rapid corrosion, leading to fastener failure and unsightly rust streaks down the vertical batten lines within 24 months.