Clapboard Siding Application Guide: Best Climates and Home Styles
Discover the best applications for clapboard siding. Match materials to your climate, architectural style, and budget with our expert scenario guide.
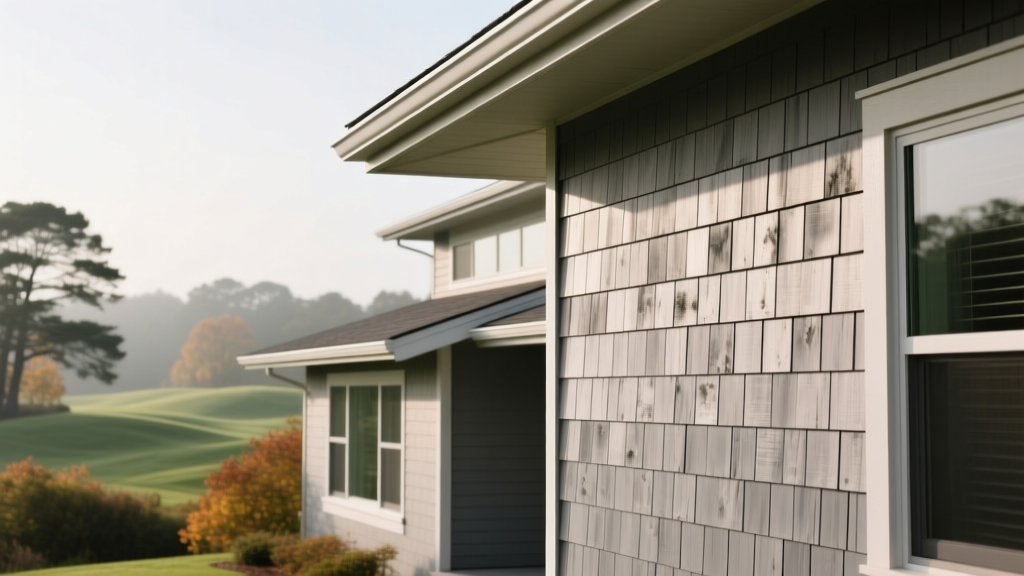
Defining the Clapboard Profile: Beyond the Basics
Clapboard siding, often referred to as lap or bevel siding, consists of long, horizontal boards installed with overlapping edges to shed water. While the aesthetic is universally recognized as a staple of American residential architecture, treating all clapboard applications as identical is a critical error. The performance, longevity, and visual impact of this cladding depend entirely on matching the specific material substrate, board reveal, and profile to your regional climate and architectural style.
The 'reveal'—the exposed portion of the board after the overlap—dictates the visual rhythm of the facade. Traditional Colonial and Cape Cod homes typically utilize a narrow 3-inch to 4-inch reveal, creating dense, textured shadow lines. Conversely, modern farmhouse and transitional designs often push the reveal to 6 inches or 7 inches, emphasizing horizontal lines and reducing visual clutter. Selecting the wrong reveal for your architectural envelope can make a historic restoration look artificially modern, or a contemporary build look dated.
Architectural Matching: Profiles and Dimensions
Not all clapboard profiles serve the same design intent. Matching the profile to the home's era and style is essential for curb appeal and structural authenticity.
- Standard Bevel (Flat Lap): The most common profile, tapering from a thin top edge (typically 1/4 inch) to a thicker bottom edge (1/2 inch to 5/8 inch). Best for traditional Colonial, Victorian, and Craftsman homes.
- Dutch Lap (Cove Lap): Features a concave curve at the bottom edge, creating a deeper, more dramatic shadow line. Historically accurate for early American and Dutch Colonial revivals.
- Shiplap / Channel Rustic: While technically distinct from traditional bevel clapboard, modern fiber cement manufacturers offer channel profiles that mimic the horizontal shadow lines of clapboard with a more contemporary, uniform gap. Ideal for modern and mid-century renovations.
When matching new fiber cement clapboard to existing wood clapboard on an addition, pay close attention to the bottom-edge thickness. Wood bevel siding often measures 5/8 inch or 3/4 inch at the butt, while standard fiber cement (like James Hardie) is uniformly 5/16 inch thick. To blend the transition, use a custom-milled wood spacer behind the fiber cement at the overlap, or transition at a hard architectural break (like a corner board) to avoid a visible step-down.
Climate Suitability Matrix: Material Selection by Region
The greatest point of failure in clapboard installations is selecting a material that cannot withstand the local microclimate. Use the matrix below to determine the optimal substrate for your specific environmental stressors.
| Climate Zone | Primary Stressors | Optimal Clapboard Material | Critical Detailing Requirement |
|---|---|---|---|
| Hot / Humid (Zones 1-3) | Termites, fungal decay, high UV, driving rain | Fiber Cement or Engineered Wood | Ventilated rainscreen gap (min. 3/8') to allow rapid drying behind boards. |
| Cold / Snowy (Zones 5-7) | Freeze-thaw cycling, ice damming, snow load | Western Red Cedar or Insulated Vinyl | Enhanced roof overhangs (min. 24') and ice-and-water shield behind lower courses. |
| Coastal / Marine | Salt spray, high winds, airborne sand abrasion | PVC / Cellular Vinyl or Fiber Cement | Stainless steel or hot-dipped galvanized fasteners; avoid exposed aluminum. |
| Arid / High Desert | Extreme UV degradation, low humidity, thermal expansion | Fiber Cement (pre-finished) | Strict adherence to manufacturer expansion gaps at butt joints and trim. |
Scenario-Based Application Guide
Scenario A: Historic Restoration and Premium Custom Builds
For projects demanding historical authenticity or ultra-premium aesthetics, Western Red Cedar remains the gold standard. Specify Clear Vertical Grain (CVG) cedar, which is dimensionally stable and resists cupping far better than flat-sawn boards.
Execution Protocol: To prevent tannin bleed and premature coating failure, all six sides of the cedar boards—including the end cuts—must be factory- or site-primed with an alkyd-based, stain-blocking primer before installation. Never install raw cedar and attempt to paint it after the fact; the tannins will migrate through the topcoat within the first season of sun exposure.
Scenario B: Low-Maintenance Suburban and Production Housing
When the priority is minimizing lifecycle maintenance without sacrificing the shadow lines of real wood, fiber cement is the definitive choice. Products like James Hardie HardiePlank Lap Siding offer a 5/16-inch thickness that mimics wood while providing Class A fire resistance and total immunity to wood-boring insects. Opt for factory-applied acrylic finishes (such as ColorPlus Technology) rather than field-painting; factory finishes are baked on in controlled environments, offering superior UV resistance and eliminating the risk of lap marks common in field-applied paints.
Scenario C: Budget-Conscious and High-Wind Zones
Modern insulated vinyl clapboard has evolved significantly from the thin, brittle extrusions of the 1990s. For rental properties or budget-restricted builds in hurricane-prone regions, specify .044-inch thick (or greater) virgin vinyl panels with a contoured foam backing. The foam backing not only increases the R-value of the wall assembly by up to R-2.0 but also provides the structural rigidity needed to withstand wind uplift pressures exceeding 110 mph.
A frequent failure mode in clapboard siding occurs when the bottom edge of the board rests directly on a horizontal surface (like a deck, porch, or lower roofline). Water wicks upward into the end grain via capillary action, causing the bottom 2 inches of the board to rot while the rest remains pristine. The Building Science Corporation mandates a minimum 2-inch clearance above any adjacent roofline and a 6-inch clearance above finished grade to break this capillary path.
2026 Cost & ROI Breakdown by Material
Budgeting for clapboard siding requires looking beyond the material cost per square foot. Labor, fastening systems, and required weather-resistive barriers (WRB) significantly alter the final price. The following estimates reflect national averages for professional installation, including house wrap and standard trim.
- Hollow-Back Vinyl Lap: $5.50 – $8.00 per sq. ft. installed. (Lowest ROI for premium homes, highest for entry-level).
- Insulated Vinyl Lap: $9.00 – $13.50 per sq. ft. installed. (Justified by energy savings in extreme climates).
- Fiber Cement Lap (Primed & Field Painted): $10.50 – $15.00 per sq. ft. installed. (High labor cost due to cutting, fastening, and painting).
- Fiber Cement Lap (Pre-finished): $12.00 – $17.50 per sq. ft. installed. (Higher material cost, lower labor cost; best overall value).
- Western Red Cedar (CVG, Pre-stained): $18.00 – $28.00+ per sq. ft. installed. (Premium investment, requires 5-7 year maintenance cycle).
Final Decision Framework: Is Clapboard Right for Your Project?
Use this rapid diagnostic flow to finalize your cladding specification:
- Is the home a designated historic property or in a strict architectural review district?
Yes: You must use wood (Cedar or Redwood). Fiber cement and vinyl will likely be rejected by review boards.
No: Proceed to step 2. - Is the building located within 1,500 feet of a saltwater coast or in a Wildland-Urban Interface (WUI) fire zone?
Yes: Eliminate wood and vinyl. You must use fiber cement or PVC cellular siding to meet fire codes and prevent salt degradation.
No: Proceed to step 3. - What is the acceptable maintenance interval?
Less than 10 years: Choose pre-finished fiber cement or insulated vinyl.
Willing to re-stain/paint every 5-7 years: Cedar is viable and offers unmatched natural aesthetics.
Clapboard siding is not a monolithic product category; it is a versatile cladding strategy. By rigorously matching the substrate thickness, board reveal, and clearance detailing to your specific environmental and architectural parameters, you ensure a facade that performs flawlessly for decades.