Using a Hardie Board Siding Calculator for Material Selection
Master the Hardie Board siding calculator with our material taxonomy guide. Learn to estimate lap, vertical, and shingle profiles accurately.
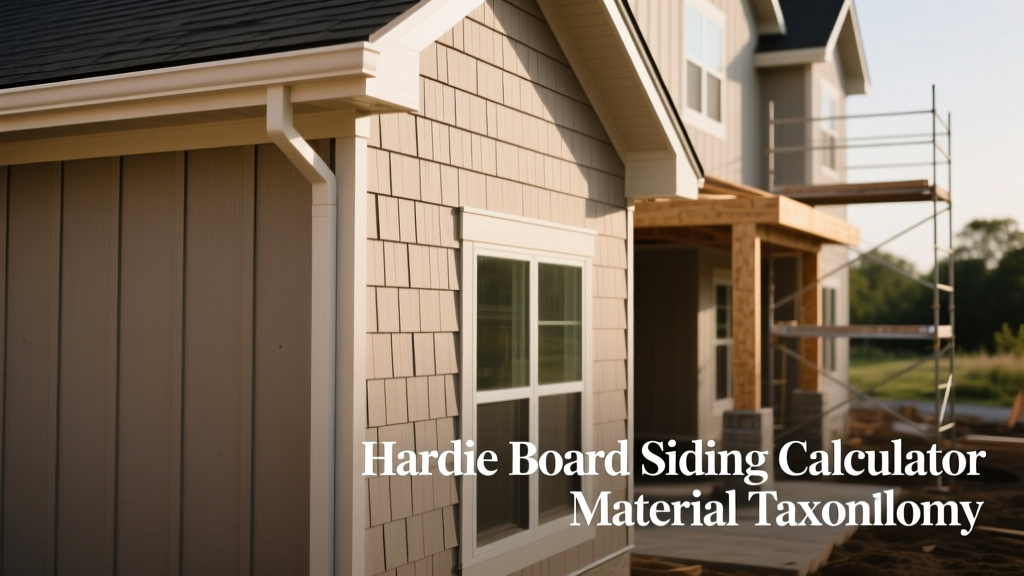
The James Hardie Material Taxonomy
Accurately estimating fiber cement requires understanding that 'Hardie Board' is a brand umbrella, not a single product. A precise Hardie Board siding calculator must differentiate between the distinct profiles in the James Hardie lineup, as each has unique coverage rates, overlap requirements, and accessory dependencies. According to the Pacific Northwest National Laboratory's Building America Solution Center, proper material selection and installation are critical to preventing moisture intrusion and ensuring the 50-year lifespan of fiber cement.
| Product Line | Profile Type | Standard Dimensions | Exposed Coverage | Primary Application |
|---|---|---|---|---|
| HardiePlank | Lap Siding | 5/8" x 8.25" x 144" | 7" exposure (7 sq ft/board) | Traditional horizontal facades |
| HardiePanel | Vertical Siding | 5/16" x 48" x 96"/120" | 32-40 sq ft per panel | Modern vertical, board-and-batten |
| HardieShingle | Shingle/Panels | 0.25" x 15.25" x 48" | 5 sq ft per panel (staggered) | Gables, accents, Cape Cod styles |
| HardieSoffit | Soffit Panels | 5/16" x 12" x 144" | 12 sq ft per panel | Eaves, overhangs, porch ceilings |
Core Inputs for Your Hardie Board Siding Calculator
Basic square-footage calculators fail when applied to fiber cement lap siding because they ignore the mandatory overlap. When configuring your Hardie Board siding calculator for HardiePlank Lap Siding, you must input the exposed face, not the total board width.
An 8.25-inch wide HardiePlank board does not yield 8.25 inches of wall coverage. The manufacturer mandates a minimum 1.25-inch overlap. Therefore, the exposed face is exactly 7 inches. If your calculator divides total wall square footage by 8.25 inches, you will under-order your materials by roughly 15%, leading to project delays and mismatched dye-lot colors.
The Gable and Waste Multiplier Matrix
Rectangular walls are straightforward (Length x Height). Gables and complex architectural features require specific waste multipliers that must be programmed into your estimation logic:
- Standard Rectangular Walls: Calculate net area, subtract 50% of window/door area, add 10% waste factor.
- Gable Ends (Triangles): Calculate (Base x Height) / 2. Add a 15% waste factor due to the angled miter cuts required at the roof pitch.
- Dormers and Complex Intersections: Add a 20% waste factor for short-run cuts and off-fall that cannot be reused.
Trim, Soffit, and Flashing Multipliers
A comprehensive Hardie Board siding calculator must account for the trim ecosystem. James Hardie produces specific fiber cement trim boards (HardieTrim) designed to handle the thickness and moisture dynamics of the siding. Standard wood trim will rot behind fiber cement if proper flashing is omitted.
HardieTrim Width Taxonomy:
- 3.5" Trim: Used for narrow window casings and corner accents.
- 5.5" Trim: Standard corner boards and primary window surrounds.
- 7.5" Trim: Wide frieze boards and decorative banding.
- 11.5" Trim: Heavy architectural columns and wide rake boards.
When calculating linear footage for trim, add 10% for miter waste. Furthermore, the official James Hardie Installation Instructions mandate the use of specific joint flashing (typically 3-inch wide Z-flashing or specialized weather-resistant barrier tape) at all horizontal trim-to-siding intersections. Your calculator should automatically append 1 roll of flashing tape or 15 linear feet of metal Z-flashing per 100 linear feet of trim.
2026 Material Cost Variables: Primed vs. ColorPlus
The final output of your calculator will hinge heavily on the finish selection. James Hardie offers two primary factory finishes, which drastically alter the material cost per square foot.
Primed (Field-Painted)
- Material Cost: $3.50 - $4.50 / sq ft
- Paint Labor: $2.00 - $3.50 / sq ft
- Pros: Lower upfront material cost; unlimited custom color matching on-site.
- Cons: Requires 2 coats of 100% acrylic exterior paint; field painting voids the extended 15-year finish warranty.
ColorPlus Technology
- Material Cost: $5.50 - $7.00 / sq ft
- Paint Labor: $0.00 (Factory applied)
- Pros: Baked-on acrylic finish with 15-year fade resistance; no field painting required; consistent color across all dye lots.
- Cons: Higher upfront material cost; touch-ups required for field cuts (using provided ColorPlus touch-up paint).
Fastener and Sealant Calculations
Basic estimators omit fasteners, leading to budget overruns. Fiber cement is dense and abrasive; standard nails will shear or corrode. Your calculator must output the correct fastener type and quantity based on the nailing method.
Fastener Specifications:
- Material: Stainless steel (Type 304 or 316) or hot-dipped galvanized (HDG). Electro-galvanized nails will rust and bleed through the finish within 3 years.
- Length: Minimum 1-1/4" for blind nailing into studs; 2-1/2" to 3" for face nailing or attaching over rigid foam insulation.
- Quantity Formula: Estimate 2.5 fasteners per linear foot of lap siding (assuming 16" on-center stud framing and blind nailing at the top edge). For a 2,000 sq ft home requiring roughly 2,800 linear feet of lap siding, the calculator should output 7,000 siding nails, plus 2 lbs of 1-1/4" roofing nails for HardieSoffit panels.
Sealant Requirements:
James Hardie requires a high-quality, paintable, exterior-grade sealant (such as polyurethane or silicone-modified polymer) at all vertical joints, corner abutments, and penetrations. Program your calculator to allocate 1 tube (10.1 oz) of premium sealant per 150 linear feet of trim and joint intersections.
Frequently Asked Questions
Can I use a standard vinyl siding calculator for Hardie Board?
No. Vinyl siding calculators assume a standard 8-inch or 10-inch exposure with integrated nailing hems and specific expansion gaps. Fiber cement requires strict adherence to 7-inch exposures (for 8.25" boards), mandatory 1/8-inch gaps at end joints, and specific Z-flashing that vinyl systems do not use. Using a vinyl calculator will result in severe material shortages and improper flashing estimates.
How does wall sheathing affect the Hardie Board siding calculator outputs?
If you are installing HardiePlank over continuous exterior rigid foam insulation (a common requirement in modern IECC energy codes), the calculator must adjust the fastener length. Standard 1-1/4" nails will not penetrate through 1-inch foam and 1/2-inch OSB into the studs. You must upgrade the fastener output to 2-1/2" or 3" corrosion-resistant nails, which increases the fastener budget by approximately 20%.
Do I need to calculate for a rain screen gap?
While James Hardie siding can be installed directly over a weather-resistant barrier (WRB), building science experts highly recommend a ventilated rain screen gap (using 1/4" to 3/8" furring strips or a drainable housewrap). If your project specifies a rain screen, your calculator must add the linear footage of furring strips (typically 1x3 pressure-treated pine or specialized plastic battens) and 2.5" fasteners to penetrate through the batten, sheathing, and into the structural framing.