Evaluating House Siding Options by Climate and Budget (2026)
Compare top house siding options for 2026. Discover material taxonomy, cost per square foot, climate durability, and expert selection frameworks.
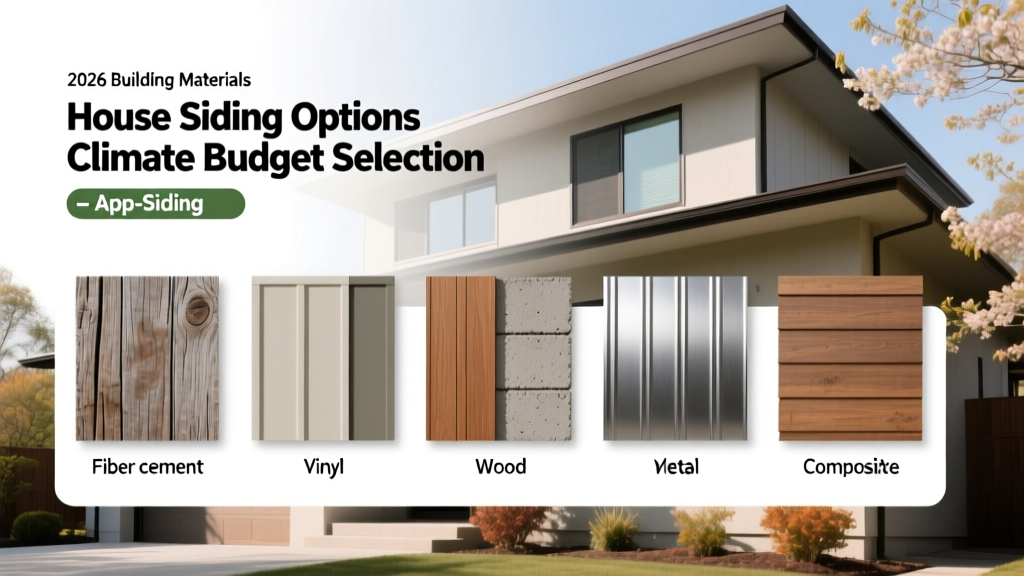
The Material Taxonomy: Classifying Modern Siding
Selecting from available house siding options requires moving beyond aesthetic preferences to understand the chemical and physical taxonomy of modern cladding. The performance of any exterior envelope is dictated by its base material composition, manufacturing process, and interaction with local microclimates. We categorize contemporary siding into three primary material families.
Polymeric & Insulated Systems
Polymeric sidings are dominated by rigid polyvinyl chloride (PVC) and polypropylene. Standard vinyl siding is extruded into single-layer profiles, while premium options utilize co-extrusion, capping the substrate with a UV-resistant acrylic layer to prevent photodegradation. Insulated vinyl siding integrates an expanded polystyrene (EPS) foam backing, increasing the assembly's R-value by 0.2 to 0.4 and providing structural rigidity that reduces wind-rattle and impact fracturing. According to the Vinyl Siding Institute, modern polymeric options are engineered to withstand winds up to 110 mph when installed with precise 16-inch on-center nailing patterns.
Cementitious & Mineral Composites
Fiber cement siding is an autoclaved composite of Portland cement, cellulose fibers, and silica sand. The autoclaving process (curing under high-pressure steam) yields a dimensionally stable product that resists moisture absorption and freeze-thaw spalling. Premium fiber cement boards meet ASTM C1186 Type A Category 4 standards, ensuring they can withstand severe freeze-thaw cycles and high-impact forces. Because the material is highly alkaline, it is naturally impervious to wood-boring insects and fungal decay.
Engineered Wood & Organics
Engineered wood siding, primarily composed of oriented strand board (OSB) or medium-density fiberboard (MDF), relies on advanced resin binders and chemical treatments for durability. Products like LP SmartSide utilize a proprietary Strand II technology, treating wood strands with zinc borate to resist termite infestation and fungal rot, followed by a compressed, resin-saturated overlay that sheds bulk water. Unlike natural cedar or redwood, engineered wood offers uniform dimensions and eliminates the checking, splitting, and knot-bleeding inherent in organic timber.
Climate-Specific Selection Matrix
Material failure is rarely a defect in the product; it is usually a mismatch between the material's physical properties and the environmental stressors of the installation site. Use the following matrix to align your house siding options with regional climate threats.
| Climate Zone | Primary Environmental Threat | Recommended Material | Critical Installation Detailing |
|---|---|---|---|
| Coastal / Marine | Salt spray corrosion, high humidity, UV degradation | Fiber Cement, Cellular PVC, Marine-grade Aluminum | Stainless steel (304 or 316) fasteners; 3/16-inch rainscreen gap behind panels. |
| High-Wind / Hurricane | Windborne debris impact, negative pressure uplift | Impact-rated Fiber Cement, Engineered Wood (Thick Profile) | Blind-nailing at 12-inch OC into studs; structural sheathing integration per FEMA Building Science guidelines. |
| Freeze-Thaw / Northern | Ice damming, moisture absorption, thermal expansion | Insulated Vinyl, Fiber Cement | Continuous exterior insulation (ci); oversized J-channels to accommodate 1/2-inch thermal expansion. |
| Hot-Dry / Desert | Extreme UV radiation, thermal shock, desiccation | Stucco, Metal (24-gauge corrugated), Fiber Cement | Light-color reflective finishes (high SRI); avoid dark organic woods that will desiccate and warp. |
2026 Installed Cost vs. Lifecycle ROI
Budgeting for exterior cladding requires analyzing both the initial installed cost and the 50-year lifecycle maintenance burden. Labor shortages and supply chain shifts in 2026 have heavily impacted heavy-material installation costs.
- Standard Vinyl Siding: $4.50 – $8.50 per sq. ft. installed. Lowest upfront cost, but requires replacement every 25-35 years. Zero maintenance aside from periodic power washing.
- Engineered Wood: $7.50 – $11.00 per sq. ft. installed. Requires repainting or refinishing every 10-15 years, adding $3,500–$5,000 to long-term ownership costs for an average 2,000 sq. ft. facade.
- Fiber Cement: $9.00 – $14.50 per sq. ft. installed. High initial labor cost due to material weight and silica-dust safety protocols during cutting. Pre-finished options (e.g., James Hardie Statement Collection) carry 15-year finish warranties and last 50+ years.
- Insulated Vinyl: $8.00 – $12.50 per sq. ft. installed. Offsets higher material costs through a 5-10% reduction in annual HVAC loads, as validated by Department of Energy Building America envelope studies.
Never value-engineer the weather-resistant barrier (WRB) to save money on siding. Installing fiber cement or engineered wood directly over un-taped OSB without a drainage plane voids most manufacturer warranties. Budget an additional $1.25 to $2.00 per square foot for a high-quality house wrap (like Tyvek DrainWrap) and fluid-applied flashing at all rough openings.
Real-World Product Specifications & Edge Cases
When specifying materials, rely on exact product lines and thickness measurements rather than generic category names.
Thickness and Profile Dynamics
Standard fiber cement lap siding is manufactured at 5/16-inch thick. However, for high-end architectural profiles requiring deep shadow lines, specify 5/8-inch thick panels (such as the James Hardie Artisan Collection). The increased thickness requires specialized blind-nailing techniques; if face-nailed, the 5/8-inch boards are prone to micro-cracking around the fastener head due to wind-load deflection.
Thermal Movement in Polypropylene
Polypropylene siding (often used for shake and shingle accents) exhibits a coefficient of thermal expansion roughly 30% higher than rigid PVC. When installing polypropylene shakes in regions with 80°F+ seasonal temperature swings, installers must leave a strict 1/4-inch gap at all corner posts and J-channels. Failing to accommodate this expansion will result in severe buckling by the second summer.
FAQ: Navigating Code and Installation Gotchas
Does fiber cement require a rainscreen gap?
While the International Residential Code (IRC) does not universally mandate a rainscreen gap for fiber cement, building science dictates it. Fiber cement is highly porous and acts like a sponge when exposed to driving rain. Without a minimum 3/16-inch ventilated rainscreen gap (created using furring strips or a drainage mat), moisture trapped against the back of the panel will migrate inward, causing interior drywall rot and mold.
Can I use standard galvanized nails for engineered wood?
No. Engineered wood siding requires hot-dipped galvanized (HDG) or stainless steel nails. Electroplated galvanized nails will corrode within 5 to 7 years, leaving rust streaks down the facade and compromising the structural hold. Specify 0.113-inch diameter shank nails with a 0.28-inch head, driven flush but not countersunk into the panel face.
How do I handle siding transitions at masonry veneer?
When transitioning from lap siding to a brick or stone wainscot, never bury the bottom edge of the siding into the mortar joint. Install a corrosion-resistant Z-flashing or weep screed at the transition line, maintaining a 2-inch clearance between the bottom of the siding and the top of the masonry. This prevents capillary action from drawing ground moisture up into the siding material.