How to Match Home Siding Options to Your Climate Zone
Discover how to select the best home siding options based on your specific climate zone, wildfire risk, and budget with our application-fit guide.
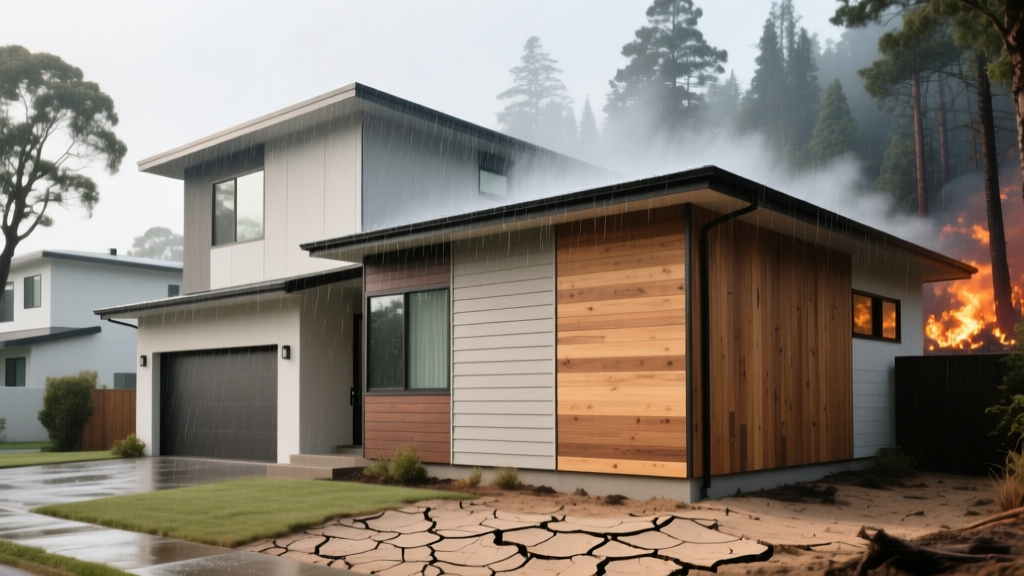
The Climate-First Framework for Exterior Cladding
Choosing from the vast array of home siding options is rarely a purely aesthetic decision. While architectural style and curb appeal matter, the primary function of exterior cladding is to manage hygrothermal loads—specifically water, heat, air, and vapor. A material that performs flawlessly in the arid Southwest may suffer catastrophic failure within five years in a coastal hurricane zone. To make a structurally sound investment, you must match the physical properties of the siding to your specific International Energy Conservation Code (IECC) climate zone and localized micro-environment.
According to the U.S. Department of Energy's Building Envelope guidelines, exterior walls must be designed as integrated systems where the cladding, weather-resistive barrier (WRB), and structural sheathing work in tandem. This guide breaks down the optimal home siding options based on three distinct environmental scenarios, providing exact material specifications, 2026 pricing baselines, and critical installation parameters.
Scenario 1: Coastal and High-Humidity Zones (IECC Zones 1-3)
Coastal environments subject exterior cladding to three aggressive stressors: salt spray corrosion, high-velocity wind-driven rain, and intense UV degradation. In these zones, moisture management and corrosion resistance dictate material selection.
Optimal Materials
- Cellular PVC (e.g., AZEK Exterior Trim and Siding): Unlike traditional wood or wood-composite sidings, cellular PVC contains no organic material, rendering it completely immune to rot, fungal decay, and salt-induced delamination. It expands and contracts at a rate similar to wood, minimizing joint stress.
- Fiber Cement (e.g., James Hardie Artisan Lap): Composed of Portland cement, cellulose fibers, and sand, fiber cement is impervious to salt corrosion. For coastal applications, specify pre-finished factory coatings with high UV reflectance to prevent thermal degradation of the substrate.
Materials to Avoid
Avoid traditional wood clapboard, which requires constant maintenance to prevent salt-accelerated rot, and standard galvanized steel panels, which will experience rapid oxidation when exposed to marine aerosols unless treated with specialized marine-grade fluoropolymer coatings.
Scenario 2: Extreme Freeze-Thaw Cycles (IECC Zones 5-7)
In northern climates, the primary enemy of exterior cladding is the freeze-thaw cycle. When porous materials absorb moisture and temperatures drop below freezing, the water expands by 9%, creating internal hydrostatic pressure that causes spalling, cracking, and delamination.
Optimal Materials
- Engineered Wood (e.g., LP SmartSide ExpertFinish): Engineered wood strands are treated with zinc borate, which provides exceptional resistance to moisture absorption and fungal growth. The proprietary resin binders prevent the swelling that plagues traditional OSB or plywood when exposed to prolonged winter moisture.
- Insulated Vinyl Siding (R-5 Rating): Standard vinyl siding (ASTM D3679) becomes brittle in sub-zero temperatures and is prone to impact cracking. Insulated vinyl, which features a rigid EPS foam backing laminated to the profile, provides structural rigidity in cold weather while adding continuous exterior insulation to mitigate thermal bridging.
The Stucco Dilemma in Freeze-Thaw Zones
Traditional 3-coat Portland cement stucco (ASTM C926) is highly porous. In Zone 5 and above, if the stucco is not sealed with a high-quality elastomeric or acrylic-modified finish coat, it will absorb snowmelt and crack during freezing nights. If specifying stucco in these zones, mandate an acrylic-polymer modified base coat and a breathable, water-repellent silicone finish coat.
Scenario 3: Wildland-Urban Interface (WUI) and Arid Regions
Homes situated in WUI zones face the threat of wind-blown embers, which can reach temperatures exceeding 1,500°F. The NFPA 1144 Standard for Reducing Structure Ignition Hazards from Wildland Fire strictly dictates the use of non-combustible or ignition-resistant exterior materials in these high-risk corridors.
Optimal Materials
- Traditional 3-Coat Stucco: When applied over metal lath and a weather-resistive barrier, stucco provides a continuous, non-combustible shield with a Class A fire rating. Ensure all weep screeds are clear of vegetation to prevent ground-fire wicking.
- Standing Seam Metal Panels (e.g., 24-gauge Galvalume): Metal siding is entirely non-combustible and will not ignite from ember showers. Ensure the panel profile does not feature deep horizontal corrugations where wind-blown pine needles and dry debris can accumulate and smolder.
- Fiber Cement: Fiber cement carries a Class A fire rating and will not contribute fuel to a wildfire, making it a highly compliant and aesthetically versatile option for WUI zones.
Decision Matrix: Material Performance by Application
The following matrix summarizes the application-fit for the most common home siding options, reflecting 2026 national average installed costs and performance thresholds.
| Material | Best Climate Fit | Installed Cost (per sq ft) | Fire Rating | Wind Load Limit |
|---|---|---|---|---|
| Fiber Cement Lap | Coastal, WUI, Mixed | $9.50 - $14.00 | Class A | Up to 150 mph |
| Engineered Wood | Freeze-Thaw, Mixed | $7.00 - $11.50 | Class C | Up to 130 mph |
| Insulated Vinyl | Freeze-Thaw, Mild | $8.50 - $13.00 | Class C | Up to 110 mph |
| Cellular PVC | Coastal, High-Humidity | $12.00 - $18.00 | Class C | Up to 130 mph |
| 3-Coat Stucco | WUI, Arid, Mild | $10.00 - $16.00 | Class A | Up to 140 mph |
The Hidden Variable: Rain Screen and WRB Integration
The most common failure point in modern exterior cladding is not the siding material itself, but the lack of a ventilated rain screen gap. As detailed in the Building Science Corporation's builders guides, a rain screen system decouples the cladding from the weather-resistive barrier (WRB), allowing hydrostatic pressure to equalize and bulk water to drain freely.
Executing the Air Gap
- Apply the WRB: Install a fluid-applied membrane or a high-performance sheet WRB (such as Henry Blue Skin or Zip System) over the structural sheathing, ensuring all seams are taped.
- Install Furring Strips: Attach vertical 1x3 wood furring strips or specialized plastic rain screen battens (like Keene Driwall Rainscreen) directly over the wall studs, spaced 16 or 24 inches on center.
- Maintain the Gap: This creates a minimum 3/8-inch to 3/4-inch ventilation channel. This gap is non-negotiable for fiber cement and wood sidings, as it allows the back of the material to dry at the same rate as the front, preventing cupping and paint failure.
- Top and Bottom Venting: Install perforated J-channel or specialized vented flashing at the bottom to allow air intake while blocking insects, and leave a gap at the soffit to allow the stack effect to pull moisture out of the wall cavity.
A $15,000 fiber cement siding job will fail in seven years if installed directly against a non-draining housewrap. The same material installed over a 3/8-inch ventilated rain screen will easily exceed its 30-year warranty. The air gap is the most cost-effective insurance policy in exterior construction.
Budgeting for True Lifecycle Costs
When evaluating home siding options, looking solely at the initial installation cost leads to poor financial decisions. Vinyl siding may cost $5.00 per square foot installed, but its susceptibility to UV fading, thermal warping, and impact damage often necessitates partial replacement or full tear-off within 20 years. Conversely, fiber cement or metal panels carry a 30% to 50% higher upfront premium but require only periodic cleaning and, in the case of fiber cement, repainting every 15 years. Always calculate the 30-year lifecycle cost, factoring in maintenance, energy efficiency gains (via insulated backings), and the potential impact on home resale value in your specific regional market.