Complete Siding Materials List: 2026 Costs and Top Brands
Explore our complete siding materials list for 2026. Compare costs, lifespans, and top brands for vinyl, fiber cement, wood, and metal cladding.

The Architect's Framework: Navigating the Siding Materials List
Selecting exterior cladding requires balancing initial capital expenditure, lifecycle maintenance, and regional climate resilience. The modern siding materials list extends far beyond basic vinyl or wood. Today's market is dominated by engineered composites, advanced metallurgical coatings, and polymeric extrusions designed to mimic natural textures while resisting UV degradation and moisture intrusion.
Climate-to-Material Decision Matrix
- Coastal / High-Salinity: Avoid bare metals and porous masonry. Specify cellular PVC, fiber cement, or marine-grade aluminum.
- Wildland-Urban Interface (WUI): Avoid vinyl and untreated wood. Mandate Class A fire-rated fiber cement, stucco, or steel.
- High Thermal Cycling (Desert/Mountain): Avoid rigid wood composites prone to joint splitting. Specify standing seam metal or expansion-jointed polymeric siding.
- High Humidity / Subtropical: Avoid OSB-based engineered wood near grade. Specify borate-treated composites, vinyl, or masonry veneers.
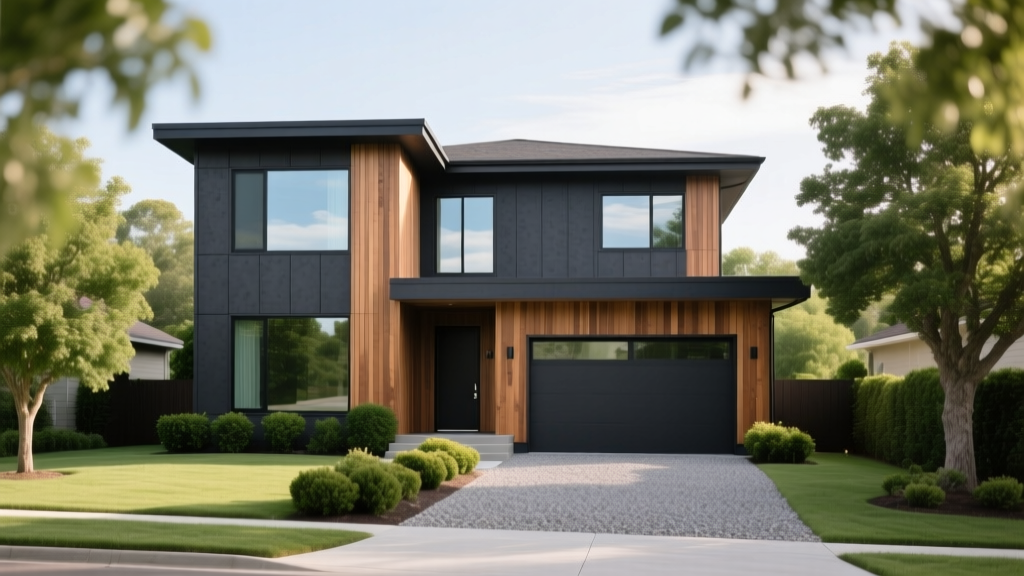
Comprehensive Siding Materials List: Deep Dive by Category
Fiber Cement (The Industry Standard)
Fiber cement remains the benchmark for durability and fire resistance. The material consists of Portland cement, silica sand, and cellulose fibers. James Hardie HardiePlank (available in 7.25-inch and 8.25-inch exposures) and Allura are the dominant manufacturers. For 2026, the trend is heavily skewed toward pre-finished, factory-applied acrylic coatings (like Hardie's ColorPlus Technology) which cure in controlled environments, eliminating on-site lap marks and reducing VOC emissions.
Technical Edge Case: Fiber cement is highly susceptible to efflorescence and freeze-thaw spalling if liquid water becomes trapped behind the panels. Installers must utilize a ventilated rain screen system (such as Home Slicker by Benjamin Obdyke) to ensure capillary breaks and posterior drainage, especially in northern climates.
Engineered Wood Substrates
Engineered wood utilizes wood strands or fibers bound with exterior-grade resins and treated for pest and moisture resistance. LP SmartSide ExpertFinish leads this category, utilizing a zinc borate-treated substrate that resists termite and fungal decay. Unlike traditional OSB, SmartSide is primed with a resin-saturated overlay that provides a smooth, paintable surface.
Installation Gotcha: The most common failure mode for engineered wood is ground-contact wicking. Manufacturer warranties are strictly voided if the bottom edge of the siding is installed less than 6 inches above the soil or 2 inches above horizontal masonry surfaces (like decks or steps). End cuts must be field-primed with a zinc-based primer immediately upon trimming.
Architectural Metal and Steel Cladding
Metal cladding has transitioned from agricultural outbuildings to high-end residential architecture. The premier specification is 24-gauge Galvalume-coated steel (ASTM A792) featuring a concealed fastener standing seam profile or a flush mechanical lock panel. Brands like Bridger Steel and ATAS International apply PVDF (Kynar 500) fluoropolymer finishes that resist chalking and UV fading for up to 40 years.
Thermal Dynamics: Steel expands and contracts at a rate of roughly 1/16 inch per 10 feet per 100°F temperature change. Fixed-pin fastening will cause 'oil canning' (visible rippling). Installers must use slotted fastener holes and allow the panels to float over the underlayment.
Advanced Vinyl and Polymeric Extrusions
Modern vinyl siding is governed by ASTM D3679 standards. Premium lines like CertainTeed Monogram and Mastic Quest feature a .046-inch thickness, a cedar-grain embossed matrix, and a DuraLock post-formed nail hem that accommodates thermal expansion. Polypropylene and polyurethane shake/shingle panels (like DaVinci Roofscapes or Novik) offer thicker profiles (up to 3/4 inch) that replicate deep shadow lines of real cedar without the rot.
2026 Pricing & Lifecycle Cost Matrix
The following data reflects Q1 2026 national averages for residential installation, including material, trim, house wrap, and standard labor. Regional variations of ±15% apply based on local union rates and supply chain logistics.
| Material Category | Material Cost / Sq.Ft. | Installed Cost / Sq.Ft. | Expected Lifespan | Maintenance Cycle |
|---|---|---|---|---|
| Fiber Cement (Lap) | $2.80 - $4.50 | $8.50 - $13.00 | 50+ Years | Paint every 15 yrs |
| Engineered Wood | $2.20 - $3.80 | $7.00 - $11.50 | 30 - 50 Years | Paint every 10 yrs |
| Steel (Concealed Fastener) | $6.50 - $10.00 | $14.00 - $22.00 | 40 - 60 Years | Wash every 3 yrs |
| Premium Vinyl / Polymeric | $1.50 - $3.50 | $5.50 - $9.00 | 30 - 40 Years | None (Wash only) |
| Natural Cedar (Shingles) | $5.00 - $8.00 | $16.00 - $24.00 | 20 - 30 Years | Stain every 5 yrs |
Hidden Failure Modes & Installation Edge Cases
A siding material is only as effective as its integration with the building envelope. When reviewing your siding materials list, account for these frequent installation failures:
Warning: The Blind-Nailing Trap
Many contractors attempt to 'blind nail' fiber cement lap siding by driving nails just below the overlap of the next course to hide the fastener heads. This violates manufacturer specifications and building codes. Fiber cement lacks the tensile strength of wood; if the nail does not penetrate the structural sheathing and framing by at least 1 inch, wind uplift will sheer the panels off the wall. Always face-nail and touch up, or use specialized color-matched screws.
Thermal Bridging and Continuous Insulation
Modern energy codes (IECC 2021 and 2024) increasingly mandate continuous exterior insulation (ci) to break thermal bridging through wood studs. When adding 1 to 2 inches of rigid polyiso or mineral wool over the sheathing, standard siding nails will not reach the structural framing. You must specify extended-length structural screws (such as FastenMaster HeadLok) or install vertical wood furring strips through the insulation into the studs, creating a built-in rain screen and a solid nailing base for the cladding. The Building America Solution Center provides critical detailing for these furring strip attachment schedules.
Code Compliance and Fire Ratings
For homes situated in high-risk fire zones, the siding materials list shrinks significantly. Wildland-Urban Interface (WUI) codes, heavily enforced in California, Colorado, and parts of Texas, dictate the use of non-combustible or ignition-resistant materials. According to the National Fire Protection Association (NFPA), home hardening requires Class A rated assemblies. Fiber cement, stucco, and steel easily pass these tests, whereas vinyl will melt and expose the underlying weather-resistant barrier to embers, and untreated wood will ignite. If building in a WUI zone, verify that the specific manufacturer's assembly (including the underlayment and sheathing type) holds a current California State Fire Marshal (CSFM) listing or equivalent local approval.
Sustainability and Embodied Carbon
As builders focus on lifecycle assessments (LCA), the embodied carbon of cladding is under scrutiny. Vinyl siding, certified by the Vinyl Siding Institute, boasts a low initial embodied carbon footprint and requires zero painting (eliminating recurring VOCs and transport emissions). However, it is derived from petrochemicals and is difficult to recycle at end-of-life. Conversely, fiber cement has a high initial carbon footprint due to the energy-intensive Portland cement manufacturing process, but its 50-year lifespan and thermal mass properties often result in a lower lifetime carbon impact per year of service. Wood-based sidings, when sourced from FSC-certified managed forests, act as carbon sinks, sequestering CO2 within the building envelope.
Final Procurement Checklist
- Verify local WUI and IECC continuous insulation mandates before finalizing the material.
- Specify factory-primed or factory-finished panels to ensure warranty compliance.
- Order 10-12% overage for waste, specifically accounting for complex gables and dormers.
- Mandate a 3/8-inch to 1/2-inch ventilated rain screen gap behind all wood, fiber cement, and metal cladding.
- Require stainless steel or hot-dipped galvanized fasteners (ASTM A153) for all exterior penetrations to prevent rust streaking.
Written by
David NakamuraDavid Nakamura is a licensed architect (AIA) and construction technology writer focused on sustainable building methods, mass timber engineering, and high-performance building envelopes. He holds a Master of Architecture from the University of Washington and is a certified Passive House Consultant (CPHC). David spent eight years at the Seattle firm Mithun, where he led the design of three LEED Platinum projects, before founding his own practice specializing in net-zero residential design. He serves on the editorial advisory board of GreenBuilder Magazine and has authored peer-reviewed papers on cross-laminated timber (CLT) connections for the Journal of Structural Engineering. In his spare time, David teaches woodworking at Pratt Fine Arts Center and kayaks the Puget Sound.
More from David Nakamura
View all
Construction Cost
Labor Cost to Build a Deck Per Sq Ft: 2026 Installation Guide
Discover the exact labor cost to build a deck per sq ft in 2026. This installation guide breaks down contractor rates, complexity factors, and hidden fees.
Aug 4, 2026

Construction Cost
How Much Does It Cost to Build a 3 Bedroom House? Financing Guide
Learn exactly how much it costs to build a 3 bedroom house and explore 2026 financing options, construction loan types, and budget frameworks for your build.
Aug 4, 2026

Construction Cost
Cost to Build a Tennis Court: 2026 Guide
How much does it cost to build a tennis court in 2026? Breakdowns for asphalt, concrete, and synthetic surfaces plus fencing and lighting.
Jul 30, 2026