Ship Lap Siding Performance Ratings and Technical Specifications
Analyze technical specifications and performance ratings for ship lap siding. Compare wind, fire, and moisture metrics across wood, fiber cement, and PVC.
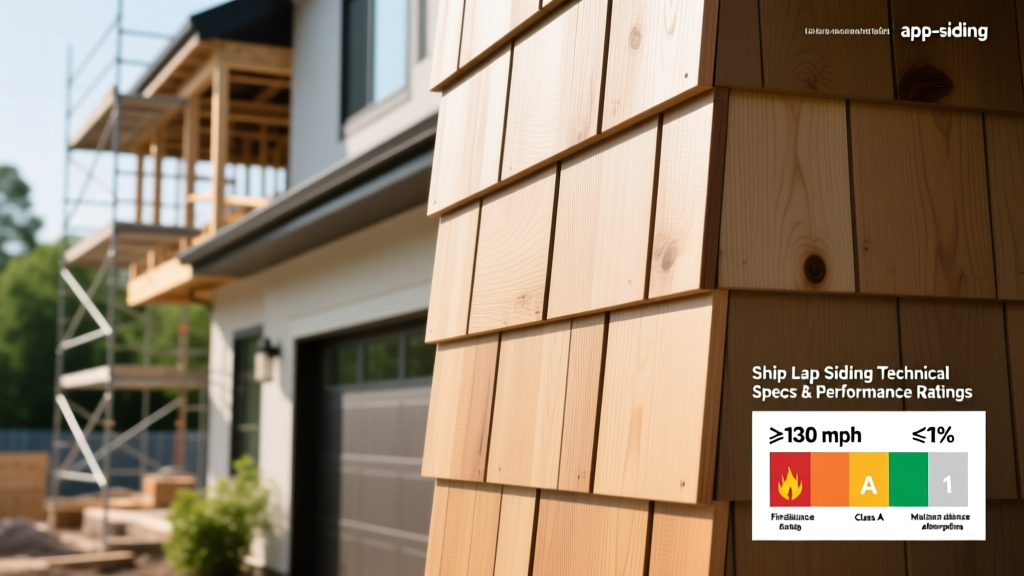
Material Matrix: Core Dimensional Specifications
Exterior ship lap siding utilizes a rabbeted overlapping profile designed to shed bulk water while allowing the wall assembly to breathe. Unlike interior shiplap, exterior profiles must meet rigorous ASTM and ICC-ES standards for wind uplift, moisture intrusion, and fire propagation. The performance of the assembly is heavily dictated by the base material's dimensional stability and weight.
| Material Type | Nominal Size | Actual Thickness | Exposure | Weight (lbs/sq ft) | Thermal Expansion |
|---|---|---|---|---|---|
| Fiber Cement (e.g., James Hardie) | 5/16" x 6.25" | 5/16" (7.9mm) | 5" | 2.3 lbs | Negligible (~1/8" per 100°F) |
| Poly-Ash (e.g., TruExterior) | 5/8" x 7.25" | 5/8" (15.8mm) | 6" | 2.1 lbs | Minimal (comparable to wood) |
| Wood (Western Red Cedar) | 1/2" x 6" (1x6) | 7/16" (11.1mm) | 4.5" | 1.1 lbs | High (Tangential shrinkage up to 5%) |
| PVC (Cellular) | 1/2" x 8" | 1/2" (12.7mm) | 6.5" | 1.4 lbs | High (Requires 1/8" gap per 10ft) |
Wind Load Resistance and Structural Shear
The defining feature of ship lap siding is the rabbeted joint, which typically provides a 1/2" to 5/8" overlap. This mechanical interlock significantly increases the assembly's resistance to wind-driven rain and positive/negative wind pressure compared to flat lap siding.
ASTM D3167 and IRC Compliance
Fiber cement ship lap is tested under ASTM D3167 (Standard Test Method for Wind Resistance of Fiber Cement Siding). Standard installations on 16" O.C. wood framing with 6d corrosion-resistant nails typically achieve wind load ratings of 110 mph to 130 mph (ultimate design wind speed), satisfying standard International Residential Code (IRC) requirements.
To achieve 150 mph ratings required in Florida HVHZ and coastal zones, the fastener schedule must be upgraded. This requires shifting from standard 6d smooth-shank nails to 8d hot-dipped galvanized (HDG) ring-shank nails, reducing stud spacing to 12" O.C., and utilizing structural sheathing (minimum 7/16" OSB or 15/32" plywood) rather than rigid foam insulation boards.
Fire Ratings and Flame Spread Indices
Material selection for ship lap siding directly impacts a structure's compliance with Wildland-Urban Interface (WUI) codes, such as California Building Code Chapter 7A.
- Fiber Cement: Classified as non-combustible per ASTM E136. It carries a Class A fire rating (Flame Spread Index 0-25) and is universally approved for WUI zones without additional treatments.
- Poly-Ash (TruExterior): Composed of polyurethane and fly ash, this material achieves a Class A rating per ASTM E84. Boral TruExterior technical data confirms its compliance for use in strict WUI jurisdictions.
- Wood (Cedar): Untreated wood ship lap carries a Class C rating (Flame Spread Index 76-200). To meet WUI standards, it must be pressure-impregnated with fire-retardant chemicals (e.g., Hoover Treated Wood Products) to achieve a Class B or Class A rating, which adds 15-20% to material costs.
Moisture Management: The Rabbet Joint Capillary Break
The primary engineering advantage of the ship lap profile is moisture management. The rabbet creates a physical step that acts as a capillary break, preventing surface tension from drawing water upward into the wall cavity.
The Physics of the Overlap
When installed correctly over a weather-resistant barrier (WRB) and a rainscreen gap (minimum 1/4"), the 1/2" rabbet overlap ensures that bulk water sheds over the joint. The air gap behind the siding equalizes pressure, neutralizing the capillary action that drives wind-blown rain through micro-cracks.
Never apply caulk to the horizontal overlapping joint of exterior ship lap siding. Caulking the rabbet traps moisture inside the joint. In wood siding, this guarantees localized rot. In fiber cement, trapped moisture freezes and expands during winter, causing horizontal spalling and delamination along the lap line. Vertical butt joints, however, must be sealed or flashed with Z-flashing.
Fastener Schedules and Joint Tolerances
Improper fastening is the leading cause of ship lap siding failure, manifesting as buckling, nail pops, or joint separation. The required fastener type and placement vary drastically by material density and thermal expansion coefficients.
Fastener Specifications by Material
| Material | Fastener Type | Minimum Penetration | Blind vs. Face Nail | Edge Distance |
|---|---|---|---|---|
| Fiber Cement | 6d or 8d HDG / Stainless | 1" into framing | Blind (preferred) or Face | 3/8" from edge |
| Poly-Ash | 8d HDG / Stainless | 1" into framing | Face Nail (required) | 1/2" from edge |
| Wood (Cedar) | 4d or 5d Box Nail (Stainless) | 3/4" into sheathing | Blind Nail (single nail) | 1/4" from edge |
Accommodating Dimensional Movement
According to the American Wood Council (AWC), wood siding must be installed with consideration for its moisture content at the time of installation. If cedar ship lap is installed while wet (green), joints must be pulled tight; if kiln-dried, a 1/8" gap must be left at vertical butt joints to allow for tangential swelling during high-humidity seasons.
Fiber cement requires a strict 1/8" gap at all vertical joints and penetrations, which must be covered with H-flashing or color-matched Z-flashing. Poly-ash materials exhibit virtually no moisture-related expansion, allowing vertical joints to be installed tight and sealed with high-grade polyurethane sealant (e.g., OSI QUAD Max) without the need for metal flashing.
Pro-Tip for Flashings: When installing Z-flashing at vertical ship lap joints, do not embed the flashing in sealant. The flashing must remain free to slip, allowing the siding panels to expand and contract independently beneath the metal shield. Embedding the flashing in caulk locks the panels together, leading to stress fractures in the rabbet lip.
Summary of Assembly Requirements
Achieving optimal performance with ship lap siding requires treating the cladding as a component of a broader drainage plane system. The rabbet profile handles bulk water shedding, but the underlying WRB (such as fluid-applied membranes or drainable housewraps like Tyvek DrainWrap) handles the secondary moisture management. Ensure furring strips (1x3 or 1/4" thick mats like Keene Driwall) are used to create a ventilated rainscreen cavity, which increases the drying potential of the wall assembly by up to 40% and extends the service life of the ship lap siding by decades.