Siding and Rock Veneer: Durability and Lifespan Analysis
Analyze the durability and lifespan of mixed siding and rock veneer facades, focusing on transition joints, moisture management, and material specs.
The Building Science of Mixed-Material Facades
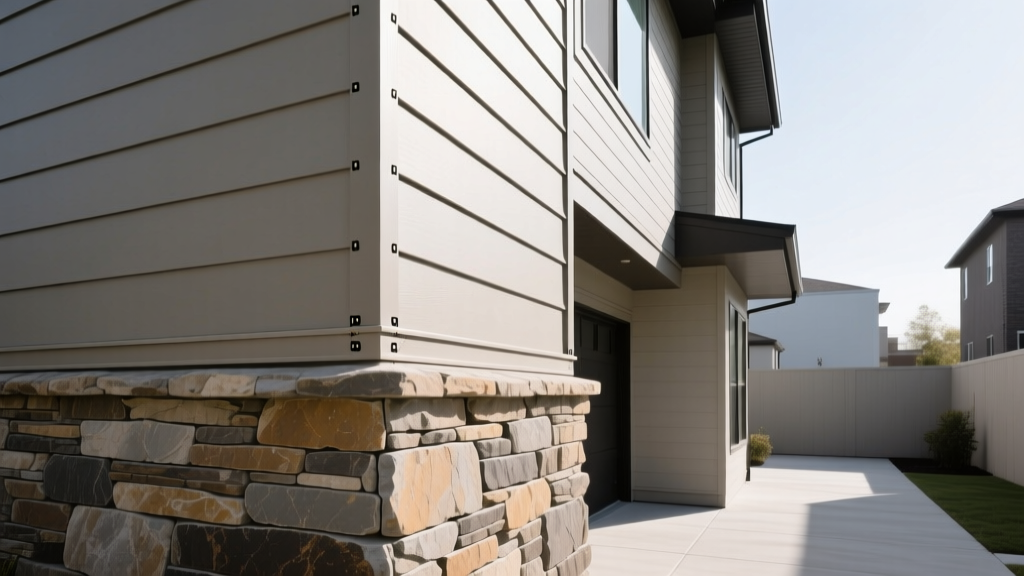
The architectural integration of siding and rock veneer—typically pairing fiber cement, engineered wood, or vinyl lap siding with natural or manufactured stone wainscoting—creates highly desirable, textured facades. However, from a building envelope perspective, marrying these two distinct cladding systems introduces complex durability variables. The lifespan of a mixed-material facade is rarely dictated by the individual materials themselves; rather, it is determined by the transition joints, differential thermal movement, and moisture management strategies employed where the two systems meet.
Rock cladding (both natural thin stone and manufactured stone veneer) acts as a reservoir cladding, meaning it absorbs and holds significant moisture during rain events. Traditional siding, particularly vinyl and fiber cement, is designed to shed water rapidly. When these systems intersect, capillary action and trapped vapor can lead to premature rot, efflorescence, and structural degradation if not detailed to exacting standards.
Baseline Lifespans: Siding vs. Rock Cladding
To understand the longevity of a combined facade, we must first establish the baseline lifespans of the individual components when installed correctly in a temperate climate. The data below reflects industry consensus for premium-grade materials.
| Material Type | Expected Lifespan | Primary Failure Mode | Maintenance Interval |
|---|---|---|---|
| Fiber Cement Lap Siding | 50+ Years | Paint degradation, impact cracking | Repaint every 10-15 years |
| Vinyl Siding (Premium) | 30-40 Years | UV brittleness, thermal warping | Washing, panel replacement |
| Manufactured Stone Veneer (MSV) | 50+ Years | Mortar joint cracking, spalling | Sealer reapplication (optional) |
| Natural Thin Stone Veneer | 75-100+ Years | Delamination, mortar erosion | Tuckpointing every 25-30 years |
While the stone components easily outlast the siding, the National Park Service preservation guidelines note that masonry longevity is entirely dependent on the integrity of the mortar joints and the prevention of trapped moisture. When siding fails, it is usually a cosmetic or localized issue; when a stone veneer assembly fails due to poor integration with the adjacent siding, it often results in catastrophic structural rot behind the wall cavity.
The Critical Failure Point: Transition Joints
The most vulnerable point in any siding and rock assembly is the horizontal transition line—commonly referred to as the wainscot cap or transition joint. This is where water shedding from the upper siding meets the porous surface of the stone veneer.
Never allow wood-based sidings (cedar, engineered wood) or fiber cement to rest directly on top of stone veneer or mortar caps. Masonry wicks moisture via capillary action. Direct contact will result in the siding drawing water upward, leading to bottom-edge swelling, delamination, and dry rot within 3 to 5 years.
Proper Flashing and Weep Details
To achieve a 50-year facade lifespan, the transition must incorporate a non-corrosive Z-flashing or cap flashing that directs water away from the mortar joint and over the stone's drainage plane. The Masonry Veneer Manufacturers Association (MVMA) installation guidelines mandate a minimum 2-inch clearance between the bottom edge of any siding and the top of the stone wainscot cap to prevent splashback and capillary bridging. This gap must be left open or filled with a compressible, closed-cell backer rod and a high-grade polyurethane sealant—never rigid mortar or caulk that will crack under thermal stress.
Moisture Management and Drainage Planes
Because rock veneer is a reservoir cladding, it absorbs water and dries slowly. According to Building Science Corporation, reservoir claddings require a ventilated rainscreen gap or a high-performance drainage mat to prevent moisture from migrating inward toward the sheathing.
Specifying the Drainage Matrix
When designing a siding and rock facade for modern, tightly sealed homes, a standard housewrap (like Tyvek HomeWrap) is insufficient behind the stone portion of the wall. You must specify a three-dimensional drainage mat. Top-performing products for 2026 builds include:
- Keene DriPlane 02: A 1/4-inch entangled mesh mat that provides a continuous drainage space and breaks capillary action between the mortar scratch coat and the weather-resistant barrier (WRB).
- Benjamin Obdyke HydroGap: A textured WRB that provides a 1mm drainage gap, suitable for areas where a full 1/4-inch rainscreen would create problematic thickness transitions between the siding and the stone.
Installation Note: The drainage mat behind the rock must overlap the WRB behind the upper siding by a minimum of 6 inches, shingle-style, to ensure water draining down the back of the stone is directed outward and downward, never behind the siding's weather barrier.
Thermal Expansion and Differential Movement
A frequently overlooked durability factor in mixed facades is differential thermal movement. Rock and mortar are highly rigid and exhibit minimal thermal expansion. Conversely, siding materials are highly dynamic.
| Material | Coefficient of Thermal Expansion | Movement per 12-ft Board (100°F Swing) |
|---|---|---|
| Vinyl Siding | High | ~0.50 inches |
| Engineered Wood Siding | Moderate | ~0.12 inches |
| Fiber Cement Siding | Low | ~0.03 inches |
| Stone Veneer / Mortar | Negligible | ~0.00 inches |
If vinyl siding is butted tightly against a stone veneer corner column, the summer heat will cause the vinyl to expand and buckle against the rigid masonry. The solution is the use of specialized J-channels or parting beads at all vertical intersections where siding meets rock. For vinyl, a 3/8-inch expansion gap must be maintained inside the receiving channel. For fiber cement, which is dimensionally stable but brittle, a 1/8-inch gap sealed with a color-matched, high-elastomeric sealant (such as OSI Quad Max) is required to absorb minor structural settling without cracking the cement board.
Troubleshooting Real-World Failure Modes
When inspecting existing siding and rock facades, or planning maintenance, use this diagnostic framework to identify and correct common failure modes:
- Symptom: White, powdery staining (efflorescence) on the bottom courses of siding above the stone.
Cause: Water is migrating through the mortar joints, dissolving soluble salts, and wicking upward into the siding via capillary action.
Fix: Install a weep screed at the base of the stone veneer, apply a silane/siloxane penetrating sealer to the masonry, and verify the transition flashing is sloped away from the wall. - Symptom: Spalling (flaking) of the stone veneer faces after winter.
Cause: Freeze-thaw cycling exacerbated by a non-porous surface sealer that trapped moisture inside the stone, or lack of a drainage plane behind the mortar.
Fix: Remove any film-forming acrylic sealers. Ensure the wall assembly complies with ASTM C1670 by allowing the masonry to breathe and dry to the exterior. - Symptom: Mortar joint cracking at the exact corner where siding terminates.
Cause: Structural framing shrinkage (in wood-framed homes) concentrating stress at the rigid masonry corner.
Fix: Install an ASTM C1063 compliant control joint in the stone veneer at the corner, and use a flexible sealant joint where the siding meets the masonry corner piece.
Specification Framework for New Construction
To ensure your siding and rock exterior achieves its maximum theoretical lifespan, mandate the following specifications in your construction documents:
- Grade Clearance: Stone veneer must terminate a minimum of 4 inches above finished grade (or 8 inches above soil grade) to prevent soil moisture wicking and termite ingress. Siding must terminate 2 inches above the stone cap.
- Corrosion-Resistant Lath: Specify minimum 2.5 lb/sq yd galvanized steel lath (ASTM C847) or stainless steel lath for coastal environments behind all MSV. Never attach stone directly to bare sheathing or housewrap.
- Mortar Mix: Use Type S mortar for the scratch coat and Type N for the setting bed. Type S provides the necessary bond strength, while the slightly softer Type N setting bed accommodates minor thermal stresses without cracking the stone.
- Flashing Integration: All horizontal transitions from siding to rock must utilize corrosion-resistant Z-flashing integrated with the drainage mat, lapped shingle-style over the WRB.
By treating the intersection of siding and rock not merely as an aesthetic boundary, but as a critical building envelope transition, builders and homeowners can eliminate the most common vectors for moisture intrusion. The result is a facade that leverages the 100-year durability of masonry and the low-maintenance benefits of modern siding, without compromising the structural integrity of the wall assembly.