T111 Siding Cost Calculator and Material Estimator 2026
Calculate your 2026 T111 siding project costs with our material estimator. Get exact pricing, fastener counts, and waste factors for OSB and plywood.
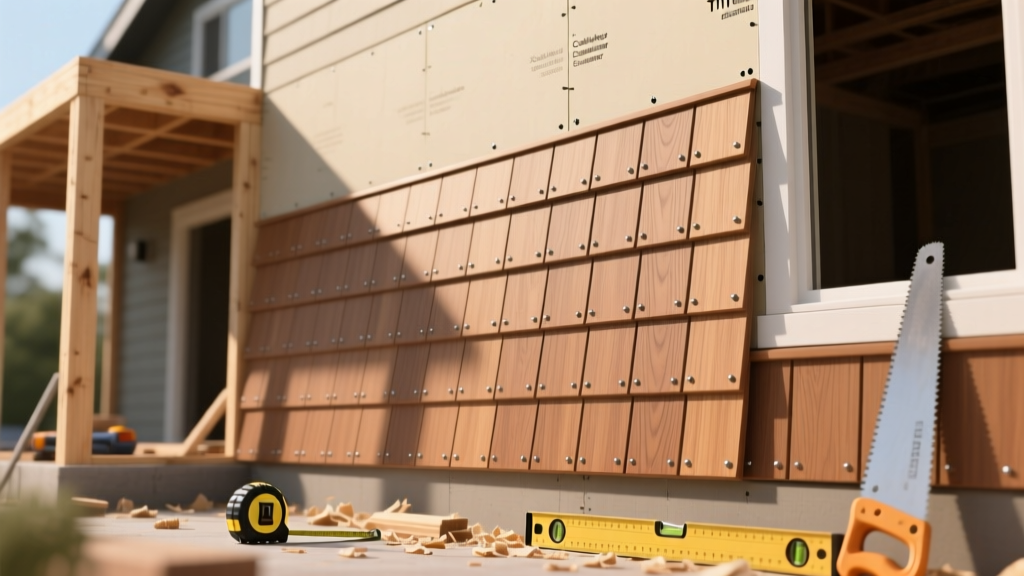
The True Cost of T111 Siding in 2026
Estimating the cost of T111 siding (formally designated as T1-11 by the Engineered Wood Association) requires moving beyond basic square-footage multipliers. While often categorized simply as 'textured plywood siding,' the material reality involves distinct differences between Oriented Strand Board (OSB) and veneer plywood variants, each with unique pricing, structural properties, and finishing requirements. As of 2026, the lumber market has stabilized, but the price gap between OSB and plywood T111 remains significant due to manufacturing complexities and resin costs.
A standard 4x8-foot sheet of T111 covers 32 square feet. However, calculating your final budget requires factoring in the 12% increased surface area created by the vertical grooves (typically spaced 4 or 8 inches on center), which directly impacts paint and stain consumption. Furthermore, horizontal seams require Z-flashing, and the end-grain edges demand specialized sealing to prevent capillary water wicking—hidden costs that routinely derail basic estimates.
T111 Material Quantity Calculator Logic
To build an accurate bill of materials, you must calculate the net wall area and apply specific waste and coverage multipliers. Do not simply divide total exterior square footage by 32. The following step-by-step framework ensures you order the correct volume of panels, fasteners, and finishes without overbuying or facing mid-project shortages.
Step 1: Calculate Gross and Net Wall Area
Measure the linear footage of each exterior wall and multiply by the wall height from the foundation sill plate to the soffit. For gable ends, calculate the rectangular base and add the triangular gable area (Base × Height / 2). Once you have the gross square footage, subtract the area of all major penetrations: standard doors (21 sq.ft.), large windows (18-24 sq.ft.), and garage doors (80-100 sq.ft.). Do not subtract small windows or vents; the offcuts from these areas cannot be reused effectively on T111 panels due to the continuous vertical groove pattern.
Step 2: Apply the T111 Waste Factor
T111 siding requires strict alignment of the vertical grooves across adjacent panels. If a window or door interrupts a panel, the remaining offcut is often unusable unless it perfectly aligns with the groove spacing on the next course. Apply the following waste factors to your net square footage:
- Simple Box/Gable Structures: Add 10% waste.
- Complex Rooflines (Dormers, Multiple Gables): Add 15% waste.
- Diagonal or Board-and-Batten Simulations: Add 20% waste.
Divide your final adjusted square footage by 32 and round up to the nearest whole sheet.
Step 3: Fastener and Caulk Estimation
Proper fastening is critical for structural shear value and preventing panel buckling. According to the APA (The Engineered Wood Association), standard T111 installation requires 8d galvanized nails (2.5 inches long) or #8 exterior-grade wood screws. The mandated schedule is 6 inches on center at panel edges and 12 inches on center in the field (interior studs).
The 48-Fastener Rule: A standard 4x8 sheet has a perimeter of 24 linear feet. With 3 interior studs, the field nailing adds another 24 linear feet. At the 6-inch/12-inch spacing schedule, you will use exactly 45 to 50 fasteners per sheet. Multiply your total sheet count by 50 to determine your total fastener requirement, then divide by 50 (standard box count) to determine how many pounds of nails or boxes of screws to order.
2026 Pricing Matrix: OSB vs. Plywood T111
The choice between OSB and Plywood T111 dictates not only your upfront material budget but also your long-term maintenance cycle. Plywood features a solid wood veneer face that accepts paint and stain beautifully and resists edge swelling. OSB utilizes compressed wood strands and wax/resin binders; it is more economical but highly susceptible to edge swelling if the factory seal is compromised during cutting.
| Material / Accessory | Specification | 2026 Unit Cost | Cost per Sq.Ft. |
|---|---|---|---|
| OSB T111 Panel | 4x8, 5/8" Thick, 8" OC Grooves | $38.00 - $46.00 | $1.18 - $1.43 |
| Plywood T111 Panel | 4x8, 5/8" Thick, Radiata Pine | $64.00 - $82.00 | $2.00 - $2.56 |
| Galvanized Z-Flashing | 10 ft length, 24-gauge | $7.50 - $9.25 | $0.75 - $0.92 / lin. ft. |
| Exterior Acrylic Latex Paint | Premium 100% Acrylic (2 Coats) | $75.00 / Gallon | $0.50 - $0.65 |
| Professional Installation Labor | Hang, flash, and caulk (Paint excluded) | N/A | $2.75 - $4.25 |
Hidden Costs and Critical Edge Cases
When running your T111 siding estimate, failing to account for the following edge cases will result in budget overruns and premature material failure. The USDA Forest Products Laboratory highlights that moisture management at the panel edges is the single largest determinant of wood-based siding longevity.
When you cut an OSB T111 panel to fit around a window or at a gable peak, you expose the uncompressed wood strands at the core. If these edges are not immediately sealed with a high-solids wood preservative or exterior oil-based primer before installation, they will wick moisture from rain and humidity. This causes 'edge swelling' or 'telegraphing,' where the cut edges expand and push the paint off the face of the siding within 24 months. Always budget for an extra gallon of edge-sealing primer and factor in the labor time to brush-coat every cut end on-site.
Z-Flashing and Horizontal Seams
T111 panels are manufactured in 4x8-foot sheets. If your wall height exceeds 8 feet (e.g., a 9-foot first story or a two-story installation), you must use horizontal Z-flashing between the upper and lower courses. Never rely on caulking a horizontal butt joint; capillary action will draw water upward into the end-grain of the upper panel, leading to severe delamination. Budget one 10-foot piece of Z-flashing for every 10 linear feet of horizontal seam, adding 5% for overlaps and cuts.
Paint Consumption on Textured Surfaces
Standard exterior paint coverage is rated at 350 to 400 square feet per gallon on smooth surfaces. T111 siding features deep 3/8-inch grooves that increase the actual paintable surface area by roughly 12% compared to flat plywood. Furthermore, the rough-sawn texture of the panel face absorbs significantly more binder. Adjust your paint estimator to 250 square feet per gallon for the first coat (acting as a primer/sealer) and 300 square feet per gallon for the second finish coat. According to NAHB construction cost data, underestimating paint volume is one of the most common finishing budget errors in wood siding projects.
Expert Decision Framework: Which T111 Should You Buy?
Use this framework to finalize your material selection based on your specific project parameters:
- Choose Plywood T111 if: You are building in a high-humidity coastal zone, you plan to use a semi-transparent penetrating stain (which requires a smooth, uniform wood grain to look acceptable), or the siding will be installed close to grade where splash-back is a concern.
- Choose OSB T111 if: You are building an interior shed, a budget-conscious detached garage, or a structure in a dry, arid climate, and you plan to use a heavy, opaque acrylic paint that will hide the compressed strand texture.
- Choose 5/8" Thickness over 3/8" if: You are utilizing the siding as a structural shear wall to resist wind and seismic loads. The 3/8" variant provides minimal shear value and requires separate structural sheathing underneath, negating any material cost savings.
By applying these precise multipliers, waste factors, and material-specific nuances to your T111 siding estimate, you eliminate the guesswork that plagues standard square-foot calculators. Accurate estimation ensures your crew has the exact volume of Z-flashing, galvanized fasteners, and edge-sealant required to execute a weather-tight, code-compliant installation without costly mid-week supply runs.