Vertical Vinyl Siding Performance Ratings: ASTM Standards & Wind Load Specs
Analyze vertical vinyl siding performance ratings, including ASTM D3679 thickness specs, wind load limits, and thermal expansion tolerances.
Core Material Specifications: Thickness and Formulation
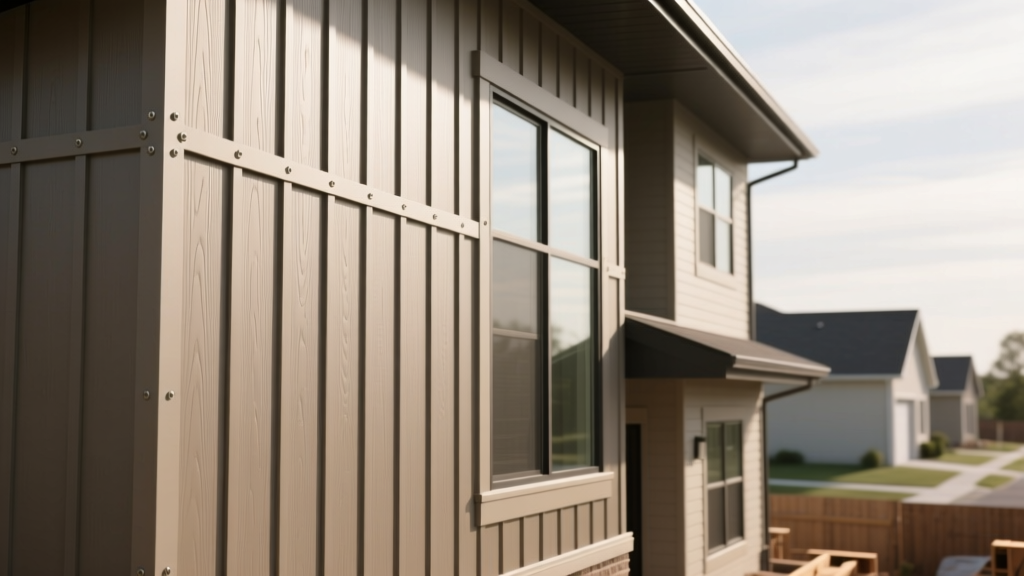
When evaluating vertical vinyl siding, particularly board-and-batten or vertical shiplap profiles, material thickness is the primary determinant of structural rigidity and long-term performance. Unlike horizontal lap siding, which benefits from overlapping gravity-assisted support, vertical panels often span 10 to 12 continuous feet. Under the 2026 building code cycles, the baseline standard for rigid polyvinyl chloride (PVC) siding remains ASTM D3679. This standard mandates a minimum nominal thickness of 0.035 inches. However, for vertical applications, specifying minimum-thickness panels is a critical failure point.
Premium vertical vinyl siding models from top-tier manufacturers now specify thicknesses between 0.044 and 0.055 inches. This additional mass is not merely for impact resistance; it prevents mid-panel bowing and sagging. When a 12-foot vertical panel is exposed to direct solar radiation, surface temperatures can exceed 140°F (60°C) even on a 90°F day. Thinner panels (0.035 to 0.040 inches) lose structural modulus at these temperatures and will visibly warp or pull away from the locking hem under their own weight over a 15-year lifecycle.
UV Stabilizer Concentration
Performance specifications must also include the titanium dioxide (TiO2) concentration. High-performance vertical siding requires a minimum of 8 to 10 parts of TiO2 per hundred parts of resin (phr) in the capstock layer. This specific concentration is required to prevent the chalking and UV degradation that disproportionately affects the broad, flat faces of vertical board-and-batten profiles compared to narrower horizontal laps.
Wind Load Ratings and Structural Performance
Vertical siding interacts with wind loads differently than horizontal siding. The deep grooves and interlocking hems of vertical profiles can create localized pressure differentials during high-wind events. Wind load testing is governed by ASTM D5206, which measures the resistance of siding to wind loads using a static pressure differential.
According to certification data tracked by the Vinyl Siding Institute (VSI) Certification Program, vertical vinyl siding can achieve exceptional wind ratings when the fastening schedule is adjusted for vertical orientation. While standard horizontal siding is typically rated for 110 to 130 mph, reinforced vertical systems can achieve Miami-Dade County Notice of Acceptance (NOA) approvals for 150+ mph wind zones.
| Wind Speed Rating | Required Panel Thickness | Fastening Schedule (O.C.) | Sheathing Requirement |
|---|---|---|---|
| 110 mph (Standard) | 0.040 in. | 16 inches | 7/16 in. OSB or Plywood |
| 130 mph (Enhanced) | 0.044 in. | 16 inches | 1/2 in. Plywood minimum |
| 150+ mph (HVHZ) | 0.050 in.+ | 12 inches (into studs) | 5/8 in. Plywood + structural sheathing |
For High-Velocity Hurricane Zones (HVHZ), fasteners must penetrate the wall studs directly, not just the wood structural sheathing. Using 1.5-inch to 2-inch aluminum or hot-dipped galvanized roofing nails with a minimum 5/16-inch head diameter is mandatory to prevent the nail head from pulling through the nailing hem under extreme uplift pressures.
Impact Resistance and Cold-Weather Testing
Impact resistance is tested under ASTM D4226, which utilizes a falling-weight tup to measure the energy required to crack or shatter the PVC. Vertical siding is uniquely vulnerable to impact in the lower 48 inches of the wall assembly due to landscaping equipment, debris, and foot traffic.
PVC becomes increasingly brittle as temperatures drop. A panel that easily absorbs 60 inch-pounds of impact energy at 73°F may shatter at 40 inch-pounds when the ambient temperature falls to 32°F. For vertical installations in climate zones 5 through 8 (where freezing winters are common), specifiers should demand products that pass the ASTM D4226 Impact Test Procedure A (failure at 60 in-lbs at 73°F) and maintain a minimum 40 in-lb threshold at freezing. Thicker panels (0.046 inches and above) with acrylic-modified PVC formulations (often branded as cellular PVC or reinforced vinyl) significantly reduce cold-weather shattering risks.
Vinyl expands and contracts at a rate of approximately 0.000033 inches per inch per degree Fahrenheit. A 12-foot (144-inch) vertical panel experiencing a 100°F temperature swing will expand or contract by nearly 0.47 inches. Unlike horizontal siding where gravity holds the overlaps in place, vertical panels must slide freely within their top and bottom J-channels. Installers must leave a strict 3/8-inch gap at the top channel and a 1/4-inch gap at the bottom trim to prevent catastrophic buckling in summer or tearing at the fastener slots in winter.
Fire Performance and Code Compliance
PVC is inherently self-extinguishing due to its high chlorine content. When evaluating vertical vinyl siding for fire performance, the primary metric is the Flame Spread Index (FSI) and Smoke Developed Index (SDI) as tested under ASTM E84. Unplasticized PVC typically yields an FSI of 15 to 25 and an SDI of 150 to 200.
While the material itself resists ignition (requiring temperatures around 730°F / 387°C to auto-ignite), the overall wall assembly rating depends heavily on the substrate. According to guidelines referenced in FEMA building science publications and the International Building Code (IBC), vinyl siding installed directly over combustible wood sheathing does not inherently grant a fire-resistance rating to the wall assembly. However, when installed over non-combustible sheathing (like gypsum or fiber-cement backer boards) or in conjunction with an intumescent weather-resistive barrier, the assembly can meet stricter Wildland-Urban Interface (WUI) code requirements, which are increasingly mandating exterior wall ignition resistance in fire-prone regions.
Real-World Product Specification Matrix
When sourcing vertical vinyl siding for commercial or high-end residential projects in 2026, comparing manufacturer specifications is critical. The matrix below outlines the performance thresholds of leading premium vertical profiles.
| Brand / Product Line | Profile Type | Nominal Thickness | Wind Load Rating | Impact Modifiers |
|---|---|---|---|---|
| CertainTeed CedarBoards | Board & Batten (Double 5 in.) | 0.044 in. | 130 mph | Acrylic-modified |
| Mastic Quest | Vertical Shiplap | 0.042 in. | 120 mph | Standard CPE |
| Royal Building Products | Board & Batten (Premium) | 0.050 in. | 150+ mph (NOA) | Reinforced polymer blend |
Technical FAQ: Vertical Installation Edge Cases
Do vertical vinyl panels require horizontal furring strips?
Yes, if the wall sheathing is uneven or if a continuous rigid insulation layer is applied. For vertical siding, horizontal furring strips (typically 1x3 wood or 20-gauge metal hat channel) must be installed at a maximum of 16 inches on center. This provides a solid nailing base and creates a crucial 3/4-inch rain-screen air gap behind the vertical panels, allowing moisture to drain downward without being trapped in the vertical grooves.
How should vertical slip-joints be detailed on walls taller than 12 feet?
When a wall exceeds the maximum panel length (usually 12 or 16 feet), a vertical slip-joint or mid-wall H-channel is required. Because vertical panels expand longitudinally (up and down), the upper panel must slide over the lower panel's locking hem. The upper panel must be cut 1/2 inch short of the H-channel receiver to allow for maximum thermal expansion without bottoming out and causing the panel to ripple outward.
Can vertical vinyl siding be installed directly over brick or concrete masonry units (CMU)?
Never directly. Vinyl requires a ventilated nailing surface. Over masonry, you must install pressure-treated wood furring strips or metal framing anchored with masonry screws, followed by a weather-resistive barrier. Fastening vinyl directly into masonry using powder-actuated tools will shatter the nailing hem and void all manufacturer warranties regarding wind load and thermal movement.