Vinyl Siding Soffit Material: A Weather Resistance Analysis
Evaluate vinyl siding soffit material for extreme weather. Explore UV degradation, thermal expansion, wind uplift ratings, and moisture resistance.

The Role of Soffit in the Modern Building Envelope
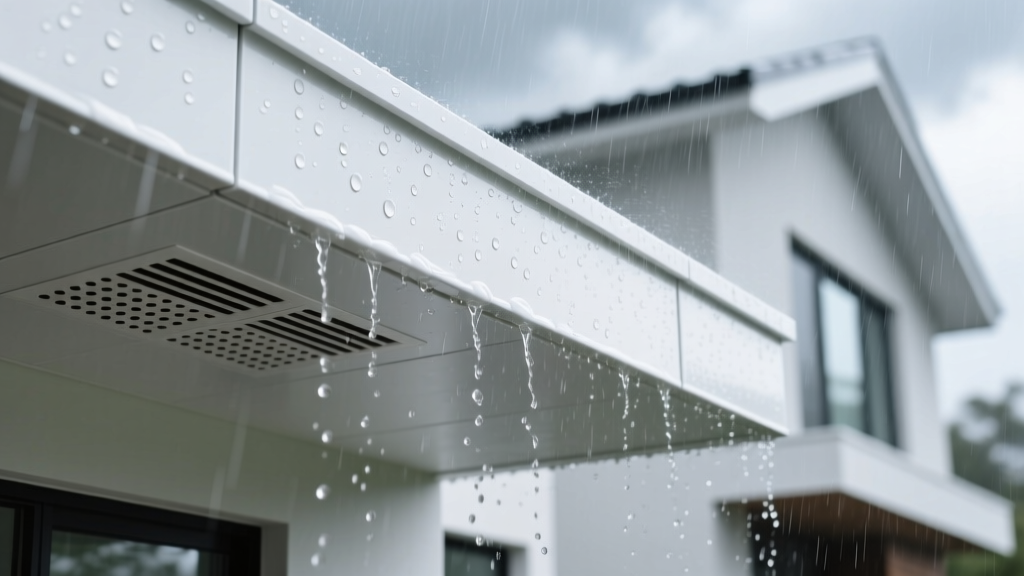
The soffit is a critical, often overlooked component of the exterior building envelope. It bridges the gap between the roof overhang and the exterior wall, protecting the rafters from the elements while facilitating essential attic ventilation. When evaluating vinyl siding soffit material for residential and light commercial construction, weather resistance is the primary metric of long-term viability. With shifting climate patterns bringing more intense UV exposure, heavier precipitation, and higher wind shear events, understanding the exact material science and installation tolerances of vinyl soffit is mandatory for builders and homeowners.
Core Material Composition and UV Degradation
Vinyl soffit is manufactured from polyvinyl chloride (PVC) resin, compounded with plasticizers, impact modifiers, and UV inhibitors. The weather resistance of the material is directly tied to the concentration of titanium dioxide (TiO2), which acts as a UV reflector to prevent polymer chain breakdown.
- Economy Grade (4-6 phr TiO2): Parts per hundred resin. Prone to chalking, yellowing, and embrittlement within 3 to 5 years in high-sun environments (e.g., Southwest US, Florida).
- Premium Grade (10-12 phr TiO2): Maintains structural integrity and color retention for 25+ years. The higher TiO2 concentration scatters UV radiation before it can cleave the PVC molecular bonds.
According to testing standards maintained by the Vinyl Siding Institute, certified premium vinyl soffit must pass rigorous weathering tests, including 12 months of continuous South Florida sun exposure, without exceeding a Delta E (color change) of 3.0. When sourcing material, always verify the VSI certification label on the packaging to ensure the TiO2 levels meet current weathering standards.
Thermal Expansion and Contraction Dynamics
Vinyl has a high Coefficient of Linear Thermal Expansion (CLTE). In regions with extreme seasonal temperature swings, a 10-foot panel of vinyl soffit can expand or contract by up to 3/8 of an inch. Failing to account for this movement is the leading cause of soffit buckling and tearing.
| Material | CLTE (in/in/°F) | Movement per 10ft Panel (50°F Swing) | Fastening Strategy |
|---|---|---|---|
| Vinyl Soffit | ~3.0 x 10^-5 | 0.375 inches | Centered in slots, 1/32" gap |
| Aluminum Soffit | ~1.3 x 10^-5 | 0.156 inches | Standard tight fastening |
| Fiber Cement | ~0.5 x 10^-5 | 0.060 inches | Blind nailed, tight joints |
Installation Tolerance Rule: Fasteners must be driven dead-center into the elongated nail hem slots. The fastener head must not pinch the vinyl; leave a 1/32-inch gap between the fastener head and the nail hem. This allows the material to slide laterally during thermal expansion without inducing stress fractures or creating a "wavy" visual distortion along the eave line.
Wind Uplift and Moisture Resistance Profiles
Moisture resistance is inherent to PVC; vinyl soffit will not rot, warp from water absorption, or support fungal growth within the material matrix. However, surface mildew can accumulate in high-humidity zones, requiring periodic cleaning. The true weather vulnerability lies in wind uplift.
Standard single-hem vinyl soffit panels are rated for wind loads up to 110 mph per ASTM D3679. In coastal or hurricane-prone regions, standard panels will tear from the J-channel during negative pressure events. Builders in these zones must specify reinforced double-hem soffit with hidden fastener systems, which increase wind load ratings to 150+ mph, aligning with IBHS FORTIFIED Home standards for severe wind mitigation.
For moisture management, the integration of the soffit with the weather-resistive barrier (WRB) and flashing is critical. The soffit should terminate behind the wall's J-channel, and the J-channel must be integrated with the WRB using fluid-applied flashing or specialized tape to prevent wind-driven rain from infiltrating the eave cavity.
Ventilation Efficiency Under Weather Stress
Vented vinyl soffit is designed to provide intake air for the attic space, working in tandem with ridge or gable exhaust vents. The metric for this is Net Free Area (NFA). Standard vented vinyl soffit provides between 4.0 and 9.0 square inches of NFA per linear foot, depending on the perforation pattern.
Weather stress significantly impacts ventilation efficiency:
- Snow Blockage: In heavy snow climates, fine perforations easily clog with ice and snow crystals. Specify soffit with larger, louvred perforations or continuous slot vents to maintain airflow during winter months.
- Debris Accumulation: In heavily wooded areas, pine needles and dust will occlude micro-perforations. Panels with recessed, directional louvers resist debris accumulation better than flat, punched-hole designs.
According to building science principles outlined by Building Science Corporation, maintaining a balanced 1:1 intake-to-exhaust ventilation ratio is vital. If wind-driven rain or snow infiltration is a concern with highly vented panels, utilize a baffled soffit design. Baffles allow air to turn 90 degrees into the attic while causing heavier water droplets and snow to fall back out of the eave.
Real-World Failure Modes and Edge Cases
Even premium vinyl siding soffit material will fail prematurely if subjected to specific environmental and structural edge cases.
Edge Case 1: Joist Spacing and Sagging
Vinyl lacks the structural rigidity of aluminum or wood. If roof rafters or lookouts are spaced at 24 inches on center, vinyl soffit will visibly sag between the supports, especially when weighted by snow load or heavy moisture. Solution: Install furring strips perpendicular to the rafters at 12-inch or 16-inch intervals before applying the vinyl soffit panels.
Edge Case 2: Ice Dam Backflow
In cold climates, ice dams at the eave edge can force meltwater upward, under the shingles and behind the fascia. If the soffit is tightly sealed to the fascia without a drip edge or proper flashing integration, this water will pool on top of the vinyl soffit. While the vinyl won't rot, the trapped water will eventually find a seam, leak into the exterior wall cavity, and cause interior drywall damage. Always install a metal drip edge that extends over the fascia and overlaps the soffit's outer hem.
Edge Case 3: Heat Distortion from Reflective Windows
If low-emissivity (Low-E) double-pane windows on the upper floors reflect concentrated solar energy onto the eave, localized temperatures on the vinyl soffit can exceed 165°F (the distortion temperature for standard PVC). This causes permanent melting and warping. In these specific architectural scenarios, use a high-heat CPVC blend soffit or switch to aluminum for the affected sections.
2026 Pricing and Climate-Specific ROI
Material and labor costs for vinyl soffit vary based on the required weather-resistance profile. The following breakdown reflects current market rates for professional installation.
| Soffit Profile | Material Cost (per lin. ft.) | Installed Cost (per lin. ft.) | Best Climate Application |
|---|---|---|---|
| Standard Vented (Single Hem) | $1.20 - $1.80 | $3.50 - $5.00 | Moderate, low-wind, low-snow |
| Reinforced Vented (Double Hem) | $2.50 - $3.50 | $6.00 - $8.50 | Coastal, high-wind, hurricane zones |
| Hidden-Fastener Beaded | $3.00 - $4.20 | $7.50 - $10.00 | High-end residential, extreme UV |
Selecting the correct vinyl siding soffit material requires matching the product's chemical formulation and structural profile to the specific micro-climate of the build site. Prioritizing high TiO2 concentrations for UV resistance, enforcing strict thermal expansion tolerances during installation, and upgrading to double-hem profiles in high-wind zones will ensure the soffit performs flawlessly as a critical node in the building's weather-resistive envelope.
Written by
James ThorntonJames Thornton is a construction industry veteran with 25 years of hands-on experience in wood framing, lumber grading, and residential building codes. He started as a framing carpenter in rural Oregon, earned his ICC Residential Building Inspector certification, and eventually became a senior plan reviewer for the City of Portland Bureau of Development Services. James holds a B.S. in Wood Science & Technology from Oregon State University and is a certified lumber grader through the West Coast Lumber Inspection Bureau (WCLIB). He has inspected over 3,000 residential construction sites and authored the city's internal guide on advanced framing techniques (2x6 at 24" O.C.). James lives in Bend, OR, where he builds custom timber-frame cabins and competes in lumberjack sports.
More from James Thornton
View all
Insulation
Best Home Insulation Materials: Complete 2026 Guide
Compare top home insulation materials for 2026. Find R-values, installed costs per square foot, and best uses for fiberglass, spray foam, and mineral wool.
Aug 4, 2026

Sustainable Building
Certify Your Green Building Material for LEED and WELL
Step-by-step guide to certifying a green building material for LEED v5 and WELL v2. Master EPDs, HPDs, and VOC limits for 2026 project specifications.
Aug 4, 2026

Stone & Masonry
Veneer Stacked Stone Panels: Interior Design & Style Showcase
Discover how veneer stacked stone panels transform interiors. Explore modern design profiles, material pairings, and technical installation specs.
Aug 4, 2026