Fire Resistance Rating of Drywall: Type X vs Type C Selection Guide
Master the fire resistance rating of drywall by comparing Type X and Type C boards. Explore specs, UL assembly codes, and selection frameworks.
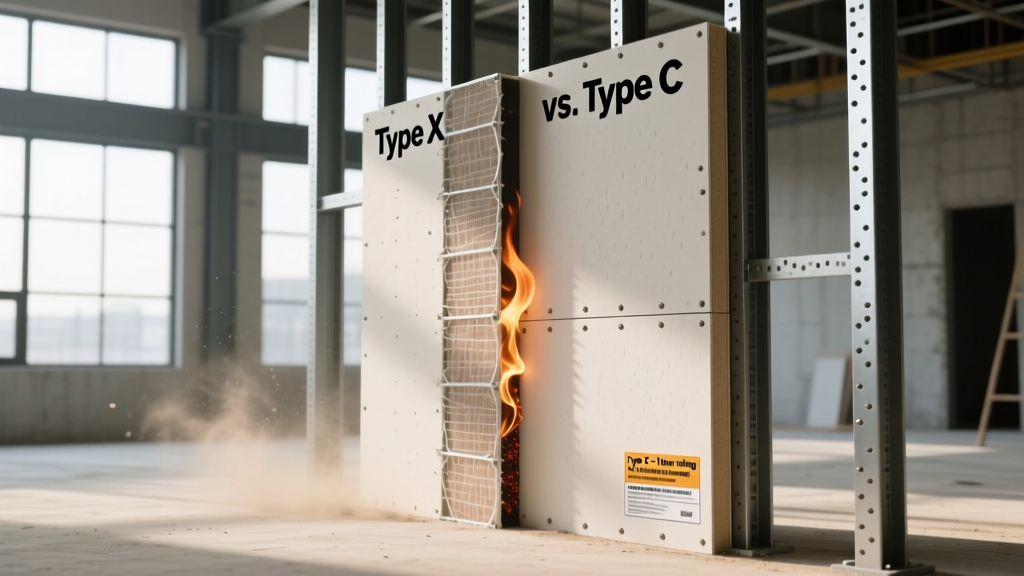
The Chemistry of Fire Resistance: Why Gypsum Works
Understanding the fire resistance rating of drywall requires looking past the paper facing and into the core chemistry. Gypsum is fundamentally calcium sulfate dihydrate (CaSO4·2H2O). By weight, a standard gypsum core contains approximately 21% chemically combined water. When exposed to the extreme heat of a structural fire, this water undergoes calcination—a phase change from solid-bound moisture to steam. This endothermic reaction absorbs massive amounts of thermal energy, effectively acting as a built-in heat sink that keeps the unexposed side of the wall near 212°F (100°C) until all free and combined water is driven off.
However, once calcination is complete, the remaining calcium sulfate anhydrite core shrinks, cracks, and loses structural integrity, allowing flames and superheated gases to penetrate. This inherent limitation is why building codes mandate specialized formulations for life-safety assemblies. The fire resistance rating of drywall is not an intrinsic property of a single panel; it is a measured performance metric of an entire tested wall, floor, or ceiling assembly, evaluated under the rigorous heat and hose-stream protocols of ASTM E119 / UL 263 standards.
Material Taxonomy: Regular vs. Type X vs. Type C
To overcome the shrinkage and cracking of calcined gypsum, manufacturers introduce specific non-combustible additives. Selecting the correct board type is the first critical step in achieving the required hourly rating for your project.
| Board Classification | Core Additives | Standard Thickness | Max Single-Layer Assembly Rating | 2026 Est. Cost (4x8 Sheet) |
|---|---|---|---|---|
| Standard Gypsum | None (Pure gypsum/starch) | 1/2" or 5/8" | Not rated for fire assemblies | $12.00 - $14.50 |
| Type X | Chopped fiberglass strands | 5/8" (15.9mm) | 1-Hour (Wood/Steel Stud) | $17.00 - $21.00 |
| Type C | Fiberglass + Vermiculite | 5/8" (15.9mm) | 2-Hour to 4-Hour (Multi-layer) | $24.00 - $29.50 |
Type X integrates chopped fiberglass strands into the core. When the gypsum calcines and shrinks, the fiberglass mesh holds the brittle core together, delaying structural collapse and maintaining the thermal barrier. Type C (sometimes marketed under proprietary names like Sheetrock® Firecode® C or Securock®) takes this a step further. It includes a higher density of fiberglass alongside vermiculite—an expansive mineral that swells when exposed to high heat. As the gypsum core shrinks during a fire, the expanding vermiculite fills the resulting voids, creating a highly stable, insulating char layer capable of sustaining 2-hour, 3-hour, and even 4-hour assembly ratings.
The Assembly Dictates the Rating (Not Just the Board)
Architects and contractors must reference tested designs published by UL, ULC, or Intertek (Warnock Hersey), or consult the Gypsum Association’s GA-600 Fire Resistance Design Manual. For example, UL Design U419 specifies a 1-hour load-bearing wall using wood studs spaced 16 inches on center, clad with one layer of 5/8-inch Type X gypsum board. The design mandates Type W drywall screws spaced 12 inches on center at the edges and 12 inches in the field, with all joints taped and finished with specific setting-type or ready-mixed compounds.
1-Hour vs. 2-Hour Assembly Configurations
- 1-Hour Assemblies: Typically achieved with a single layer of 5/8-inch Type X on each side of wood or steel studs. Common in corridor walls, residential garage-to-living-space separations, and basic occupancy divides.
- 2-Hour Assemblies: Can be achieved by doubling the layers of Type X (e.g., two layers of 5/8-inch Type X on each side of staggered steel studs) OR by utilizing a single layer of 5/8-inch Type C board on specialized heavy-gauge steel stud configurations. Type C is heavily favored in shaft enclosures (elevators, HVAC chases) where minimizing wall thickness and weight is critical.
Selection Framework: When to Specify Type X vs. Type C
Choosing between Type X and Type C requires balancing upfront material costs against labor, wall thickness constraints, and specific building code mandates for the occupancy type.
Specify Type X When:
The project requires standard 1-hour separations. Type X is the industry workhorse. It is widely available, easily scored and snapped by standard drywall crews, and cost-effective for large-footprint commercial builds or multi-family residential party walls where 1-hour fire and sound transmission class (STC) ratings are the baseline requirement.
Specify Type C When:
Space constraints demand high-hour ratings in thin profiles. If an architect needs a 2-hour rated shaft wall but cannot sacrifice 4 inches of floor plan to accommodate double-layer Type X assemblies, Type C is the solution. Furthermore, Type C is mandatory for certain area separation walls and continuous membrane ceiling assemblies where the extreme thermal shock of the ASTM E119 hose-stream test would shatter standard calcined Type X cores.
Installation Variables That Destroy Fire Ratings
Even if you procure the correct Type X or Type C materials, field errors routinely compromise the fire resistance rating of drywall assemblies. Inspectors and fire marshals frequently reject assemblies due to the following non-compliant practices:
- Electrical Box Proximity: The IBC and tested UL designs strictly prohibit installing electrical outlet boxes on opposite sides of a fire-rated wall within 24 inches of each other horizontally. Doing so creates a direct thermal bridge through the stud cavity, allowing fire to bypass the gypsum barrier.
- Fastener Substitution: Using nails instead of screws, or using coarse-thread Type W screws on light-gauge steel studs (which require fine-thread Type S screws), alters the pull-through resistance during a fire. If the board detaches from the framing during the structural stress of a fire, the assembly fails.
- Unfinished Joints: The fire resistance rating of drywall relies on the joint compound to seal the microscopic gaps between tapered edges. Leaving joints untaped or using non-fire-rated acrylic caulking instead of approved taping mud will result in immediate flame and smoke penetration during testing.
- Penetration Annular Space: When pipes or conduit penetrate a rated gypsum board, the annular space (the gap between the pipe and the drywall hole) must be sealed with an approved, listed firestop system, such as intumescent caulk or firestop putty pads. Standard expanding spray foam is highly combustible and strictly prohibited in fire-rated assemblies.
Cost and Procurement Realities for 2026
When estimating project budgets, account for the compounding costs of fire-rated assemblies. While a single 4x8 sheet of 5/8-inch Type X costs roughly $17 to $21 (a 25-30% premium over standard 1/2-inch board), the true cost lies in the labor and ancillary materials. Fire-rated assemblies require tighter fastener schedules (more screws per square foot), mandatory taping of all joints (even in concealed plenums or above drop ceilings), and specialized firestop materials at every penetration. For a 10,000-square-foot commercial tenant improvement requiring 1-hour corridor walls, specify a contingency of 12-15% above standard drywall labor rates to account for the meticulous taping, firestop documentation, and third-party inspection coordination required to certify the fire resistance rating of the drywall assembly.