Types of Gypsum Board: Core Specifications and Dimensional Guide
Compare types of gypsum board by exact specifications, core densities, thicknesses, and ASTM standards to select the right drywall for your build.

Core Material Science and Manufacturing Tolerances
Gypsum board, commonly referred to as drywall, is fundamentally composed of a non-combustible core of calcium sulfate dihydrate (CaSO4·2H2O) encased in specialized facers. During manufacturing, raw gypsum is calcined to drive off chemically combined water, then rehydrated and mixed with additives—such as glass fibers, vermiculite, or starch binders—before being extruded and dried. The resulting crystalline structure contains approximately 21% chemically combined water and 17% crystalline water by weight, which provides the material's inherent fire-resistive properties through endothermic water release when exposed to temperatures exceeding 212°F (100°C).
- ASTM C1396: Standard Specification for Gypsum Board (Covers standard, water-resistant, and Type X boards).
- ASTM C1177: Standard Specification for Glass Mat Gypsum Substrate (Covers exterior and tile-backer boards).
- ASTM E119: Standard Test Methods for Fire Tests of Building Construction and Materials (Used to validate hourly fire ratings).
Dimensional tolerances are strictly regulated to ensure flush joint finishing. According to the National Institute of Building Sciences (NIBS), manufactured panels must adhere to a thickness tolerance of ±1/32 inch, a width tolerance of ±1/8 inch, and a length tolerance of ±1/4 inch. Squareness is verified by measuring diagonal corners, which must not deviate by more than 1/8 inch across a 48-inch width.
Dimensional Matrix: Thickness, Width, and Length
Selecting the correct dimensions is critical for structural load planning, acoustic decoupling, and fire-rating compliance. While 4x8 foot sheets are standard in residential remodeling, commercial and high-production framing environments utilize extended lengths to minimize end-butt joints, which are notoriously difficult to finish flush.
| Nominal Thickness | Actual Thickness (in) | Standard Widths | Available Lengths | Primary Application |
|---|---|---|---|---|
| 1/4" | 0.250" | 48" | 8', 10', 12' | Curved walls, multi-layer veneer |
| 3/8" | 0.375" | 48" | 8', 10', 12' | Double-layer repair, retrofits |
| 1/2" | 0.500" | 48", 54" | 8' to 16' | Standard interior walls/ceilings |
| 5/8" | 0.625" | 48", 54" | 8' to 16' | Fire-rated assemblies, commercial |
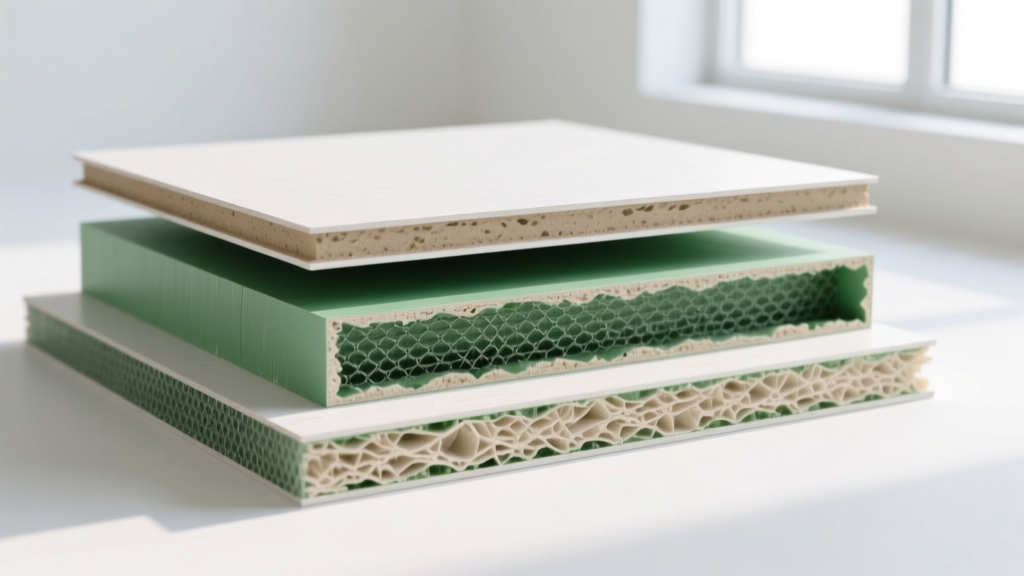
Breakdown of Gypsum Board Types by Specification
The Gypsum Association classifies panels based on core additives and facer materials. Understanding these types of gypsum board is mandatory for passing municipal inspections and meeting International Building Code (IBC) requirements.
Standard and Fire-Rated Cores (Type X and Type C)
Standard Gypsum Board: Features a basic aerated gypsum core with paper facers. It provides a baseline 15-to-20-minute fire resistance but is primarily used in non-rated partitions and residential ceilings. Modern 1/2" lightweight formulations reduce panel weight by up to 25% (dropping from 1.6 lbs/sq ft to 1.2 lbs/sq ft) without sacrificing structural integrity.
Type X (Fire-Rated): To achieve a 1-hour fire rating in a standard wood-framed wall assembly, Type X board incorporates a minimum of 1% glass fibers by weight into the core. These fibers act as a structural matrix, preventing the calcined gypsum from shrinking, cracking, and falling away when exposed to the 1,800°F (982°C) temperatures of a standard ASTM E119 fire test. Type X is almost exclusively manufactured in 5/8" thickness.
Type C (Enhanced Fire-Rated): An advanced formulation containing higher concentrations of glass fibers and vermiculite (a shrinkage-compensating mineral). Type C panels are required for 2-hour and 3-hour rated shaft walls, area separation walls, and commercial ceiling assemblies where extreme thermal stress is anticipated.
Moisture, Mold, and Abuse Resistant Panels
Water-Resistant (WR / Green Board): Governed by ASTM C1396, WR panels feature a wax or silicone-treated core and moisture-resistant green paper facers. They are specified for intermittent moisture exposure, such as bathroom ceilings or behind tile in non-wet areas. They are not waterproof and will degrade under continuous hydrostatic pressure.
Mold and Moisture-Resistant (Purple Board): These panels utilize a specialized fiberglass-reinforced core and heavy-duty purple facers treated with EPA-registered biocides. Testing under ASTM D3273 demonstrates zero mold growth after 4 weeks in a 95% humidity, 90°F chamber. Specify these for high-humidity commercial spaces, basements, and behind tile in shower surrounds.
Abuse and Impact Resistant: Engineered for high-traffic corridors in hospitals and schools. The core is highly densified (up to 45 lbs per cubic foot compared to 35 lbs in standard board), and the face paper is backed by a woven glass mesh. These panels resist surface indentation, puncture, and lateral impact forces up to 150 ft-lbs.
Glass Mat Gypsum (Exterior and Tile Backer)
Governed by ASTM C1177, glass mat boards replace the traditional paper facers with embedded fiberglass mats. This renders the panel completely impervious to water degradation and mold.
- Exterior Sheathing: Used as an exterior substrate behind rainscreens or EIFS systems. It can be exposed to weather for up to 12 months during construction delays without delaminating.
- Tile Backer Board: Used in commercial wet rooms and residential showers. Unlike cement board, it cuts with a standard utility knife and does not require specialized carbide-tipped scoring tools.
Procurement errors frequently occur at the edge profile stage. Tapered Edge (TE) is mandatory for standard tape-and-mud finishing to hide joint compound buildup. Square Edge (SE) is strictly reserved for veneer plaster applications, mechanical fastening to masonry, or situations where the joint will be covered by a trim batten. Ordering SE for standard drywall finishing will result in visible, un-hidable ridges.
Density and Structural Load Calculations
When engineering ceiling joists or metal stud framing, the dead load of the gypsum board must be factored into the deflection limits (typically L/240 for ceilings). The table below outlines the dead load weights for standard panel configurations.
| Board Type | Thickness | Weight (lbs/sq ft) | Weight per 4x12 Panel |
|---|---|---|---|
| Lightweight Standard | 1/2" | 1.20 lbs | 57.6 lbs |
| Standard Regular | 1/2" | 1.60 lbs | 76.8 lbs |
| Type X Fire-Rated | 5/8" | 2.20 lbs | 105.6 lbs |
| Abuse Resistant | 5/8" | 2.60 lbs | 124.8 lbs |
Specification Checklist for Procurement
To ensure code compliance and minimize material waste, project managers and estimators should verify the following parameters against the architectural drawings before issuing purchase orders:
- Verify Fire-Rating Requirements: Cross-reference the wall type schedule. If a 1-hour rating is required, 5/8" Type X is the baseline. Do not substitute two layers of 1/2" standard board unless explicitly validated by a UL or ULC tested assembly design.
- Confirm Plenum and Moisture Zones: Identify all areas above drop ceilings where HVAC return air is utilized. Standard paper-faced board is prohibited in these plenums in many jurisdictions; specify foil-backed or glass-mat panels to prevent dust and fiber shedding into the airstream.
- Calculate Fastener Penetration: When layering boards (e.g., a base layer of 1/2" and a face layer of 5/8" Type X for acoustic or fire performance), ensure the fastener specification accounts for the combined 1-1/8" thickness, requiring minimum 2" drywall screws to achieve the mandatory 5/8" penetration into the steel or wood framing.
- Acoustic Decoupling: For STC 50+ rated partitions, specify specialized acoustic gypsum board, which features a viscoelastic polymer layer sandwiched between two thin gypsum cores to dampen low-frequency sound transmission.
Written by
Marcus ChenMarcus Chen is a licensed structural engineer (PE) and building materials analyst with over 12 years of experience across residential, commercial, and industrial construction. He holds a Master of Science in Civil Engineering from UC Berkeley and spent six years at Thornton Tomasetti before transitioning to independent consulting and technical writing. Marcus specializes in material selection for seismic-prone regions, concrete reinforcement strategies, and lifecycle cost analysis. His work has been cited by the American Concrete Institute (ACI) and the Structural Engineers Association of California (SEAOC). When he is not on a job site or at his desk, you will find him hiking the Sierra Nevada or restoring a 1920s craftsman bungalow in Oakland, CA.
More from Marcus Chen
View all
Construction Cost
How Much Did the Eiffel Tower Cost to Build?
How much did the Eiffel Tower cost to build in 1889? We adjust for inflation and compare its budget to modern skyscraper construction.
Aug 4, 2026

Fire Resistance
What Is a Fire Resistant Material? Testing & Certification Guide
Discover what is a fire resistant material through ASTM and UL testing. Learn how fire ratings, certifications, and assemblies work in construction.
Aug 4, 2026

Construction Cost
How Much Did the Burj Khalifa Cost to Build?
How much did the Burj Khalifa cost to build? We break down the $1.5B project and extract 5 money-saving strategies for your next build.
Jul 30, 2026