When Was Gypsum Board Invented? History to Modern Code Compliance
Discover when gypsum board was invented and how its historical evolution dictates modern IBC, ASTM, and UL fire code compliance for Type X and Type C panels.

The Origin: When Was Gypsum Board Invented?
To understand modern building code compliance for interior wall and ceiling assemblies, one must first answer a fundamental question: when was gypsum board invented? The material traces its origins to 1894, when Augustine Sackett patented "Sackett Board," a rudimentary panel consisting of ten layers of paper alternating with thin coats of calcined gypsum. While Sackett Board was highly combustible and structurally fragile by today's standards, it established the foundational concept of a prefabricated gypsum panel.
The modern iteration of paper-faced gypsum board emerged in 1908 when Stephen Kelly patented a design featuring a solid gypsum core encased between two continuous sheets of paper. By 1917, the United States Gypsum Company (USG) introduced Pyrobar, the first fire-resistant gypsum board, fundamentally altering commercial construction and setting the stage for the stringent fire codes enforced today.
Historical Milestone Timeline
- 1894: Augustine Sackett patents Sackett Board (multi-layer paper and plaster).
- 1908: Stephen Kelly patents the modern two-paper-sheet gypsum panel.
- 1917: USG develops Pyrobar, introducing fire-resistant core formulations.
- 1950s: Invention of Type X gypsum board via glass fiber reinforcement.
- 1980s: Introduction of Type C board with vermiculite additives for extended fire ratings.
- 1990s: Development of moisture and mold-resistant boards (ASTM D3273 compliance).
From Sackett Board to Modern ASTM C1396 Standards
The evolution from Sackett's combustible paper layers to today's highly regulated assemblies is codified in ASTM C1396, the Standard Specification for Gypsum Board. Modern code compliance requires that the paper facers possess specific tensile strengths and moisture vapor permeability ratings that Sackett could not have engineered.
Under the International Building Code (IBC) Chapter 25, gypsum board used in fire-resistance-rated assemblies must be manufactured and tested to meet exact dimensional tolerances, core hardness, and flexural strength requirements. Inspectors verifying compliance do not merely look for a brand name; they verify that the board's end tape explicitly references ASTM C1396 and the specific type designation (e.g., Type X, Type C) required by the architect's approved UL assembly design.
"The transition from rudimentary plaster panels to engineered gypsum matrices represents one of the most significant shifts in passive fire protection history. Every modern code violation involving gypsum board stems from a misunderstanding of the chemical engineering that occurred during its 20th-century evolution."
— Structural Fire Engineering Review, Passive Protection Systems
The Fire Code Catalyst: Invention of Type X and Type C
The most critical leap in gypsum board history—and the one most relevant to modern life-safety codes—was the invention of Type X in the 1950s. Standard gypsum core contains approximately 21% chemically combined water. When exposed to fire, this water undergoes calcination, releasing as steam at 212°F (100°C) and actively retarding heat transfer. However, early builders discovered that once the water was driven off, the calcined gypsum core would shrink, crack, and fall off the framing, exposing the structure to flames.
The invention of Type X solved this by introducing chopped glass fibers into the gypsum slurry during manufacturing. These fibers act as a microscopic rebar, holding the calcined core together even after the water has evaporated. In the 1980s, Type C was invented, adding vermiculite to the glass fiber matrix to further insulate the core and prevent shrinkage at extreme temperatures, enabling 2-hour and 3-hour fire ratings without increasing board thickness.
| Board Classification | Core Additives | Max Standard Fire Rating | Primary IBC Application |
|---|---|---|---|
| Standard | None (Pure Gypsum) | 30 Minutes | Non-rated interior partitions, residential walls. |
| Type X | Glass Fibers | 1 Hour (per 5/8" layer) | Corridor walls, stairwells, tenant separations (IBC Chapter 7). |
| Type C | Glass Fibers + Vermiculite | 2 to 4 Hours | Elevator shafts, high-hazard occupancy separations, structural steel encasement. |
Moisture and Mold: The 1990s Code Shift
While fire resistance dominated mid-century innovations, the 1990s brought a crisis of indoor air quality and toxic mold litigation, driving the invention of moisture-resistant (MR) and mold-resistant gypsum boards. Standard paper facers are highly susceptible to fungal growth when exposed to sustained humidity.
Today, IBC Section 2509 mandates strict compliance for gypsum board used as a tile backing surface in wet areas (showers, commercial kitchens). Code compliance requires boards that pass ASTM D3273 (Standard Test Method for Resistance to Growth of Mold on the Surface of Interior Coatings in an Environmental Chamber). Modern compliant boards utilize fiberglass mat facers instead of paper, or incorporate wax/silicone emulsions and biocides directly into the gypsum core. Substituting standard paper-faced Type X in a commercial shower assembly is a frequent and severe code violation that results in failed municipal inspections.
⚠️ Code Warning: Shaft Wall Assemblies
A common compliance failure in multi-story commercial projects involves the substitution of standard Type X for Type C in elevator and mechanical shaft walls. UL designs for 2-hour shaft walls (such as UL U419) specifically rely on the vermiculite-enhanced core of Type C to prevent core shrinkage during prolonged fire exposure. Using Type X in these assemblies violates the approved fire protection plan and will fail the final fire marshal inspection.
2026 IBC Compliance Checklist for Gypsum Assemblies
Understanding the history of the material is only useful if it translates to job-site compliance. As of the current International Building Code cycles, inspectors enforce strict adherence to the Gypsum Association's GA-216 application standards. Use this checklist to verify assembly compliance:
- Verify End Tape Designations: Ensure the board's end tape explicitly lists ASTM C1396, the fire type (Type X/C), and the UL classification mark.
- Check Fastener Patterns: Fire-rated assemblies dictate exact screw spacing. For a standard 1-hour wall, screws must be spaced a maximum of 12 inches on center (o.c.) along the edges and 12 inches o.c. in the field. Deviating from this voids the UL rating.
- Inspect Joint Treatment: Fire codes require specific levels of finishing. A Level 4 finish is generally required for light-textured walls, but fire-rated partitions must utilize setting-type joint compounds (which contain Portland cement and resist heat better than standard drying-type compounds) at all joints and fastener heads.
- Validate Penetration Sealing: Any electrical box or pipe penetrating a fire-rated gypsum partition must be sealed with an ASTM E814 compliant firestop system. The gypsum board alone cannot maintain the rating if penetrations are left unprotected.
- Confirm Wet Area Substrates: Verify that any gypsum board behind cementitious tile backer units in wet areas is either glass-mat faced or explicitly rated for moisture exposure per IBC 2509.
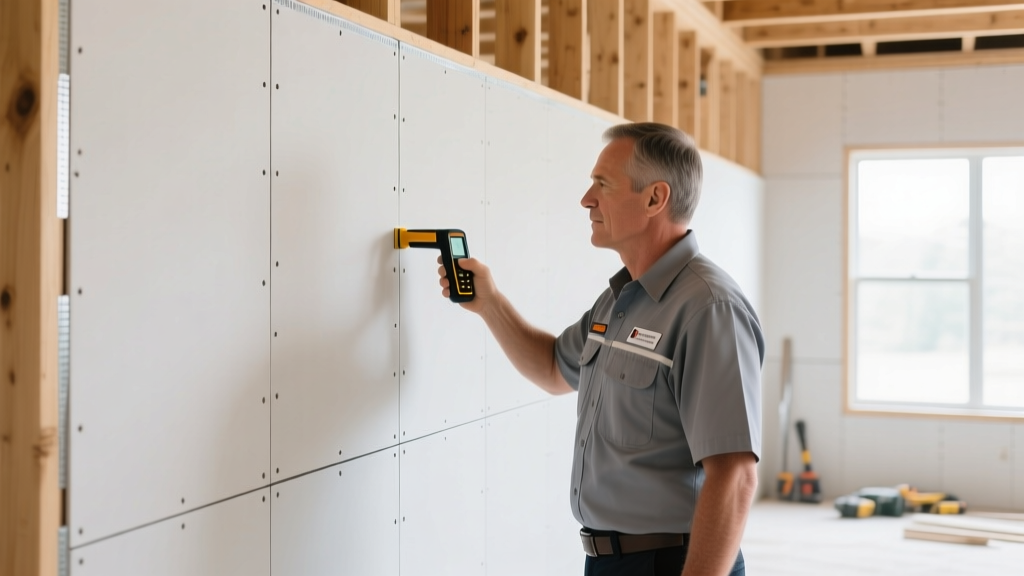
Common Code Violations Rooted in Material Misunderstanding
Many contractors fail inspections not out of negligence, but because they misunderstand the chemical limitations of the materials they are hanging.
The "Double Layer" Fallacy
A frequent violation occurs when contractors attempt to achieve a 2-hour fire rating by simply installing two layers of 5/8-inch Type X board without following the specific staggered-joint and dual-fastening requirements outlined in the UL directory. The invention of Type C was specifically driven by the fact that merely adding more Type X does not linearly increase fire resistance due to the simultaneous calcination and shrinkage of the outer layers. Always consult the specific UL or GA design number for multi-layer assemblies.
Improper Edge Orientation
Gypsum boards are manufactured with tapered long edges and square short edges. Code-compliant fire assemblies require that the long edges run parallel to the framing members to ensure continuous joint compound reinforcement. Installing boards with square edges abutting over a stud creates a weak point in the fire membrane that is prone to early failure during a fire event, violating the tested assembly parameters.
By tracing the lineage of gypsum board from Sackett's 1894 patent to the advanced, fiber-reinforced, vermiculite-enhanced panels of today, construction professionals can better understand the "why" behind the "what" of modern building codes. Compliance is not merely about passing an inspection; it is about respecting a century of material science engineered to protect human life.
Written by
James ThorntonJames Thornton is a construction industry veteran with 25 years of hands-on experience in wood framing, lumber grading, and residential building codes. He started as a framing carpenter in rural Oregon, earned his ICC Residential Building Inspector certification, and eventually became a senior plan reviewer for the City of Portland Bureau of Development Services. James holds a B.S. in Wood Science & Technology from Oregon State University and is a certified lumber grader through the West Coast Lumber Inspection Bureau (WCLIB). He has inspected over 3,000 residential construction sites and authored the city's internal guide on advanced framing techniques (2x6 at 24" O.C.). James lives in Bend, OR, where he builds custom timber-frame cabins and competes in lumberjack sports.
More from James Thornton
View all
Insulation
Best Home Insulation Materials: Complete 2026 Guide
Compare top home insulation materials for 2026. Find R-values, installed costs per square foot, and best uses for fiberglass, spray foam, and mineral wool.
Aug 4, 2026

Sustainable Building
Certify Your Green Building Material for LEED and WELL
Step-by-step guide to certifying a green building material for LEED v5 and WELL v2. Master EPDs, HPDs, and VOC limits for 2026 project specifications.
Aug 4, 2026

Stone & Masonry
Veneer Stacked Stone Panels: Interior Design & Style Showcase
Discover how veneer stacked stone panels transform interiors. Explore modern design profiles, material pairings, and technical installation specs.
Aug 4, 2026