Gypsum Board R Value vs. Alternatives: Thermal Guide
Compare standard gypsum board R value against insulated alternatives. Discover whole-wall thermal performance, material costs, and assembly strategies.

The Baseline: Standard Gypsum Board R Value Explained
When designing high-performance building envelopes, architects and builders must account for every layer's thermal resistance. However, standard gypsum board (drywall) is fundamentally a fire, acoustic, and impact barrier—not an insulator. The gypsum board R value for a standard 1/2-inch panel is just 0.45. For 5/8-inch Type X fire-rated board, it increases marginally to 0.56.
Material Thermal Conductivity (k-value): Standard gypsum core has a k-value of approximately 0.90 BTU·in/(hr·ft²·°F). Because R-value is the inverse of thermal conductivity multiplied by thickness, the inherent density of the gypsum crystal structure limits its ability to trap air and resist heat flow.
Relying on the interior gypsum layer to contribute meaningfully to a wall assembly's overall thermal performance is a critical error in energy modeling. According to the U.S. Department of Energy, interior finishes generally account for less than 5% of a standard framed wall's total thermal resistance. To achieve modern energy code compliance, particularly under the latest IECC mandates for Climate Zones 4 and above, builders must look toward insulated alternatives or supplementary continuous insulation (ci) strategies.
Material Comparison Matrix: Interior Sheathing & Finishes
To understand where gypsum board stands thermally, we must compare it against alternative interior claddings and insulating sheathings. The table below breaks down the nominal R-value per inch and the effective R-value at standard 1/2-inch and 1-inch thicknesses.
| Material | R-Value per Inch | R-Value (1/2" Thickness) | R-Value (1" Thickness) | Primary Function |
|---|---|---|---|---|
| Standard Gypsum Board | 0.90 | 0.45 | 0.90 | Fire/Acoustic/Surface |
| Cement Board (e.g., HardieBacker) | 0.15 | 0.08 | 0.15 | Moisture/Tile Substrate |
| Plywood (Douglas Fir) | 1.25 | 0.63 | 1.25 | Structural Sheathing |
| OSB (Oriented Strand Board) | 1.24 | 0.62 | 1.24 | Structural Sheathing |
| XPS (Extruded Polystyrene) | 5.00 | 2.50 | 5.00 | Continuous Insulation |
| Polyiso (Polyisocyanurate) | 6.50 | 3.25 | 6.50 | Continuous Insulation |
As the matrix demonstrates, replacing standard gypsum board with wood-based products like plywood yields a negligible thermal gain (an increase of just 0.18 in R-value for a 1/2-inch layer). True thermal improvement requires integrating rigid foam or specialized insulated panels into the assembly.
The Thermal Bridging Penalty: Why Nominal R-Value Lies
Evaluating the gypsum board R value in isolation ignores the reality of whole-wall thermal dynamics. In a standard 2x4 wood-framed wall with R-13 fiberglass batts and 1/2-inch interior gypsum board, the nominal center-of-cavity R-value is roughly 13.45. However, wood studs have an R-value of 1.25 per inch. A 3.5-inch stud acts as a thermal bridge with an R-value of only 4.37.
Warning: The Framing Factor Penalty. Standard residential framing features a 25% framing factor (studs, plates, headers, and corners). Because heat takes the path of least resistance, the effective whole-wall R-value of a nominal R-13 wall drops to approximately R-11. The 0.45 R-value of the interior gypsum board does virtually nothing to mitigate this thermal bridging.
The Pacific Northwest National Laboratory (PNNL) emphasizes that mitigating thermal bridging requires breaking the conductive path. This is where insulated alternatives and continuous exterior insulation outperform standard cavity-filled assemblies capped with drywall.
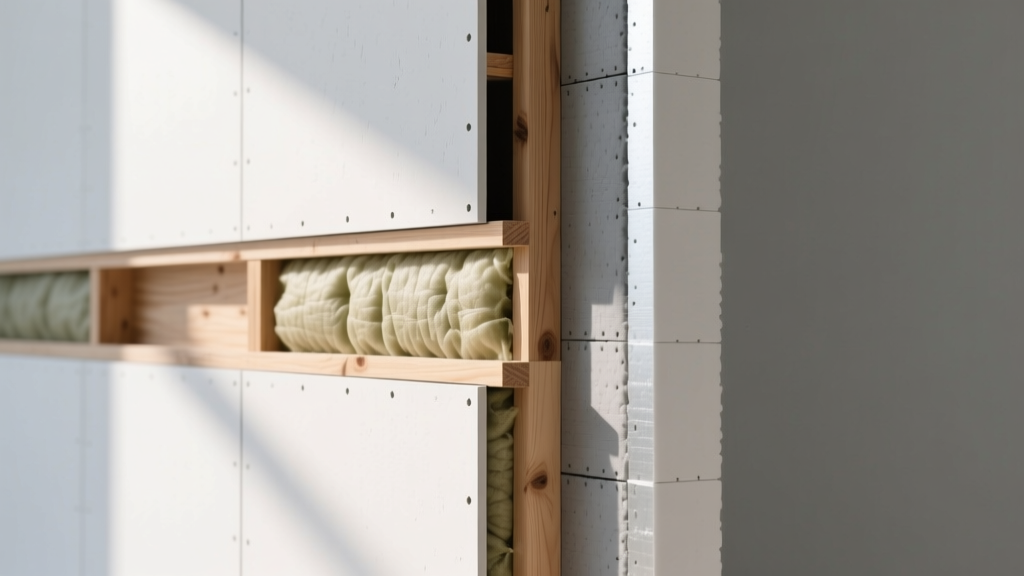
High-Performance Alternatives to Standard Gypsum Assemblies
When project specifications demand higher thermal resistance without sacrificing interior square footage or fire ratings, builders turn to advanced assemblies. Here is how the top alternatives compare to standard gypsum board applications.
1. Continuous Exterior Insulation (ci) + Standard Gypsum
Rather than replacing the interior gypsum board, the most code-compliant and cost-effective alternative is retaining the 1/2-inch drywall for its fire and acoustic properties while adding rigid Polyiso or mineral wool to the exterior. Adding 1.5 inches of exterior Polyiso (R-9.75) to a 2x4 wall raises the effective whole-wall R-value from R-11 to R-18.5, completely neutralizing the thermal bridging of the wood studs.
2. Structural Insulated Panels (SIPs) with Gypsum Skins
For commercial or high-end residential builds, SIPs utilizing an EPS (Expanded Polystyrene) core faced with 5/8-inch gypsum board instead of OSB offer a dual-purpose solution. The gypsum skin provides an immediate interior fire rating and finish-ready surface, while the 4.5-inch EPS core delivers an R-value of roughly 20.2. This eliminates the need for interior framing, batt insulation, and a separate drywall hanging phase.
3. Aerogel Blankets Behind Standard Drywall
In retrofit scenarios where exterior insulation is impossible and interior space is at a premium, silica aerogel blankets (such as Spaceloft) can be installed directly behind standard 1/2-inch gypsum board. At just 10mm thick, aerogel provides an R-value of 4.0. Combined with the 0.45 R-value of the gypsum board, this ultra-thin interior assembly yields an R-4.45 finish layer, outperforming 4 inches of standard fiberglass batt insulation in a fraction of the space.
Cost vs. Thermal Benefit Analysis
Upgrading from a standard gypsum-only interior finish to an insulated alternative requires a strict cost-benefit analysis. Below is a breakdown of material costs (per square foot) and the thermal yield.
- Standard 1/2" Gypsum Board: $0.50 - $0.70 / sq ft. Yields R-0.45. Verdict: Mandatory for interior finishes, but thermally irrelevant.
- 1" Polyiso Continuous Insulation (Exterior): $1.10 - $1.40 / sq ft. Yields R-6.5. Verdict: Highly cost-effective for new construction; required by IECC in zones 4+.
- 10mm Aerogel Blanket (Interior): $4.50 - $6.00 / sq ft. Yields R-4.0. Verdict: Prohibitively expensive for new builds, but invaluable for historic masonry retrofits where exterior modifications are banned.
- Gypsum-Faced SIPs (4.5" Core): $7.00 - $9.00 / sq ft (panel only). Yields R-20+. Verdict: High upfront material cost, but offsets framing labor, insulation labor, and drywall hanging labor.
Expert Decision Framework: Which Assembly to Choose?
Selecting the right thermal strategy requires matching the assembly to the specific constraints of the building envelope. Use the following framework to guide your material specifications.
Scenario A: New Construction Wood Framing (Climate Zones 4-8)
Stick with standard 1/2-inch or 5/8-inch interior gypsum board. Do not attempt to boost interior R-value with specialized drywall. Instead, specify 1 to 2 inches of exterior continuous Polyiso or mineral wool. This satisfies IECC continuous insulation mandates, manages dew point risks, and keeps interior material costs low.
Scenario B: Interior Historic Masonry Retrofit
Standard cavity insulation risks trapping moisture against the historic brick, leading to spalling. Furring out the wall and applying 10mm aerogel blankets behind standard 1/2-inch gypsum board provides a capillary break and high R-value without altering the exterior facade or sacrificing interior floor space.
Scenario C: Commercial Fire-Rated Shaft Walls
Thermal resistance is secondary to fire containment. Specify multiple layers of 1-inch gypsum shaftliner board (yielding an R-value of ~1.8 per layer). While thermally inferior to foam alternatives, the non-combustible nature of the gypsum core is legally required for elevator and stairwell shaft enclosures per IBC Section 713.
Ultimately, the gypsum board R value should be treated as a structural and safety constant rather than a variable in your energy model. For exact fire, acoustic, and thermal testing parameters specific to proprietary drywall assemblies, always consult the Gypsum Association's technical resources and verify whole-wall R-values using a 2D heat flow modeling software like THERM to account for complex framing junctions.
Written by
James ThorntonJames Thornton is a construction industry veteran with 25 years of hands-on experience in wood framing, lumber grading, and residential building codes. He started as a framing carpenter in rural Oregon, earned his ICC Residential Building Inspector certification, and eventually became a senior plan reviewer for the City of Portland Bureau of Development Services. James holds a B.S. in Wood Science & Technology from Oregon State University and is a certified lumber grader through the West Coast Lumber Inspection Bureau (WCLIB). He has inspected over 3,000 residential construction sites and authored the city's internal guide on advanced framing techniques (2x6 at 24" O.C.). James lives in Bend, OR, where he builds custom timber-frame cabins and competes in lumberjack sports.
More from James Thornton
View all
Insulation
Best Home Insulation Materials: Complete 2026 Guide
Compare top home insulation materials for 2026. Find R-values, installed costs per square foot, and best uses for fiberglass, spray foam, and mineral wool.
Aug 4, 2026

Sustainable Building
Certify Your Green Building Material for LEED and WELL
Step-by-step guide to certifying a green building material for LEED v5 and WELL v2. Master EPDs, HPDs, and VOC limits for 2026 project specifications.
Aug 4, 2026

Stone & Masonry
Veneer Stacked Stone Panels: Interior Design & Style Showcase
Discover how veneer stacked stone panels transform interiors. Explore modern design profiles, material pairings, and technical installation specs.
Aug 4, 2026