Installing 5/8 Type X Gypsum Board: Fire-Rated Wall Techniques
Master the installation of 5/8 Type X gypsum board. Learn exact fastening schedules, framing prep, and joint treatment to pass fire inspections.

Core Specifications and Fire-Rating Mechanics
When constructing fire-resistance-rated partitions in commercial, multi-family, and institutional buildings, 5/8 Type X gypsum board is the undisputed industry baseline. Unlike standard 1/2-inch drywall, 5/8-inch Type X panels are manufactured with a denser gypsum core reinforced with non-combustible glass fibers. These fibers hold the calcined gypsum core together during a fire, delaying structural collapse and heat transmission.
Under ASTM E119 testing protocols, a single layer of 5/8-inch Type X board on each side of a standard wood or steel stud wall typically achieves a 1-hour fire-resistance rating. However, achieving this rating in the real world requires strict adherence to tested assembly designs, such as UL Design U305 for steel studs or U419 for wood studs. With municipalities widely adopting the 2024 International Building Code (IBC) throughout 2026, inspectors are scrutinizing fire-rated assemblies more closely than ever, making flawless installation technique mandatory.
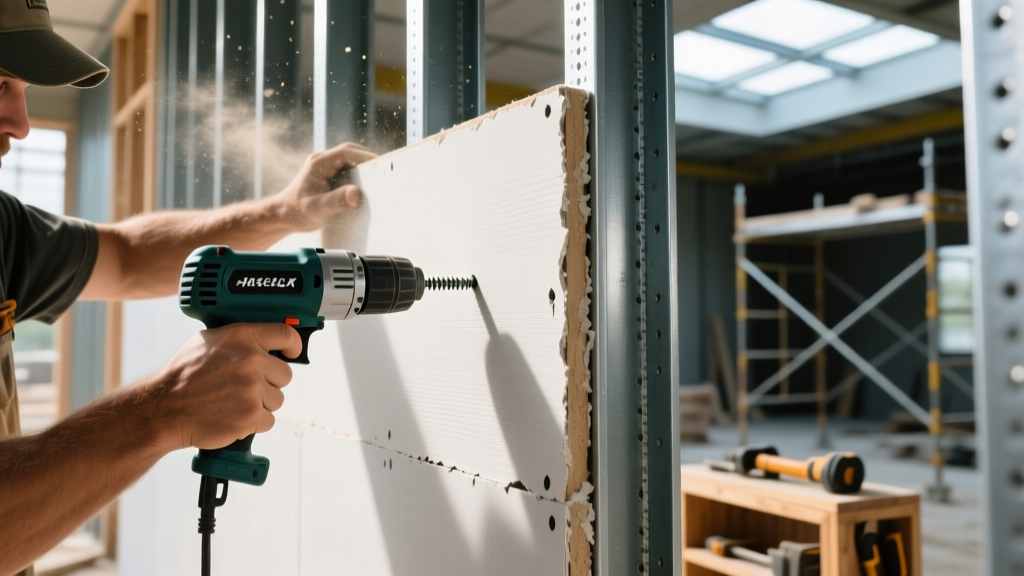
Framing Preparation and Layout
The fire rating of a drywall assembly is only as strong as the framing behind it. Before hanging any panels, verify the framing meets the specific UL or GA (Gypsum Association) design requirements.
Stud Spacing and Gauge Requirements
For 1-hour rated partitions, wood studs must be a minimum of 2x4 (actual 1.5" x 3.5") nominal lumber, while steel studs must be a minimum of 25-gauge (0.0179" thickness) or heavier. Stud spacing is strictly limited to 24 inches on center (o.c.) for most standard 1-hour assemblies, though 16 inches o.c. is required for certain acoustic or multi-layer designs.
Ensure all top and bottom tracks are securely fastened to the structural slab or deck. In fire-rated walls, the drywall must bear tightly against the top track. If the wall is a deflection head (allowing for slab deflection), you must use specialized slip-track framing and leave the manufacturer-specified gap at the top, which is later sealed with an approved firestop elastomeric sealant.
Fastening Schedules for 1-Hour Assemblies
Using the wrong screw type or spacing is one of the most common reasons fire-rated walls fail inspection. Fasteners must penetrate the stud deeply enough to anchor the heavy 5/8-inch panel without breaking the paper face. For 5/8 Type X gypsum board, the minimum screw length is universally 1-5/8 inches.
| Stud Material | Fastener Type | Min. Length | Edge Spacing | Field Spacing |
|---|---|---|---|---|
| Steel (25 ga. to 20 ga.) | Type S (Fine Thread) | 1-5/8" | 8" o.c. | 12" o.c. |
| Steel (18 ga. to 16 ga.) | Type S-12 (Drill Point) | 1-5/8" | 8" o.c. | 12" o.c. |
| Wood (2x4 or 2x6) | Type W (Coarse Thread) | 1-5/8" | 8" o.c. | 12" o.c. |
Note: While standard non-rated walls allow 16-inch field spacing, most 1-hour fire-rated UL designs mandate 12-inch field spacing and 8-inch edge spacing. Always consult the Gypsum Association Fire Resistance Design Manual for the specific UL assembly you are building.
Handling, Cutting, and Hanging Techniques
A standard 4x8 sheet of 5/8-inch Type X board weighs approximately 70 to 74 pounds—significantly heavier than standard drywall. Attempting to manhandle these panels without mechanical assistance leads to back injuries, broken cores, and dropped sheets.
- Lifting: Always use a drywall lift for ceiling applications and horizontal wall panels. For vertical installations, use a panel lifter or foot jack to raise the board tightly against the ceiling track, eliminating the top gap.
- Cutting: Score the face paper deeply with a utility knife and snap the core cleanly. Avoid using rotary routers or reciprocating saws for long cuts; these tools generate excessive silica dust and can fracture the glass-fiber-reinforced core, compromising the panel's structural integrity in a fire.
- Staggering: Vertical end joints must be staggered a minimum of 24 inches between adjacent panels and between opposite sides of the wall. This prevents a continuous vertical seam that could act as a chimney for fire and hot gases.
Managing Penetrations and Firestopping
A fire-rated wall is designed as a continuous barrier. Every penetration for electrical, plumbing, or HVAC compromises that barrier and must be treated according to code. Under the 2024 IBC, through-penetrations must be protected by an approved firestop system with an F-rating equal to the fire-resistance rating of the wall.
Electrical Box Protocols
Standard plastic electrical boxes melt during a fire, creating a direct path for flames. When installing 5/8 Type X gypsum board around electrical boxes:
- Steel Boxes: Use listed metallic boxes. The gap between the drywall cutout and the box must not exceed 1/8 inch.
- Plastic Boxes: If non-metallic boxes are used, they must be listed for use in fire-rated assemblies and wrapped with an intumescent firestop putty pad on the outside face.
- Opposite Side Separation: If electrical boxes are installed on opposite sides of a single-stud wall, they must be separated by a minimum horizontal distance of 24 inches. If this spacing cannot be maintained, each box must be enclosed in a fire-rated putty pad or the wall must be upgraded to a staggered-stud or double-stud design.
Joint Treatment and Taping Protocols
Untaped joints will fail a fire inspection. The paper tape and joint compound act as a thermal seal over the vulnerable tapered edges and butt joints. For 1-hour rated assemblies, all joints, fastener heads, and inside corners must be taped and finished with a minimum of one coat of joint compound.
While standard all-purpose compound is acceptable for basic fire ratings, using a setting-type compound (like Durabond) for the taping bed coat provides superior shrinkage resistance and a harder, more impact-resistant joint. Ensure the compound completely fills the tapered edge and covers the tape with a smooth, continuous feather. Bottom gaps between the drywall and the floor slab must be sealed with an approved firestop sealant if they exceed 1/4 inch; drywall compound is not approved for sealing floor-to-wall expansion gaps.
Top Reasons Inspectors Fail Type X Walls
Even experienced crews make mistakes that trigger costly rework. Based on recent commercial inspection data, avoid these critical failure points:
- Missing Fasteners: Failing to hit the stud on edge joints, or spacing field screws wider than the mandated 12 inches.
- Improper Head Clearance: Leaving a gap larger than 3/4 inch at the top of the wall (or failing to seal it with firestop caulk if required by the specific deflection head design).
- Unsealed Penetrations: Leaving HVAC duct sleeves, pipe penetrations, or conduit runs unsealed with intumescent material.
- Wrong Board Type: Accidentally mixing standard 5/8-inch board (which lacks the glass fiber reinforcement) with Type X board. Always verify the UL stamp on the back of every panel before hanging.
By treating the installation of 5/8-inch Type X board not just as a drywall job, but as the construction of a life-safety system, contractors ensure their assemblies perform as engineered and pass municipal inspections on the first attempt.
Written by
David NakamuraDavid Nakamura is a licensed architect (AIA) and construction technology writer focused on sustainable building methods, mass timber engineering, and high-performance building envelopes. He holds a Master of Architecture from the University of Washington and is a certified Passive House Consultant (CPHC). David spent eight years at the Seattle firm Mithun, where he led the design of three LEED Platinum projects, before founding his own practice specializing in net-zero residential design. He serves on the editorial advisory board of GreenBuilder Magazine and has authored peer-reviewed papers on cross-laminated timber (CLT) connections for the Journal of Structural Engineering. In his spare time, David teaches woodworking at Pratt Fine Arts Center and kayaks the Puget Sound.
More from David Nakamura
View all
Construction Cost
Labor Cost to Build a Deck Per Sq Ft: 2026 Installation Guide
Discover the exact labor cost to build a deck per sq ft in 2026. This installation guide breaks down contractor rates, complexity factors, and hidden fees.
Aug 4, 2026

Construction Cost
How Much Does It Cost to Build a 3 Bedroom House? Financing Guide
Learn exactly how much it costs to build a 3 bedroom house and explore 2026 financing options, construction loan types, and budget frameworks for your build.
Aug 4, 2026

Construction Cost
Cost to Build a Tennis Court: 2026 Guide
How much does it cost to build a tennis court in 2026? Breakdowns for asphalt, concrete, and synthetic surfaces plus fencing and lighting.
Jul 30, 2026