Gypsum Boards Dimensions, Thicknesses, and ASTM Specs
Master gypsum boards dimensions, thicknesses, and ASTM C1396 specs. Learn exact measurements, edge profiles, and weight tolerances for your project.

Core Dimensional Standards Governed by ASTM C1396
The manufacturing and dimensional integrity of gypsum boards in North America are strictly governed by ASTM C1396 (Standard Specification for Gypsum Board). This standard dictates the baseline physical properties, ensuring that panels produced by different manufacturers remain interchangeable on the job site. While custom sizes can be ordered for large-scale commercial projects, the vast majority of residential and commercial construction relies on a standardized matrix of lengths, widths, and thicknesses designed to align with standard 16-inch and 24-inch on-center (OC) framing layouts.
| Dimension Type | Standard Specifications | Primary Application |
|---|---|---|
| Width | 48 inches (4 ft), 54 inches (4.5 ft) | 48" for standard walls/ceilings; 54" for 9-ft ceiling optimization |
| Length | 8 ft, 9 ft, 10 ft, 12 ft, 14 ft, 16 ft | Longer panels reduce butt joints in large commercial spaces |
| Thickness | 1/4", 3/8", 1/2", 5/8" | Determined by fire-rating, structural, and acoustic requirements |
Thickness Specifications and Structural Weight Data
Selecting the correct thickness is not merely a matter of code compliance; it directly impacts structural dead load, labor fatigue, and fastener schedules. The industry has seen a massive shift toward lightweight core formulations since 2020, altering traditional weight assumptions.
1/4-Inch and 3/8-Inch Panels
1/4-Inch: Weighing approximately 1.2 lbs per square foot, 1/4-inch panels are highly flexible. They are engineered exclusively for curved walls and arches (radii down to 15 inches when wet) or as a veneer overlay over existing plaster. They possess virtually no structural rigidity and must be applied over a solid backing or closely spaced framing (maximum 12 inches OC).
3/8-Inch: Weighing roughly 1.4 lbs per square foot, 3/8-inch boards are primarily utilized for double-layer applications, mobile home interiors, or remodeling overlays. When used as a single layer on walls, framing spacing must not exceed 16 inches OC to prevent bowing.
1/2-Inch Standard vs. Lightweight Formulations
The 1/2-inch panel is the undisputed standard for interior residential walls. However, specifiers must distinguish between standard and lightweight cores:
- Standard 1/2-Inch: Weighs ~1.6 lbs/sq ft. Rated for 16-inch OC wall framing and 16-inch OC ceiling framing.
- Lightweight 1/2-Inch: Weighs ~1.25 lbs/sq ft (a 20% reduction). While it drastically reduces labor fatigue and shipping costs, standard lightweight panels are generally not rated for 24-inch OC ceiling framing unless specifically stamped as "Sag-Resistant." Always verify the end-tape stamp for ceiling span ratings before installation.
5/8-Inch and Fire-Rated Type X
At 5/8-inch thickness, standard panels weigh approximately 2.2 lbs per square foot. This thickness is mandatory for ceilings framed at 24 inches OC due to its superior sag resistance. Furthermore, 5/8-inch Type X gypsum boards incorporate glass fibers and vermiculite into the calcium sulfate dihydrate core. This reinforcement maintains the panel's structural integrity as the calcined water boils off during a fire, achieving a 1-hour fire-resistance rating per ASTM E119 when installed on standard steel or wood stud assemblies. Current IBC building codes mandate 5/8-inch Type X for garage-to-living-space separation walls.
Expert Framing Insight: Never substitute two layers of 1/4-inch board for a single layer of 1/2-inch board to achieve fire ratings or stiffness. The composite structural rigidity and joint-taping mechanics of multi-layer systems require specific adhesive and fastener patterns outlined in GA-216 Application and Finishing guidelines.
Edge Profile Configurations for Finishing
The longitudinal edges of gypsum boards are milled to specific profiles to accommodate joint compound and tape, ensuring a seamless monolithic surface. Transverse ends (butt joints) are universally square-cut.
Standard Edge Profiles
- Tapered Edge: The factory standard for longitudinal seams. The edge is recessed by 1/32 to 1/16 of an inch. This depression allows for the embedment of paper or fiberglass mesh tape and three coats of joint compound without creating a visible crown or bulge on the finished wall.
- Square Edge: Used primarily for plaster veneer applications (where the board acts as a substrate) or in commercial setups where joints will be covered by battens, trim, or acoustic sealants. Taping square edges will inevitably result in a raised seam.
- Beveled Edge: Rarely used in standard drywalling, this profile features a distinct angled cut, occasionally specified for specific reveal details or specialized acoustic paneling systems.
Manufacturing Tolerances and Quality Control
Even with advanced continuous-board manufacturing lines, minor dimensional variances occur. ASTM C1396 establishes strict tolerances that installers and general contractors must account for during layout and framing. Panels falling outside these tolerances are considered defective and can cause severe fastening and finishing issues.
| Measurement Parameter | Allowable Tolerance | Field Impact of Exceedance |
|---|---|---|
| Width | ± 1/8 inch | Misalignment with standard 48-inch framing modules |
| Length | ± 1/4 inch | Improper fit against ceiling plates or floor tracks |
| Thickness | ± 1/64 inch | Visible ridges at butt joints when mixing board batches |
| Squareness | ± 1/8 inch over 5 ft | Compounding errors at corners; out-of-plumb seams |
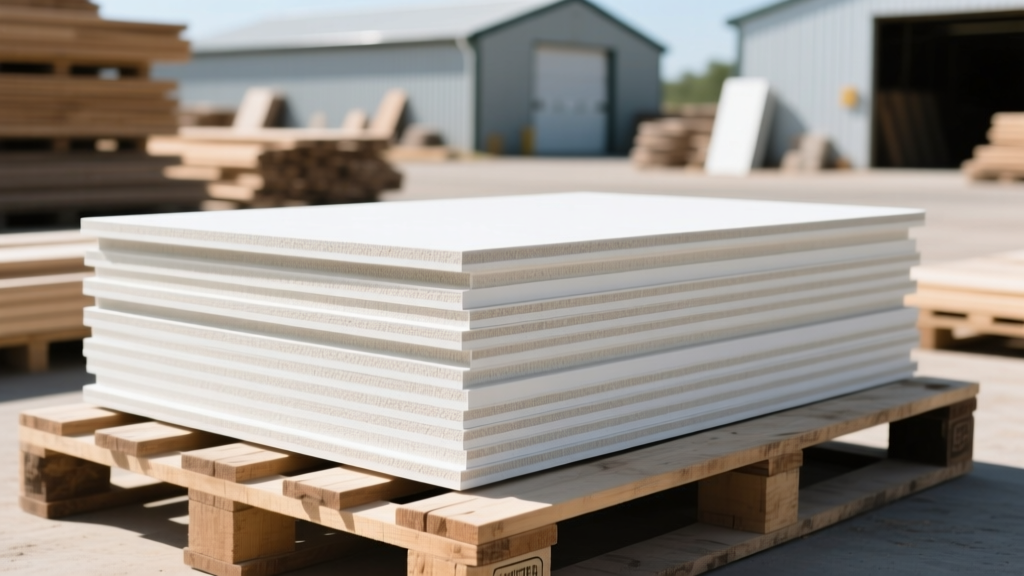
Storage, Handling, and Moisture Deflection Specs
Gypsum cores are inherently hygroscopic. Improper storage before installation compromises the board's dimensional stability and paper-to-core adhesion. According to AWCI Technical Resources, standard and moisture-resistant gypsum boards must be kept entirely off the ground and protected from direct weather exposure.
⚠️ Critical Storage Warning: Sag and Deflection
When stacking gypsum boards flat on pallets, the stack height must not exceed the manufacturer's limits (typically 9 to 12 panels high for 1/2-inch boards). Exceeding this height, or storing panels on uneven surfaces, causes permanent core creep and edge deflection. Once a panel develops a permanent bow or warped edge from improper pallet storage, it cannot be flattened during installation and must be rejected. Always store panels in a climate-controlled environment (above 40°F) for at least 48 hours prior to hanging in cold-weather construction scenarios to allow the core temperature to acclimate, preventing thermal expansion joints from cracking post-finishing.
Sourcing and Specification Checklist
When drafting material schedules or ordering for a project, verify the following specifications on the mill certificate or supplier invoice:
- ASTM Designation: Confirm C1396 compliance for standard boards, or C1658 for glass-mat water-resistant panels.
- Fire Rating Stamp: Ensure 5/8-inch panels explicitly state "Type X" if required for fire separations.
- Weight Class: Specify "Lightweight" or "Standard" based on your labor constraints and ceiling framing spans.
- Edge Profile: Confirm tapered edges for all standard taping applications to avoid change-order costs for square-edge returns.
Written by
James ThorntonJames Thornton is a construction industry veteran with 25 years of hands-on experience in wood framing, lumber grading, and residential building codes. He started as a framing carpenter in rural Oregon, earned his ICC Residential Building Inspector certification, and eventually became a senior plan reviewer for the City of Portland Bureau of Development Services. James holds a B.S. in Wood Science & Technology from Oregon State University and is a certified lumber grader through the West Coast Lumber Inspection Bureau (WCLIB). He has inspected over 3,000 residential construction sites and authored the city's internal guide on advanced framing techniques (2x6 at 24" O.C.). James lives in Bend, OR, where he builds custom timber-frame cabins and competes in lumberjack sports.
More from James Thornton
View all
Insulation
Best Home Insulation Materials: Complete 2026 Guide
Compare top home insulation materials for 2026. Find R-values, installed costs per square foot, and best uses for fiberglass, spray foam, and mineral wool.
Aug 4, 2026

Sustainable Building
Certify Your Green Building Material for LEED and WELL
Step-by-step guide to certifying a green building material for LEED v5 and WELL v2. Master EPDs, HPDs, and VOC limits for 2026 project specifications.
Aug 4, 2026

Stone & Masonry
Veneer Stacked Stone Panels: Interior Design & Style Showcase
Discover how veneer stacked stone panels transform interiors. Explore modern design profiles, material pairings, and technical installation specs.
Aug 4, 2026