Gypsum Board Calculator vs Professional Estimating Software
Compare dedicated gypsum board calculator tools against manual takeoffs and professional estimating software for accurate material planning.
The Mechanics of a Dedicated Gypsum Board Calculator
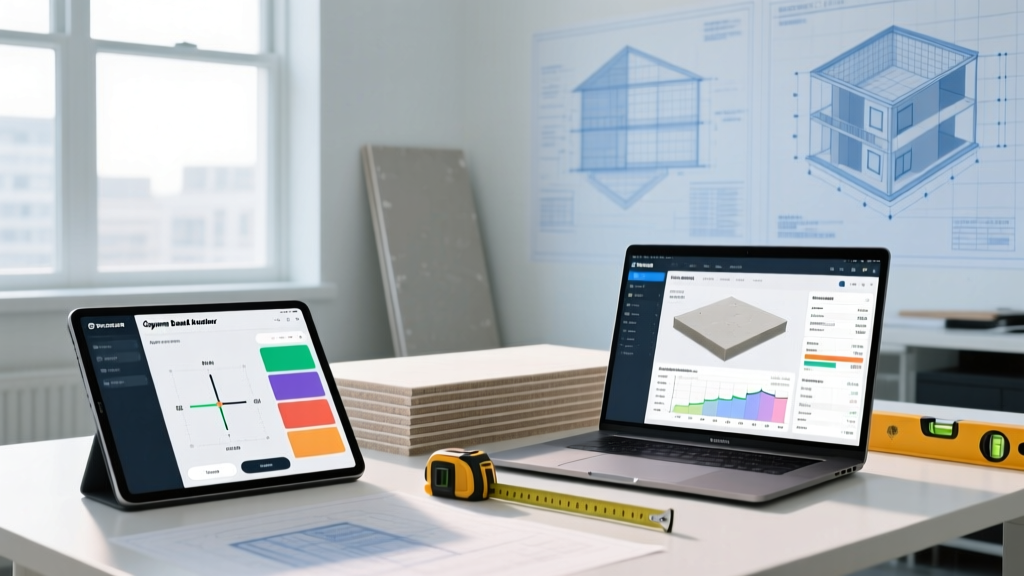
When estimating drywall for a residential or light commercial project, a dedicated gypsum board calculator is often the first tool contractors and DIYers turn to. These web-based applications—such as the USG Drywall Estimator or similar tools provided by major home improvement retailers—operate on a simple input-output logic. You input the total linear footage of walls, ceiling square footage, and the number of doors or windows to deduct. The algorithm then outputs the required number of panels, linear feet of tape, buckets of joint compound, and boxes of screws.
While highly accessible and free, these calculators rely on rigid baseline assumptions. Most dedicated web calculators apply a blanket 10% waste factor and assume standard 16-inch on-center (o.c.) wood framing for walls and 12-inch o.c. for ceilings. They rarely account for complex architectural features like vaulted ceilings, soffits, staggered stud walls, or the specific optimization of 54-inch wide boards for rooms with 9-foot ceilings. Furthermore, they do not adjust for the specific board type; calculating for standard 1/2-inch regular board yields the same accessory estimates as 5/8-inch Type X fire-rated board, despite the latter requiring different fastener lengths and handling considerations.
Manual Takeoffs: The Baseline Method
Before digital tools, estimators relied on manual takeoffs using architectural blueprints, a scale ruler, and a spreadsheet. This method remains highly accurate when performed by an experienced professional because it forces a granular review of the framing plans. The core mathematics of a manual drywall takeoff are straightforward but require strict adherence to industry standards outlined by the Gypsum Association.
The Core Manual Calculations
- Panel Count: Calculate total wall and ceiling square footage. Divide by 32 (for 4x8 sheets) or 48 (for 4x12 sheets). Always round up to the nearest whole sheet.
- Fastener Estimation: Per ASTM C840 standards, screws on ceilings must be spaced a maximum of 12 inches o.c., while walls allow 16 inches o.c. on wood framing. A standard 4x8 sheet hung horizontally on a wall with 16-inch o.c. studs requires approximately 28 screws. A ceiling sheet requires roughly 36 screws.
- Joint Compound Yield: A 5-gallon bucket of all-purpose ready-mix joint compound covers approximately 450 to 500 square feet of board for the taping and first coat. Setting-type compounds (like USG Durabond 45) in 25 lb bags cover roughly 250 square feet per bag.
- Tape Requirements: Standard paper tape requires about 310 linear feet per 1,000 square feet of board, accounting for butt joints, tapered edges, and internal corners.
The primary drawback of the manual method is time. Calculating linear feet of corner bead for external corners, counting recessed can lights that require drywall saw cutouts, and tallying up acoustic sealant tubes for perimeter gaps can add hours to the estimating phase of a large commercial bid.
Professional Digital Takeoff Software
For commercial contractors and high-volume residential builders, professional estimating software like PlanSwift, STACK, or ProEst represents the premium alternative to basic calculators. These platforms allow estimators to import PDF blueprints and draw polygons directly over the wall and ceiling planes. The software automatically calculates the exact square footage, deducts openings based on architectural symbols, and applies custom formulas for fasteners and finishing materials.
Unlike a standard gypsum board calculator, professional software allows you to build custom assemblies. If your project specifies 5/8-inch Type X gypsum board on metal studs with 24-inch o.c. spacing, you can program the software to automatically adjust the screw count and switch to 1-5/8-inch fine-thread drywall screws. You can also factor in current localized pricing, integrating live material costs from suppliers to generate an immediate, highly accurate financial bid.

Feature and Cost Comparison Matrix
To determine which estimation method aligns with your operational scale, review the direct comparison below.
| Feature | Dedicated Web Calculator | Manual Spreadsheet Takeoff | Professional Takeoff Software |
|---|---|---|---|
| Accuracy Level | Moderate (75-85%) | High (90-95%) | Very High (95-99%) |
| Waste Factor Customization | Fixed (Usually 10%) | Fully Customizable | Fully Customizable by Room |
| Time Required (2,500 sq ft) | 5 - 10 Minutes | 2 - 4 Hours | 30 - 60 Minutes |
| Accessory Auto-Counting | Basic (Tape/Mud only) | Manual Entry Required | Advanced (Bead, Trim, Screws) |
| Financial Cost | Free | Free (Time cost only) | $1,500 - $3,000 / Year |
Material Yield and Waste Factor Realities
Regardless of the tool you use, the underlying data regarding material waste and yield dictates your profitability. A major failure point when using a basic gypsum board calculator is ignoring the geometry of the cuts. Standard web calculators assume that the offcuts from a window opening can be perfectly reused elsewhere. In reality, drywall is brittle, and small offcuts are frequently damaged or discarded.
Real-World Waste Factors by Scenario
- Standard Rectangular Rooms: 7% to 10% waste. Standard calculators handle this adequately.
- Rooms with Multiple Openings (Windows/Doors): 12% to 15% waste. The labor cost of piecing together small scraps exceeds the material cost of a new sheet. Professional estimators manually increase the waste factor here.
- Ceilings with Recessed Lighting & HVAC Registers: 15% to 20% waste. Every cutout for a 6-inch can light or a 12x12 supply register weakens the structural integrity of the board, leading to breakage during lifting.
- Curved Walls or Radiused Arches: 25%+ waste. Requires specialized 1/4-inch flexible gypsum board or wet-bending techniques, generating massive offcut waste.
Furthermore, consider the weight logistics. A standard 4x8 sheet of 1/2-inch gypsum board weighs approximately 52 pounds, while a 4x8 sheet of 5/8-inch Type X weighs nearly 70 pounds. If your calculator suggests ordering 100 sheets of Type X for a second-floor ceiling, you must factor in the labor or equipment cost to hoist 7,000 pounds of material, which often influences whether an estimator chooses 4x12 sheets (reducing butt joints) or sticks to 4x8 sheets (easier manual handling).
Decision Framework: Which Method Should You Use?
Selecting the right estimation method depends entirely on your project scope, budget, and tolerance for material variance.
Use a Dedicated Gypsum Board Calculator When:
- You are a homeowner tackling a DIY basement finish or garage renovation.
- You are a contractor doing a quick, rough order-of-magnitude estimate for a client over the phone.
- The project consists of simple, box-shaped rooms with minimal penetrations.
Use Manual Spreadsheet Takeoffs When:
- You are bidding on a custom residential home with varying ceiling heights and complex architectural details.
- You need to separate material costs by floor or by specific fire-rated assemblies for a multi-family building.
- You are cross-referencing drywall needs against specific metal framing and acoustic sealant requirements that web calculators ignore.
Invest in Professional Estimating Software When:
- Your business bids on commercial tenant improvements, schools, or hospitals where 5/8-inch Type X and specialized glass-mat moisture-resistant boards are specified.
- You need to generate professional, itemized proposals that show exact counts of corner bead, trim, and fasteners to justify your bid to a general contractor.
- You are managing multiple concurrent projects and need to aggregate material orders to negotiate bulk pricing discounts with suppliers like USG, CertainTeed, or Georgia-Pacific.
Accurate drywall estimation is the bridge between a profitable bid and a margin-destroying change order. While a free web tool provides a fast baseline, understanding the granular mechanics of fastener spacing, joint compound coverage, and real-world waste factors ensures you order exactly what the job demands.
Written by
Marcus ChenMarcus Chen is a licensed structural engineer (PE) and building materials analyst with over 12 years of experience across residential, commercial, and industrial construction. He holds a Master of Science in Civil Engineering from UC Berkeley and spent six years at Thornton Tomasetti before transitioning to independent consulting and technical writing. Marcus specializes in material selection for seismic-prone regions, concrete reinforcement strategies, and lifecycle cost analysis. His work has been cited by the American Concrete Institute (ACI) and the Structural Engineers Association of California (SEAOC). When he is not on a job site or at his desk, you will find him hiking the Sierra Nevada or restoring a 1920s craftsman bungalow in Oakland, CA.
More from Marcus Chen
View all
Construction Cost
How Much Did the Eiffel Tower Cost to Build?
How much did the Eiffel Tower cost to build in 1889? We adjust for inflation and compare its budget to modern skyscraper construction.
Aug 4, 2026

Fire Resistance
What Is a Fire Resistant Material? Testing & Certification Guide
Discover what is a fire resistant material through ASTM and UL testing. Learn how fire ratings, certifications, and assemblies work in construction.
Aug 4, 2026

Construction Cost
How Much Did the Burj Khalifa Cost to Build?
How much did the Burj Khalifa cost to build? We break down the $1.5B project and extract 5 money-saving strategies for your next build.
Jul 30, 2026