Steel Studs Framing vs Wood and Concrete: Cost and Build Performance
Compare steel studs framing against wood and concrete for interior and exterior walls. Analyze current costs, fire ratings, acoustics, and structural limits.

The Core Material Triad: Steel, Wood, and Concrete
Selecting the correct framing material dictates the structural integrity, acoustic performance, and long-term durability of any building envelope or interior partition. While dimensional lumber and concrete masonry units (CMU) have dominated historical construction, steel studs framing has become the baseline standard for commercial interiors and increasingly for residential exterior walls. Understanding the precise mechanical and economic differences between light-gauge steel, wood, and concrete is critical for architects and contractors aiming to optimize both lifecycle costs and code compliance.
Quick Material Snapshot
- Steel Studs (25-gauge / 33 mil): Optimal for non-load-bearing interior partitions; superior fire resistance and dimensional stability.
- Dimensional Lumber (2x4 SPF): High tensile strength and fast installation; vulnerable to moisture warping and combustion.
- Concrete / CMU (6-inch block): Maximum compressive strength and acoustic mass; high labor cost and thermal bridging risks.
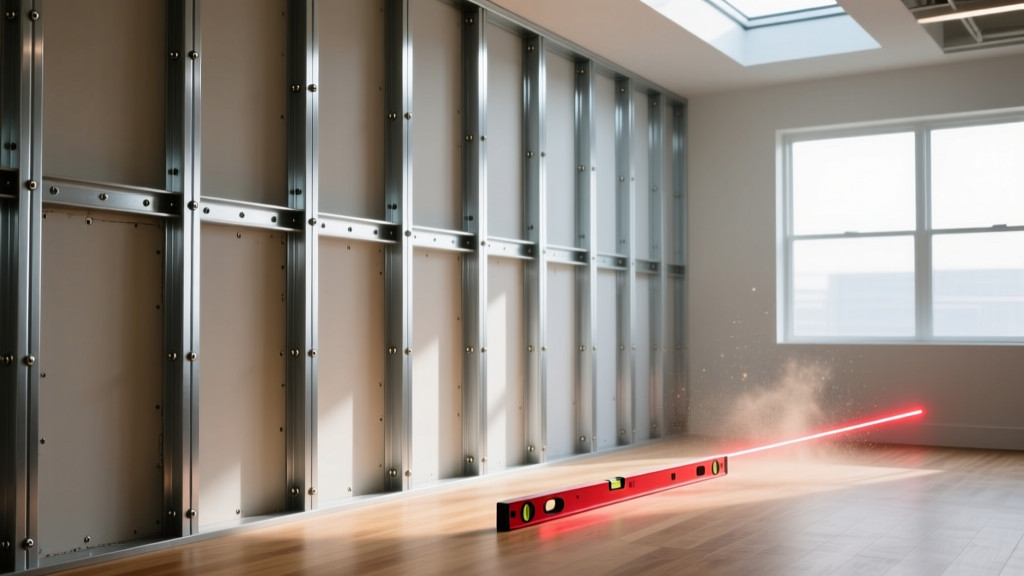
Steel Studs Framing vs. Wood: The Head-to-Head Matrix
The choice between light-gauge steel and wood framing typically hinges on the trade-off between material consistency and labor speed. Below is a direct comparison based on standard 3-5/8" interior partition walls.
| Performance Metric | 3-5/8" Steel Stud (25ga) | 2x4 SPF Wood Stud |
|---|---|---|
| Weight (per 10ft stud) | ~5.5 lbs | ~11.0 lbs |
| Dimensional Stability | 100% immune to warping, twisting, or shrinking | Prone to crowning and shrinking as moisture content equalizes |
| Fastening Method | Self-drilling drywall screws (slower) | Pneumatic nails (faster) |
| Base Fire Resistance | Non-combustible core | Combustible (chars at ~1.5 inches per hour) |
| Acoustic Decoupling | High (flexible web reduces low-frequency transfer) | Low (rigid mass transfers impact noise directly) |
Dimensional Stability and Moisture Resistance
Wood framing requires strict moisture management. Lumber installed at a moisture content (MC) above 19% will inevitably shrink, twist, or crown as it acclimates to the interior environment, leading to drywall pops and cracked corner beads. Steel studs framing eliminates this variable entirely. Manufactured to exact tolerances, steel studs remain perfectly plumb regardless of ambient humidity. However, steel is susceptible to oxidation if the protective zinc coating is compromised. For interior applications, a G60 galvanization coating (0.60 ounces of zinc per square foot) is standard. For exterior sheathing applications or high-humidity zones like commercial bathrooms, specifying G90 coated steel is mandatory to prevent red rust degradation over the 50-year lifecycle of the wall assembly.
Acoustic Performance and Sound Transmission Class (STC)
A common misconception is that the heavier mass of wood provides better soundproofing. In reality, the inherent flexibility of light-gauge steel studs framing allows the metal to absorb and dissipate low-frequency sound waves (like bass or HVAC rumble) far better than rigid wood. A standard wood-stud wall with fiberglass batts and 5/8" Type X gypsum on both sides typically achieves an STC rating of 35-39. The identical assembly built on 3-5/8" 25-gauge steel studs achieves an STC of 43-45. To push steel partitions to STC 50+ (required for luxury multi-family and hotel corridors), contractors simply add resilient channels or stagger the studs on a 6" track, completely decoupling the drywall layers. According to the Steel Framing Industry Association (SFIA), proper isolation of the track with a continuous bead of acoustic sealant is the single most critical step in maximizing the STC rating of a steel-framed assembly.
Steel Studs Framing vs. Concrete and Masonry (CMU)
While concrete and concrete masonry units (CMU) offer unmatched compressive strength and impact resistance, they are fundamentally different building systems. Concrete is typically reserved for load-bearing shear walls, elevator cores, and below-grade foundations. When comparing interior demising walls or exterior non-load-bearing infill, steel studs framing vastly outperforms concrete in speed and weight.
Warning: Load-Bearing Limitations
Standard 25-gauge (33 mil) and 20-gauge (54 mil) steel studs are strictly for non-load-bearing or light axial-load applications. If your design requires supporting roof trusses or multiple floor joists, you must transition to structural steel studs framing utilizing 16-gauge (68 mil) to 14-gauge (97 mil) thicknesses with reinforced flanges, or revert to poured concrete/CMU. Always verify the axial load capacity tables provided by the specific stud manufacturer before finalizing structural plans.
A 6-inch CMU block wall weighs approximately 28 pounds per square foot (psf) and requires heavy mortar work, curing time, and specialized masonry labor. In contrast, a 3-5/8" steel stud wall framed with 1/2" gypsum board weighs roughly 4.5 psf. This massive weight reduction decreases the dead load on the building's primary structural foundation, allowing engineers to specify lighter, less expensive structural steel or concrete footings for the overall building.
Cost Breakdown: Material vs. Labor Economics
Evaluating framing costs requires separating material procurement from installed labor. While lumber prices remain highly volatile due to supply chain disruptions and tariffs, steel pricing has stabilized, making steel studs framing highly competitive.
| Cost Component (Per Linear Foot of Wall) | Steel Studs (25ga) | Wood (2x4 SPF) | CMU (6-inch Block) |
|---|---|---|---|
| Raw Material Cost | $2.80 - $3.50 | $3.50 - $5.20 | $6.00 - $8.50 |
| Installed Labor Cost | $4.50 - $6.00 | $3.50 - $5.00 | $12.00 - $18.00 |
| Total Installed Cost | $7.30 - $9.50 | $7.00 - $10.20 | $18.00 - $26.50 |
Wood framing currently retains a slight edge in labor speed because pneumatic nail guns drive fasteners faster than the self-drilling screws required for steel. However, steel studs framing eliminates the hidden costs associated with wood: there is no need to cull warped studs, no callbacks for drywall nail pops, and no fire-retardant chemical treatments required by code for certain commercial applications.
Code Compliance and Fire Ratings (ASTM & UL Standards)
Fire resistance is where steel studs framing definitively separates itself from wood. Steel does not combust, meaning it does not contribute to the fire load of a structure. To achieve specific hourly fire ratings, steel assemblies rely on the calcination properties of Type X gypsum board. The Gypsum Association Fire Resistance Design Manual outlines hundreds of tested assemblies.
- 1-Hour Rating (e.g., UL Design U419): Requires 3-5/8" steel studs at 24" on center, with 5/8" Type X gypsum board applied parallel to the studs on both sides.
- 2-Hour Rating (e.g., UL Design U465): Requires 3-5/8" steel studs at 24" on center, with two layers of 5/8" Type X gypsum board on each side, staggered joints, and mineral wool insulation in the cavity.
- 4-Hour Rating: Achieved using 6" steel studs with multiple layers of Type X board and specialized shaftliner panels, often used as an alternative to poured concrete for stairwell enclosures.
While wood can achieve 1-hour and 2-hour ratings through multiple layers of drywall or heavy timber calculations (as detailed by the American Wood Council), the underlying combustible structure remains a liability for insurance underwriting, often resulting in significantly higher builder's risk and property insurance premiums compared to non-combustible steel framing.
Decision Framework: When to Specify Steel Studs
Use the following operational framework to finalize your material specification:
- Specify Steel Studs Framing When: You are building commercial interiors, multi-family demising walls, elevator shafts, or any environment requiring strict STC acoustic ratings and non-combustible fire assemblies. It is also the mandatory choice for curved walls, as the track can be easily snipped and bent to a radius.
- Specify Wood Framing When: You are constructing single-family residential homes in regions with established carpentry labor pools, or when the design requires complex, custom roof framing (rafters/trusses) where light-gauge steel becomes cost-prohibitive and difficult to modify on-site.
- Specify Concrete / CMU When: The wall must serve as a primary structural shear element, a below-grade retaining wall, or an exterior facade requiring high thermal mass and severe impact resistance (such as industrial warehouses or parking garages).
By aligning the specific mechanical properties of steel, wood, and concrete with the functional demands of the building envelope, project teams can eliminate costly change orders and ensure long-term structural performance.
Written by
James ThorntonJames Thornton is a construction industry veteran with 25 years of hands-on experience in wood framing, lumber grading, and residential building codes. He started as a framing carpenter in rural Oregon, earned his ICC Residential Building Inspector certification, and eventually became a senior plan reviewer for the City of Portland Bureau of Development Services. James holds a B.S. in Wood Science & Technology from Oregon State University and is a certified lumber grader through the West Coast Lumber Inspection Bureau (WCLIB). He has inspected over 3,000 residential construction sites and authored the city's internal guide on advanced framing techniques (2x6 at 24" O.C.). James lives in Bend, OR, where he builds custom timber-frame cabins and competes in lumberjack sports.
More from James Thornton
View all
Insulation
Best Home Insulation Materials: Complete 2026 Guide
Compare top home insulation materials for 2026. Find R-values, installed costs per square foot, and best uses for fiberglass, spray foam, and mineral wool.
Aug 4, 2026

Sustainable Building
Certify Your Green Building Material for LEED and WELL
Step-by-step guide to certifying a green building material for LEED v5 and WELL v2. Master EPDs, HPDs, and VOC limits for 2026 project specifications.
Aug 4, 2026

Stone & Masonry
Veneer Stacked Stone Panels: Interior Design & Style Showcase
Discover how veneer stacked stone panels transform interiors. Explore modern design profiles, material pairings, and technical installation specs.
Aug 4, 2026