Steel Deck Framing Cost Breakdown: 2026 Pricing Guide
Analyze 2026 steel deck framing costs, including material pricing per linear foot, labor rates, and long-term ROI versus pressure-treated wood.

The True Cost of Steel Deck Framing in 2026
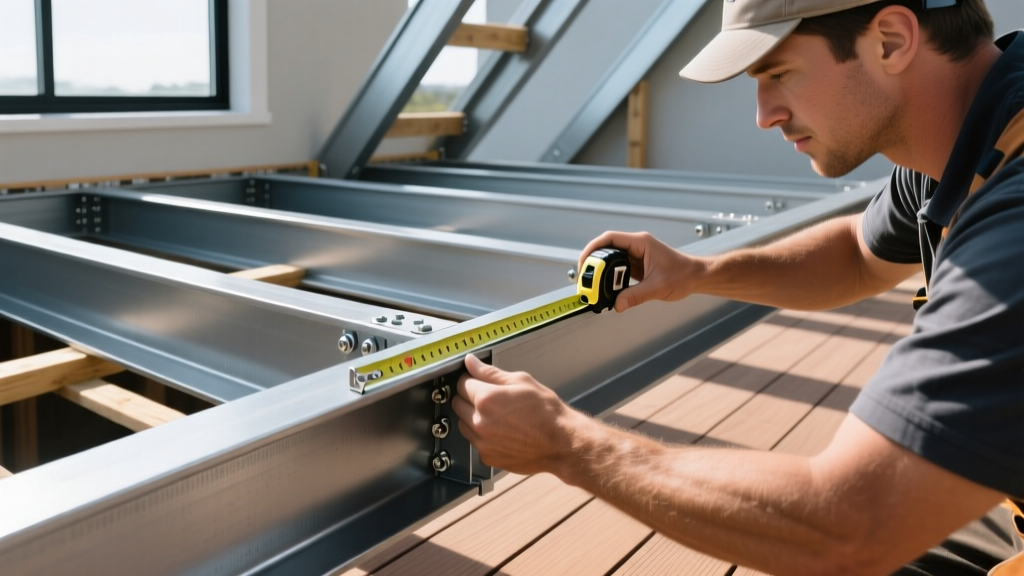
Transitioning from pressure-treated lumber to structural steel for deck framing is no longer a niche luxury; it is the standard for high-performance outdoor living spaces. As composite and PVC decking lifespans extend to 50 years, building a substructure that rots in 15 years creates a critical failure point. Steel deck framing eliminates this mismatch. For the 2026 construction season, the total installed cost for steel deck framing ranges from $38.00 to $58.00 per square foot (framing only, excluding decking boards and footings). This represents a 25% to 40% premium over premium pressure-treated wood framing, but it delivers a non-combustible, perfectly straight, and rot-proof substructure.
• Materials (Joists, Beams, Track): $18.50 - $26.00
• Hardware & Fasteners: $3.50 - $5.50
• Labor & Installation: $16.00 - $26.50
• Total Framing Cost: $38.00 - $58.00
Material Breakdown: Galvanized vs. Powder-Coated Steel
The market is currently dominated by two primary manufacturing processes for exterior steel framing: hot-dipped galvanized (HDG) and powder-coated cold-formed steel. Understanding the difference is vital for accurate budgeting and longevity.
| Feature | Hot-Dipped Galvanized (e.g., Trex Elevate) | Powder-Coated (e.g., Fortress Evolution) |
|---|---|---|
| Coating Standard | G90 Zinc Coating (0.90 oz/sq ft) | AAMA 2604 Powder Coat over Galvanneal |
| Joist Cost (16-gauge) | $13.50 - $15.00 per linear foot | $14.50 - $16.50 per linear foot |
| Beam Cost (Double/Box) | $28.00 - $34.00 per linear foot | $32.00 - $40.00 per linear foot |
| Cut-Edge Protection | Requires cold galvanizing compound spray | Requires touch-up paint or zinc-rich primer |
| Aesthetic Underneath | Industrial silver/spangle finish | Matte black or dark bronze (blends with shadows) |
According to structural guidelines published by the Steel Framing Alliance, both systems meet or exceed International Residential Code (IRC) requirements for cold-formed steel framing when properly engineered. The choice often comes down to budget (HDG is slightly cheaper) versus aesthetics (powder-coated hides better under dark composite decking).
Line-Item Pricing: Hardware and Fasteners
A common budgeting error is underestimating the cost of steel-specific hardware. You cannot use standard galvanized nails or wood joist hangers. Steel framing requires specialized structural screws and connectors, which significantly impacts the bottom line.
- Self-Drilling TEK Screws (#10 and #12): Used for joist-to-beam connections and track assembly. Expect to pay $0.35 to $0.55 per screw. A standard 200 sq. ft. deck requires roughly 600-800 structural screws ($210 - $440).
- Steel Joist Hangers: Specialized stamped-steel hangers (such as the Simpson Strong-Tie U-Series for steel) cost $4.50 to $8.00 each, compared to $1.50 for standard wood hangers.
- EPDM Separation Tape: Mandatory when installing aluminum decking or aluminum railing posts on steel joists to prevent galvanic corrosion. Rolls cost $45.00 per 100 linear feet.
- Cut-End Touch-Up Paint: Zinc-rich cold galvanizing spray ($12.00 per can). Plan on one can per 400 linear feet of cut steel.
Labor Variables and Installation Realities
While steel joists are remarkably lightweight—a 16-foot 16-gauge C-channel weighs roughly 28 lbs, allowing a single installer to carry and position it—labor costs carry a 10% to 15% premium over wood framing due to the learning curve and specialized tooling.
Tooling and Cutting
Crews cannot use circular saws with standard wood blades. Cutting steel requires a chop saw equipped with a ferrous metal cutting blade or heavy-duty aviation snips for track modifications. Cutting generates hot metal shards, requiring strict site safety protocols and eye protection. Furthermore, installers must use high-torque impact drivers with specialized magnetic nut-setters to drive self-drilling screws without stripping the hex heads.
Span Tables and Deflection Limits
Steel framing allows for wider joist spacing in certain applications, but deflection limits dictate the design. For composite decking, manufacturers like Trex and TimberTech typically mandate 16 inches on-center (O.C.) spacing for diagonal patterns and 12 inches O.C. for certain PVC boards. Because steel does not shrink, warp, or crown, installers spend less time shimming and straightening joists compared to wet pressure-treated lumber, partially offsetting the higher hourly labor rate.
If your design includes aluminum decking (e.g., AridDek) or aluminum rail systems, direct contact with steel joists will create a galvanic cell, leading to rapid corrosion of the aluminum. You must apply a continuous layer of EPDM rubber membrane tape or PVC shims between the steel joist and the aluminum decking. Failure to do this will void both the decking and framing warranties.
Steel vs. Pressure-Treated Wood: The 25-Year ROI Matrix
To justify the initial steel deck framing cost, contractors and homeowners must look beyond day-one expenses. The following matrix compares a 400 sq. ft. deck framed in #1 Southern Yellow Pine (SYP) versus 16-gauge HDG steel over a 25-year lifecycle.
| Cost Factor | Pressure-Treated Wood | Steel Framing System |
|---|---|---|
| Initial Framing Material | $4,800 | $8,200 |
| Initial Labor | $5,200 | $5,980 |
| Year 10 Maintenance (Sealing/Bracing) | $1,200 | $0 |
| Year 20 Substructure Replacement | $11,500 (Tear out & rebuild) | $0 |
| 25-Year Total Cost of Ownership | $22,700 | $14,180 |
While wood wins on the initial invoice by roughly $4,180, steel becomes the mathematically superior investment by year 16. Furthermore, steel framing systems like Trex Elevate carry 25-year limited warranties that match the lifespan of premium composite decking surfaces, ensuring the entire deck system ages uniformly.
Expert Decision Framework: When to Specify Steel
Steel framing is not universally required for every project. Use this framework to determine if the premium is justified for your specific build:
- Low-Clearance Decks: If the deck is less than 24 inches off the ground, ventilation is restricted. Wood will trap moisture and rot rapidly. Steel is mandatory here.
- Over-Living Spaces: For decks built over conditioned spaces or flat roofs where water intrusion is a catastrophic risk, steel's dimensional stability prevents the joist shrinkage that typically breaks waterproof flashing membranes.
- High Fire-Risk Zones (WUI): In Wildland-Urban Interface areas with strict building codes (like California's Chapter 7A), combustible wood substructures are often banned. Steel framing provides the necessary non-combustible rating.
- Complex Geometries: For decks with multiple radii, angles, and cantilevers, steel's consistent sizing and specialized track systems make complex layout significantly more accurate than cutting wet, warped lumber.
Sourcing and Supply Chain Tips for 2026
Unlike dimensional lumber, which is available at any local big-box store, structural steel deck framing is a specialized dealer-item. Lead times for Fortress Evolution or Trex Elevate can stretch to 3-5 weeks during the peak spring building season. Always finalize your structural engineering plans and submit your material takeoffs to specialized exterior building distributors at least 60 days before your planned ground-breaking. Ensure your takeoff includes a 5% overage for miscuts and track overlaps, as returning partial bundles of steel to specialized suppliers often incurs heavy restocking fees.
Written by
James ThorntonJames Thornton is a construction industry veteran with 25 years of hands-on experience in wood framing, lumber grading, and residential building codes. He started as a framing carpenter in rural Oregon, earned his ICC Residential Building Inspector certification, and eventually became a senior plan reviewer for the City of Portland Bureau of Development Services. James holds a B.S. in Wood Science & Technology from Oregon State University and is a certified lumber grader through the West Coast Lumber Inspection Bureau (WCLIB). He has inspected over 3,000 residential construction sites and authored the city's internal guide on advanced framing techniques (2x6 at 24" O.C.). James lives in Bend, OR, where he builds custom timber-frame cabins and competes in lumberjack sports.
More from James Thornton
View all
Insulation
Best Home Insulation Materials: Complete 2026 Guide
Compare top home insulation materials for 2026. Find R-values, installed costs per square foot, and best uses for fiberglass, spray foam, and mineral wool.
Aug 4, 2026

Sustainable Building
Certify Your Green Building Material for LEED and WELL
Step-by-step guide to certifying a green building material for LEED v5 and WELL v2. Master EPDs, HPDs, and VOC limits for 2026 project specifications.
Aug 4, 2026

Stone & Masonry
Veneer Stacked Stone Panels: Interior Design & Style Showcase
Discover how veneer stacked stone panels transform interiors. Explore modern design profiles, material pairings, and technical installation specs.
Aug 4, 2026