Steel Stud Framing Cost: 2026 Pricing by Grade & Gauge
Analyze 2026 steel stud framing costs by gauge, yield grade (33 vs 50 ksi), and coating. Get precise material and labor pricing for commercial builds.
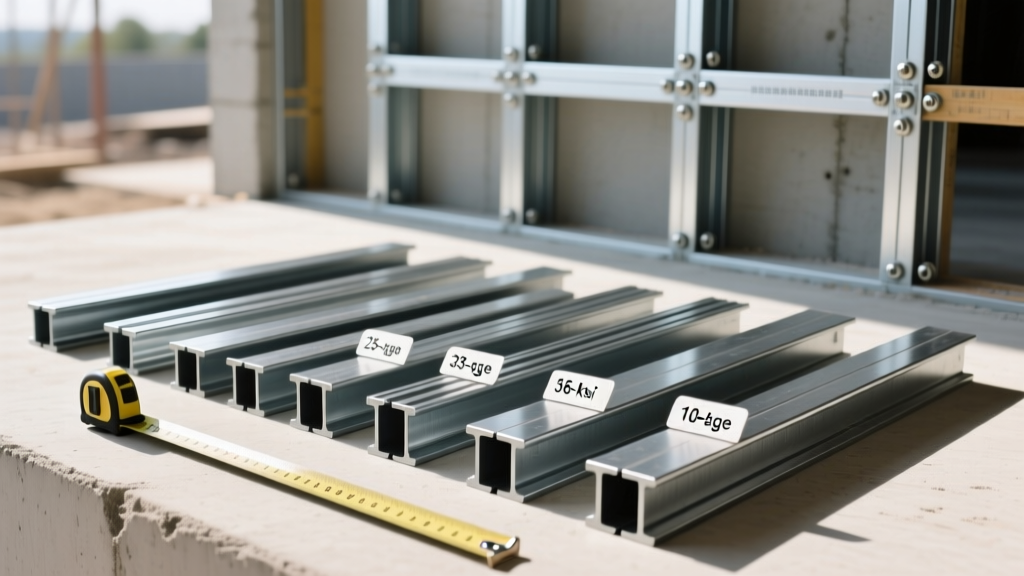
The Economics of Light Gauge Steel Framing in 2026
Estimating the steel stud framing cost for commercial and multi-family residential projects requires moving beyond simple linear foot averages. In the 2026 construction market, material pricing is heavily stratified by metallurgical yield grades, galvanization coating thicknesses, and precise gauge measurements. While wood framing remains susceptible to volatile lumber futures and moisture-related warping, cold-formed steel (CFS) offers dimensional stability and non-combustibility. However, specifying the wrong steel grade or over-engineering the gauge can inflate project budgets by 15% to 22% without adding structural value. This guide dissects the exact cost drivers of steel stud framing, providing contractors and estimators with a precise framework for material and labor procurement.
How Steel Yield Grades Dictate Material Costs
The baseline standard for cold-formed steel framing is ASTM A1003, which categorizes steel primarily by its minimum yield strength. Understanding the delta between these grades is the first step in accurate cost estimation.
- Grade 33 (33 ksi Yield Strength): This is the standard, most economical grade used for non-load-bearing interior partitions, soffits, and ceiling grids. Because it requires less energy to roll-form and utilizes thinner base metals, it sits at the bottom of the pricing tier.
- Grade 50 (50 ksi Yield Strength): Engineered for load-bearing exterior walls, structural shear walls, and heavy-duty elevator shafts. Grade 50 steel undergoes additional cold-working processes, increasing its tensile strength and its per-unit cost.
In 2026, the raw material premium for upgrading from 33 ksi to 50 ksi steel is typically 12% to 18% per linear foot. However, evaluating the steel stud framing cost strictly on material price per foot is a critical estimating error. The higher yield strength of Grade 50 often allows structural engineers to increase stud spacing from 16 inches on-center (o.c.) to 24 inches o.c., fundamentally altering the total project economics.
The 24-Inch Spacing Offset Strategy
By specifying 50 ksi structural studs at 24 inches o.c. instead of 33 ksi studs at 16 inches o.c., you reduce the total number of vertical studs required by exactly 33%. Even with a 15% premium on the per-foot cost of the 50 ksi steel, the overall material cost for the wall assembly drops by approximately 18%. Furthermore, labor costs decrease because framers are cutting, aligning, and fastening one-third fewer components.
2026 Material Cost Matrix: Gauge, Grade, and Coating
The following matrix outlines current wholesale pricing ranges for standard CFS studs and tracks. Note that "mil" refers to the minimum base steel thickness, which is the industry-preferred metric over gauge numbers to avoid ambiguity.
| Gauge (Mil Thickness) | Yield Grade | Coating Class | Material Cost / LF | Primary Application |
|---|---|---|---|---|
| 25 Ga (18 mil) | 33 ksi | G60 | $1.85 - $2.20 | Non-load-bearing partitions |
| 20 Ga (33 mil) | 50 ksi | G60 | $3.15 - $3.80 | Load-bearing interior / low-rise exterior |
| 16 Ga (54 mil) | 50 ksi | G60 | $5.60 - $6.90 | Multi-story structural / shear walls |
| 16 Ga (54 mil) | 50 ksi | G90 | $6.10 - $7.45 | Exterior walls / high-moisture zones |
Galvanization Coatings: G60 vs. G90 Economics
Corrosion protection is governed by ASTM A653 standards. The coating designation refers to the weight of zinc applied to both sides of the steel sheet per square foot.
When to Specify G60 (Standard Interior)
G60 coating provides adequate protection for climate-controlled interior environments. It is the default for 85% of commercial tenant improvement (TI) projects. Upgrading interior non-structural partitions to G90 is an unnecessary capital expenditure, adding roughly 8% to the material cost with zero lifecycle benefit.
When G90 is Mandatory (Exterior and Slab Contact)
For exterior wall assemblies behind cladding, or for bottom tracks (runners) anchored directly to concrete slabs, G90 is mandatory. Concrete is highly alkaline and retains moisture; a G60 bottom track will corrode prematurely, compromising the wall's structural integrity. When calculating the steel stud framing cost for ground-floor commercial spaces, estimators must isolate the bottom track line item and apply G90 pricing exclusively to that component, while keeping the vertical studs at G60 if they are fully enclosed and climate-controlled.
Labor Variables and Fastener Specifications
Labor accounts for 55% to 65% of the total installed cost of steel framing. The Steel Framing Industry Association (SFIA) notes that labor efficiency drops significantly as gauge thickness increases, primarily due to fastener requirements and tool wear.
- 25-Gauge (18 mil) Installation: Framers use #8 x 5/8-inch pancake-head or wafer-head self-piercing screws. These fasteners easily pierce the thin metal without pre-drilling. Crews can typically install 14 to 18 square feet of wall framing per man-hour.
- 16-Gauge (54 mil) Installation: Self-piercing screws fail on 54-mil steel. Framers must use #10 or #12 x 3/4-inch hex-washer-head self-drilling screws (often with a #3 drill point). This requires higher-torque screw guns, increased physical exertion, and reduces installation speed to 8 to 11 square feet per man-hour.
When estimating labor, apply a 30% to 40% premium for structural 16-gauge assemblies compared to standard 25-gauge interior partitions. Additionally, structural connections often require specialized tie-downs, hold-downs, and anchor bolts, which add specialized carpentry time to the critical path.
Hidden Cost Drivers in Commercial Framing
Beyond the raw steel and basic labor, several code-mandated requirements drastically alter the final invoice:
- Firestopping and Draftstopping: In commercial multi-family builds, walls acting as fire barriers require mineral wool insulation and intumescent fire caulk at every penetrations and top-track gap. Per Cold-Formed Steel Engineers Institute (CFSEI) guidelines, maintaining the integrity of UL-designed fire-rated assemblies (such as U419) adds $1.20 to $1.80 per linear foot of top track.
- Acoustic Isolation: STC (Sound Transmission Class) requirements in hotels and hospitals often necessitate resilient channels, sound attenuation batts, and acoustical sealant at the perimeter tracks. Acoustical sealant alone can add $0.45 per linear foot to the framing package.
- Deflection Clips: In multi-story concrete construction, interior non-load-bearing partitions must accommodate the live-load deflection of the floor slab above. Specifying slide clips or bypass deflection clips adds $3.50 to $5.00 per clip, plus the labor to install them at every stud intersection along the top track.

Frequently Asked Questions on Steel Framing Economics
Is steel stud framing cheaper than wood framing in 2026?
For basic interior non-load-bearing partitions, 25-gauge steel is highly competitive with wood, often within 5% to 8% in total installed cost. However, for load-bearing structural walls, heavy timber or engineered wood products currently hold a 10% to 15% cost advantage over heavy-gauge structural steel, though steel offers superior fire ratings and termite resistance.
How much does scrap value offset the initial steel stud framing cost?
Unlike wood, which generates dumpster-bound waste, CFS is 100% recyclable. Contractors can expect a scrap rebates of $60 to $90 per ton for clean, unattached steel cut-offs. On a 50,000 square foot commercial build, scrap recovery can offset 1.5% to 2% of the total framing material cost.
Do I need to pay a premium for pre-punched studs?
Most modern service centers provide studs with pre-punched utility knockouts (typically 1.5-inch diameter holes spaced 24 inches o.c.) at no additional charge. If your electrical or plumbing sub-contractors require non-standard knockout sizes or locations, custom punching will incur a 5% to 7% mill surcharge and add two weeks to the lead time.
Written by
James ThorntonJames Thornton is a construction industry veteran with 25 years of hands-on experience in wood framing, lumber grading, and residential building codes. He started as a framing carpenter in rural Oregon, earned his ICC Residential Building Inspector certification, and eventually became a senior plan reviewer for the City of Portland Bureau of Development Services. James holds a B.S. in Wood Science & Technology from Oregon State University and is a certified lumber grader through the West Coast Lumber Inspection Bureau (WCLIB). He has inspected over 3,000 residential construction sites and authored the city's internal guide on advanced framing techniques (2x6 at 24" O.C.). James lives in Bend, OR, where he builds custom timber-frame cabins and competes in lumberjack sports.
More from James Thornton
View all
Insulation
Best Home Insulation Materials: Complete 2026 Guide
Compare top home insulation materials for 2026. Find R-values, installed costs per square foot, and best uses for fiberglass, spray foam, and mineral wool.
Aug 4, 2026

Sustainable Building
Certify Your Green Building Material for LEED and WELL
Step-by-step guide to certifying a green building material for LEED v5 and WELL v2. Master EPDs, HPDs, and VOC limits for 2026 project specifications.
Aug 4, 2026

Stone & Masonry
Veneer Stacked Stone Panels: Interior Design & Style Showcase
Discover how veneer stacked stone panels transform interiors. Explore modern design profiles, material pairings, and technical installation specs.
Aug 4, 2026