Selecting Different Types of Wood Boards: A Builder's Framework
Master our 4-pillar framework for selecting different types of wood boards. Compare grades, moisture ratings, and 2026 costs for structural and finish work.
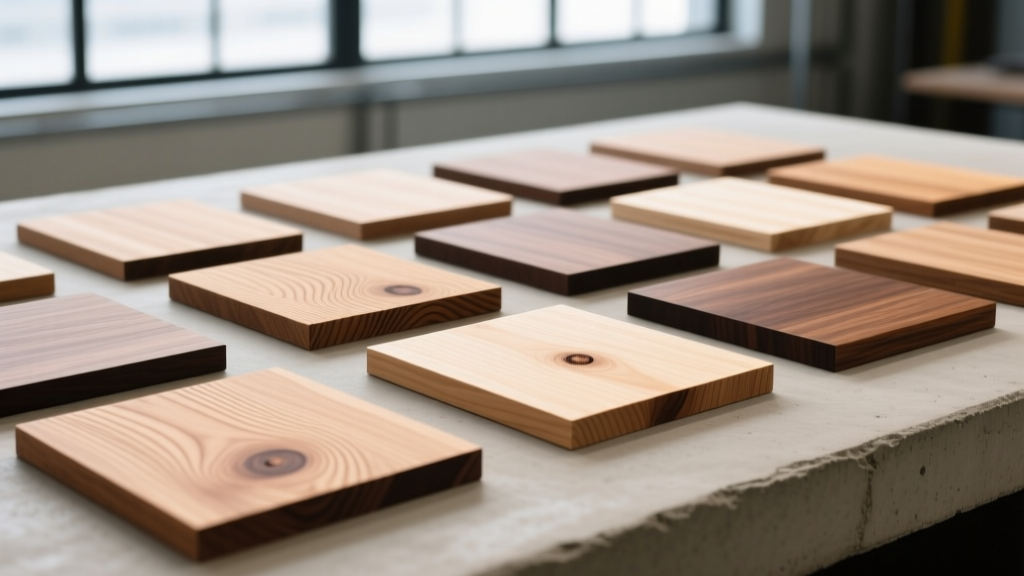
The 4-Pillar Board Selection Framework
Mismatching lumber to its application is the leading cause of structural deflection, envelope moisture failure, and finish carpentry callbacks. When evaluating different types of wood boards, contractors and architects cannot rely on generic species recommendations. Instead, selection must be driven by a strict four-pillar framework: Structural Load, Moisture Exposure, Dimensional Stability, and Aesthetic Yield. This guide provides the exact specifications, grading standards, and 2026 market pricing required to specify the correct board for any construction scenario.
Pillar 1: Structural Load and Grade Classification
For framing, joists, and load-bearing headers, the selection of wood boards is governed by bending design values ($F_b$) and modulus of elasticity ($E$). The American Wood Council (AWC) publishes span tables based on these metrics, which vary drastically by species and visual grade.
Softwood Dimensional Lumber Grades
- Select Structural: The highest visual grade. Minimal knots and slope of grain. Used for critical load-bearing applications where maximum span is required. Douglas Fir-Larch Select Structural offers an $F_b$ of roughly 2,400 psi.
- No. 1 Grade: Allows slightly larger knots but maintains high structural integrity. Standard for roof rafters and floor joists in residential construction.
- No. 2 Grade: The most common framing lumber. Contains larger, more frequent knots. Southern Yellow Pine (SYP) No. 2 is the industry workhorse, providing an $F_b$ of 1,200 psi and excellent nail-holding capacity.
- Stud Grade: Specifically graded for vertical, load-bearing walls. Not suitable for horizontal bending applications like joists or beams.
Decision Matrix: Matching Board Type to Application
The following matrix outlines the optimal board selection for common construction applications, including current 2026 baseline material costs.
| Application | Recommended Board Type | Species / Grade Minimum | 2026 Avg. Cost |
|---|---|---|---|
| Exterior Load-Bearing Walls | Pressure-Treated Dimensional | SYP No. 2, UC3B or UC4A | $4.50 - $6.00 / LF |
| Interior Floor Joists (Span > 14') | I-Joists or LVL | Engineered Wood (LVL 2.0E) | $7.50 - $11.00 / LF |
| Interior Non-Load Partitions | Standard Dimensional | SPF Stud Grade | $2.80 - $3.50 / LF |
| Heavy Timber Beams / Posts | Glulam or Solid Sawn Timber | Doug Fir 24F-V4 Glulam | $14.00 - $22.00 / LF |
| Exterior Decking | Composite or Tropical Hardwood | Ipe or Capped Polymer | $8.00 - $14.00 / LF |
Pillar 2: Moisture Exposure and Preservative Treatment
Selecting wood boards for exterior or high-humidity environments requires strict adherence to the American Wood Protection Association (AWPA) U1 Use Category system. Specifying the wrong treatment level leads to premature rot or unnecessary chemical exposure.
AWPA Use Categories for Builders
- UC1 (Interior Dry): Untreated kiln-dried (KD) boards. Moisture content (MC) should be 19% or less at time of installation.
- UC3B (Exterior Above Ground): Required for deck joists, fascia, and exterior trim. Boards must be pressure-treated to a minimum retention level of 0.15 pcf (pounds per cubic foot) for CA-C (Copper Azole) or MCA-C.
- UC4A (Ground Contact): Mandatory for posts embedded in concrete, sill plates on masonry, and retaining walls. Requires a higher chemical retention of 0.25 pcf for CA-C to resist fungal decay and termite infestation.
For a comprehensive breakdown of wood durability and natural decay resistance of untreated species, the Forest Products Laboratory Wood Handbook provides exact heartwood longevity ratings. For instance, untreated Western Red Cedar heartwood can last 15-20 years in ground contact, whereas untreated Pine will fail in under 3 years.
Pillar 3: Dimensional Stability and Engineered Alternatives
Solid sawn lumber is anisotropic; it shrinks and swells at different rates depending on the grain orientation. Tangential shrinkage (parallel to the growth rings) is typically twice as high as radial shrinkage. In multi-story construction, cumulative cross-grain shrinkage of solid wood boards can cause drywall cracking, plumbing misalignment, and roof ponding.
When to Specify Engineered Wood Boards
To mitigate shrinkage and achieve longer clear spans, transition from solid sawn boards to engineered alternatives:
- Laminated Veneer Lumber (LVL): Created by bonding thin wood veneers with parallel grain. LVL beams (typically 1.9E or 2.0E stress grades) offer superior dimensional stability and can span up to 60 feet. Consult the APA Engineered Wood Association for specific manufacturer span tables.
- Parallel Strand Lumber (PSL): Ideal for heavily loaded columns and long headers. PSL is manufactured from long, thin wood strands, providing immense compressive strength perpendicular to the grain.
- Glued Laminated Timber (Glulam): Used for exposed architectural beams. Glulam allows for curved members and large cross-sections that are impossible to mill from solid timber.
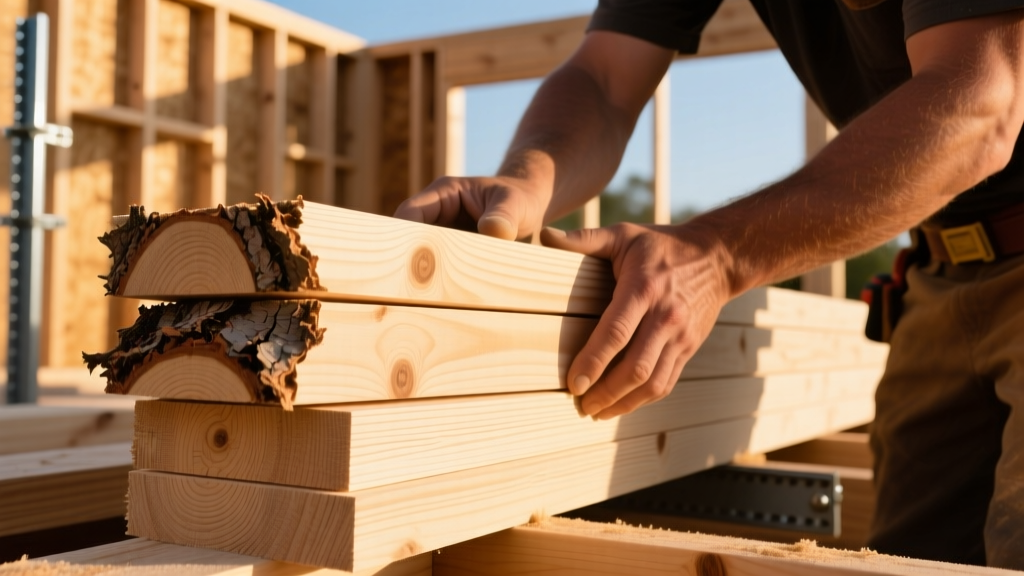
Pillar 4: Aesthetic Yield and Finish Carpentry
For interior millwork, cabinetry, and trim, structural grades are irrelevant. Selection is dictated by the National Hardwood Lumber Association (NHLA) grading rules, which measure the percentage of clear, defect-free cuttings available from a board.
NHLA Hardwood Grades Explained
- FAS (Firsts and Seconds): The premium grade. Requires a minimum board size of 6" wide by 8' long, yielding at least 83.3% clear cuttings. Mandatory for long, continuous runs of crown molding, stair treads, and high-end cabinetry face frames.
- Select: Similar to FAS but allows one face to be of lower quality. Excellent for one-sided applications like interior door panels or shelving.
- No. 1 Common: Yields 66.6% to 83.3% clear cuttings. The standard choice for kitchen cabinet doors and furniture parts where shorter, narrower cuttings are acceptable and cost savings are prioritized.
Species Selection for Specific Finishes
- Paint-Grade Trim: Specify Poplar or Soft Maple. These species have tight, closed grains that accept primer and paint without telegraphing grain patterns. Avoid Oak for painted finishes unless heavily filled.
- Clear Stain / Natural Finish: White Oak or Hard Maple. White Oak provides excellent rot resistance and a prominent ray fleck pattern when quarter-sawn. Hard Maple offers a light, uniform color but requires a pre-stain conditioner to prevent blotching with dark pigments.
- High-Traffic Flooring: Hard Maple (Janka hardness of 1,450 lbf) or Hickory (1,820 lbf). Avoid softer woods like Black Walnut (1,010 lbf) in high-impact commercial or residential entryways.
Execution: The Moisture Acclimation Protocol
The most frequent failure in finish carpentry occurs when wood boards are installed before reaching equilibrium moisture content (EMC) with the interior environment. Interior HVAC systems typically maintain a relative humidity (RH) of 30% to 50%, which corresponds to an EMC of 6% to 9% for wood.
Required Protocol:
- Deliver finish-grade boards to the site only after drywall is taped, painted, and the HVAC system is operational.
- Stack boards with 3/4" sticker spacers to allow air circulation on all sides.
- Use a pin-type moisture meter to test the core of the boards. Do not install until the moisture content reads within 2% of the subfloor or adjacent millwork.
- For wide-plank flooring (boards wider than 5"), mandate a 7-to-14-day acclimation period in the exact room of installation.
By applying this 4-pillar framework, builders eliminate the guesswork from material procurement. Whether specifying a #2 SYP stud for a shear wall or an FAS White Oak board for a custom stair handrail, matching the board's physical and visual properties to the specific environmental and structural demands ensures long-term performance and budget predictability. For exact span calculations and load adjustments, always cross-reference your selections with the AWC Wood Design Tools prior to finalizing structural framing plans.
Written by
James ThorntonJames Thornton is a construction industry veteran with 25 years of hands-on experience in wood framing, lumber grading, and residential building codes. He started as a framing carpenter in rural Oregon, earned his ICC Residential Building Inspector certification, and eventually became a senior plan reviewer for the City of Portland Bureau of Development Services. James holds a B.S. in Wood Science & Technology from Oregon State University and is a certified lumber grader through the West Coast Lumber Inspection Bureau (WCLIB). He has inspected over 3,000 residential construction sites and authored the city's internal guide on advanced framing techniques (2x6 at 24" O.C.). James lives in Bend, OR, where he builds custom timber-frame cabins and competes in lumberjack sports.
More from James Thornton
View all
Insulation
Best Home Insulation Materials: Complete 2026 Guide
Compare top home insulation materials for 2026. Find R-values, installed costs per square foot, and best uses for fiberglass, spray foam, and mineral wool.
Aug 4, 2026

Sustainable Building
Certify Your Green Building Material for LEED and WELL
Step-by-step guide to certifying a green building material for LEED v5 and WELL v2. Master EPDs, HPDs, and VOC limits for 2026 project specifications.
Aug 4, 2026

Stone & Masonry
Veneer Stacked Stone Panels: Interior Design & Style Showcase
Discover how veneer stacked stone panels transform interiors. Explore modern design profiles, material pairings, and technical installation specs.
Aug 4, 2026