Structural Douglas Fir Lumber: Framing Installation Procedures
Master structural Douglas fir lumber installation with precise framing procedures, moisture acclimation steps, and exact fastener specifications.
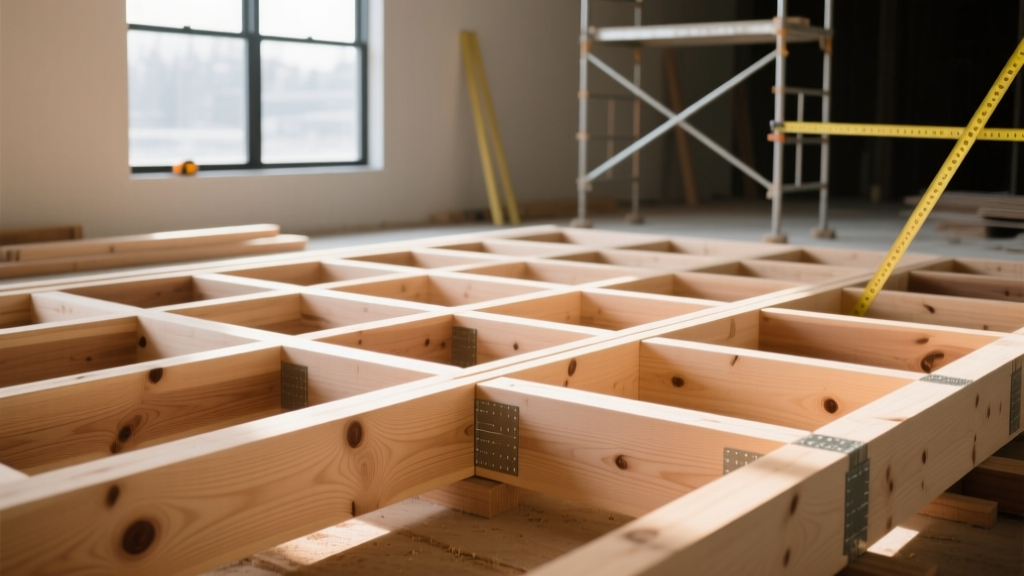
Pre-Installation Moisture Acclimation and Handling
Douglas fir (Pseudotsuga menziesii) is the premier structural softwood in North America, prized for its exceptional bending strength (Fb = 1,000 psi for Select Structural) and high modulus of elasticity (E = 1,900,000 psi). However, its dimensional stability is highly dependent on proper moisture management prior to and during installation. According to the USDA Forest Products Laboratory Wood Handbook, Douglas fir exhibits a tangential shrinkage of 7.6% and radial shrinkage of 4.8% from green to oven-dry. This differential shrinkage makes proper acclimation non-negotiable to prevent post-installation checking, cupping, and structural twisting.
- Standard Exterior Framing: Maximum 19% Moisture Content (MC) at time of enclosure.
- Interior Conditioned Spaces: Target 9% to 12% MC to match Equilibrium Moisture Content (EMC) of heated/cooled environments.
- Glulam/Heavy Timber: Typically manufactured at 12-16% MC; do not expose to standing water before erection.
Upon delivery, store Douglas fir lumber on raised dunnage (minimum 4 inches off the ground) to prevent wicking. Cover the stack with breathable, waterproof tarps, ensuring the sides remain open for cross-ventilation. Never wrap the bundle tightly in non-breathable polyethylene, as trapped solar heat will induce rapid, uneven moisture loss and severe surface checking.
Structural Framing Layout and Cutting Procedures
Blade Selection and Kerf Management
Douglas fir is characterized by its high resin and pitch content, particularly in lower grades (No. 2 and below) or when cutting through knots. Standard steel or uncoated carbide blades will rapidly accumulate pitch, increasing friction, burning the wood fibers, and causing dangerous kickback.
For cross-cutting and ripping Douglas fir framing members, utilize carbide-tipped blades with an anti-friction coating (such as PTFE or Perma-Shield). A 24-tooth rip blade is optimal for ripping 2x6 and 2x8 dimensional lumber, while a 40-tooth combination blade provides clean cross-cuts for 2x4 studs. When pitch buildup occurs, clean the blade with a dedicated, non-corrosive pitch remover. Avoid harsh solvents like acetone or caustic oven cleaners, which can degrade the brazing that holds the carbide teeth to the steel plate.
End-Grain Sealing
When cutting heavy timber beams (6x6 or larger) of Douglas fir on-site, the exposed end grain will lose moisture up to 12 times faster than the lateral faces. Immediately apply a commercial end-grain sealer (such as Anchorseal) to the cut faces to slow moisture egress and prevent deep radial splits.
Fastener Selection and Driving Specifications
The density of Douglas fir (specific gravity of approximately 0.50 at 12% MC) provides excellent nail withdrawal resistance but increases the risk of wood splitting during installation. The American Wood Council National Design Specification (NDS) provides strict guidelines for fastener placement and sizing in dense softwoods.
When nailing within 1.5 inches of the end grain in Select Structural or Dense Select grades of Douglas fir, you must pre-drill pilot holes. Use a drill bit with a diameter equal to 75% to 90% of the nail shank diameter to prevent catastrophic splitting that compromises the joint's lateral load capacity.
Below is the required fastener matrix for standard platform framing utilizing Douglas fir lumber:
| Fastener Type | Length | Shank Diameter | Primary Application | Min. Edge Distance |
|---|---|---|---|---|
| 16d Common Smooth | 3.5 in | 0.162 in | Stud to Top/Bottom Plate | 0.375 in |
| 10d Common Smooth | 3.0 in | 0.148 in | Cripple/Trimmer Studs | 0.375 in |
| 8d Ring Shank | 2.5 in | 0.131 in | Shear Wall Blocking | 0.250 in |
| 16d Sinker (Gun) | 3.25 in | 0.148 in | Pneumatic Field Framing | 0.375 in |
Corrosion Considerations: Douglas fir contains natural tannins and organic acids. When used in exterior applications or in conjunction with pressure-treated sill plates, hot-dipped galvanized (HDG) fasteners meeting ASTM A153 Class D (G185 coating) are mandatory. For coastal environments within 3,000 feet of saltwater, upgrade to Type 316 stainless steel fasteners to prevent galvanic corrosion and subsequent structural failure.
Managing Shrinkage and Structural Integration
Because Douglas fir is typically installed at a higher moisture content than its eventual in-service EMC, vertical shrinkage must be accounted for in multi-story construction. In a standard two-story platform frame, cumulative vertical shrinkage across the sole plates, top plates, and rim boards can reach 0.5 to 0.75 inches.
Accommodating Differential Movement
- Plumbing and HVAC: Install vertical chases with oversized sleeves. Do not rigidly anchor vertical drain stacks or ductwork to Douglas fir framing members without incorporating slip joints or flexible couplings.
- Exterior Cladding: When attaching brick veneer to a Douglas fir framed structure, utilize adjustable veneer anchors that allow for a minimum of 1 inch of vertical settling without transferring the masonry load to the wood frame.
- Fire Blocking: Cut fire blocking and draft stopping to exact, snug fits. As the surrounding Douglas fir studs shrink in width (tangential shrinkage), poorly fitted blocking can loosen, compromising the fire-rated assembly's integrity.
Edge Cases: Resin Bleed and Surface Preparation
Unlike spruce or hemlock, Douglas fir is prone to resin exudation, particularly around knot clusters and the pith. If the lumber is to be left exposed for architectural finishes (e.g., timber frame ceilings or exposed joists), resin bleed will ruin clear coats and stains.
Expert Protocol for Exposed Douglas Fir:
To stabilize resinous areas before finishing, heat the knot clusters with a heat gun until the pitch liquefies and bubbles to the surface. Scrape the exuded pitch away with a dull putty knife, then wipe the area with denatured alcohol. Finally, seal the knots with two coats of a pigmented shellac primer (such as Zinsser B-I-N) to prevent long-term bleed-through into your topcoat.
For structural lumber that will be concealed behind drywall, resin bleed is primarily a cosmetic issue, but heavy pitch pockets can create localized soft spots. Inspect the edges of Select Structural members for pitch pockets exceeding 1/4 inch in width; if found near critical bearing points or fastener lines, reject the piece and utilize it for non-structural blocking.
Shear Wall and Bracing Integration
When utilizing Douglas fir for high-shear applications, such as seismic or wind-resistive shear walls, the framing lumber must be graded No. 2 or better. The high density of Douglas fir provides superior holding power for the dense nailing patterns required at the edges of structural wood panels (OSB or plywood).
Ensure that the Douglas fir studs at the boundary elements (chords) of the shear wall are perfectly plumb and free of excessive bowing. Any initial curvature in the boundary studs will result in eccentric loading when the hold-downs are tensioned, drastically reducing the wall's moment-resisting capacity. Use a 72-inch digital level to verify plumb before securing the hold-down anchors to the foundation.