Subfloor Plywood Cost Estimator: 2026 Pricing & Calculator
Calculate your subfloor plywood costs with our 2026 pricing guide. Compare CDX, AdvanTech, and OSB panel prices, waste factors, and fastener estimates.
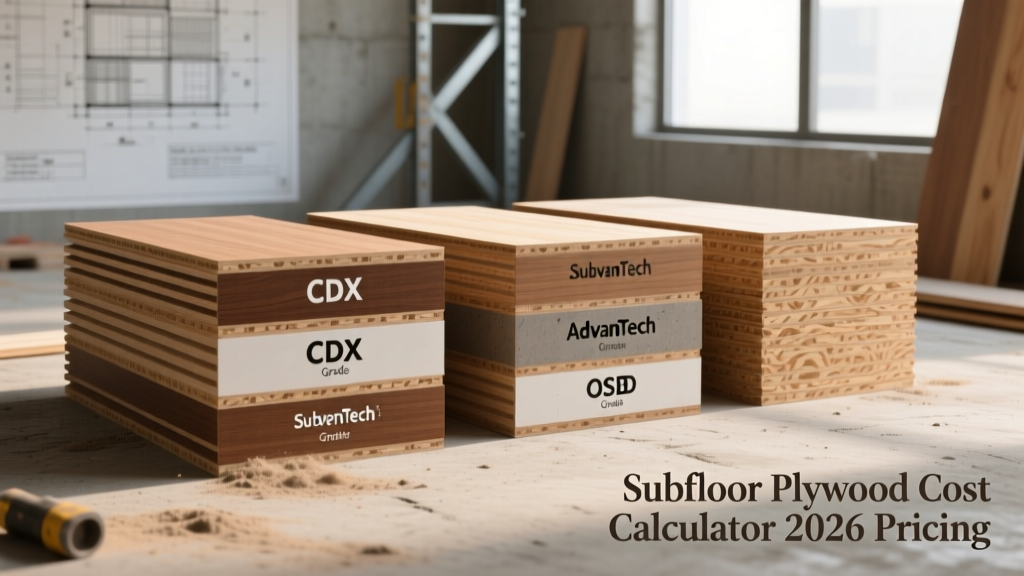
The 2026 Subfloor Plywood Cost Matrix
Subfloor plywood is the structural diaphragm that transfers live and dead loads to your floor joists while providing a nailing base for finish flooring. Estimating its cost requires moving beyond simple square-footage multiplication. Panel pricing fluctuates based on resin costs, timber supply, and manufacturing overhead. Below is the current 2026 baseline pricing for standard 4x8 (32 sq ft) structural panels, categorized by material grade and performance tier.
| Material Type | Nominal / Actual Thickness | Price Per Sheet (4x8) | Cost Per Sq Ft | Best Application |
|---|---|---|---|---|
| Standard OSB (Exposure 1) | 3/4' (23/32') | $44.00 - $52.00 | $1.37 - $1.62 | Budget residential, dry climates |
| CDX Plywood (Standard) | 3/4' (23/32') | $58.00 - $68.00 | $1.81 - $2.12 | Standard residential, tile substrates |
| AdvanTech (High-Performance) | 3/4' (23/32') | $88.00 - $105.00 | $2.75 - $3.28 | High-end hardwood, moisture-prone zones |
| ZIP System (Integrated Barrier) | 3/4' (23/32') | $92.00 - $110.00 | $2.87 - $3.43 | Multi-family, sound/moisture critical |
| Heavy-Duty T&G Plywood | 1-1/8' (Actual 1-1/8') | $105.00 - $125.00 | $3.28 - $3.90 | Commercial, 24' O.C. joist spacing |
Precision Quantity Calculator: Beyond Simple Square Footage
A common estimation error is dividing the total floor area by 32 (the square footage of a 4x8 sheet) and ordering that exact amount. This ignores cuts, defects, and complex room geometries. Use the following framework to calculate your true material requirements.
Step 1: Calculate Base Sheets
Measure the gross footprint of the structure, including exterior walls. Divide this number by 32. For a 2,400 sq ft footprint, your base requirement is 75 sheets.
Step 2: Apply the Geometry Waste Factor
Waste factors scale exponentially with the complexity of the floor plan. Apply the following multipliers to your base sheet count:
- Simple Rectangular/Square: Add 7% to 10% (Most cuts are full-width or half-width rips).
- L-Shape or U-Shape: Add 12% to 15% (Requires frequent cross-cutting and off-cuts that cannot be reused on joist centers).
- Complex/Angled/Radius: Add 18% to 22% (Multi-angle hallways, bay windows, and stairwells generate unusable scrap).
Step 3: Factor in Defect and Damage Allowance
Add 2% to account for forklift damage during delivery, broken tongues during installation, and delaminated edges from weather exposure on the job site.
The Hidden Line Items: Adhesives, Fasteners, and Blocking
The plywood itself is only 65% to 75% of the total subfloor material cost. The remaining budget must account for the mechanical and chemical fastening systems that prevent squeaks, deflection, and uplift.
Subfloor Adhesives
Applying a continuous bead of polyurethane or advanced polymer subfloor adhesive along the top chord of the joist before laying the panel increases floor stiffness by up to 15% and eliminates wood-on-wood friction squeaks.
Coverage: One 28 oz tube of premium adhesive (e.g., Loctite PL Premium or OSI Subfloor) covers approximately 4 to 6 panels (128 to 192 linear feet of 3/8' bead).
Cost Impact: At $9.50 per tube, expect to add $1.50 to $2.25 per sheet for adhesive.
Fastener Schedules and Costs
According to International Residential Code (IRC) Chapter 5, standard fastener spacing requires nails or screws every 6 inches on panel edges and every 12 inches in the field (interior joists).
- Pneumatic Ring-Shank Nails (2-3/8'): The industry standard. Cost is approximately $0.08 per sq ft. They offer high withdrawal resistance but can back out over decades of seasonal wood movement.
- Subfloor Screws (#9 or #10, 2-1/2' to 3'): Cost is approximately $0.26 per sq ft. While 3x more expensive than nails, structural screws (like the FastenMaster ThruLok or Simpson Strong-Tie) virtually guarantee zero squeaks and are highly recommended under heavy stone or ceramic tile installations.
Edge Blocking vs. Tongue-and-Groove (T&G)
If you estimate standard square-edge plywood, you must install 2x4 blocking at all unsupported panel edges (where four corners meet or where edges run parallel to joists). Blocking adds roughly $1.80 per linear foot in material and labor. Upgrading to T&G panels eliminates the need for 80% of this blocking, often resulting in a net savings despite the higher per-sheet cost of T&G plywood.
Material Selection Decision Framework
Choosing the right subfloor plywood requires matching the material properties to the specific finish flooring and environmental conditions of the build.
Scenario A: Standard Tract Housing / Budget Residential
Selection: 3/4' OSB Exposure 1.
Rationale: OSB provides identical structural shear values to CDX plywood at a 20% lower cost. It is perfectly adequate for carpet, LVP, and standard laminate installations where minor seasonal swelling will not telegraph through the finish floor.
Scenario B: High-End Hardwood or Large-Format Tile
Selection: 3/4' AdvanTech or Premium CDX Plywood.
Rationale: Hardwood requires exceptional screw-holding strength for blind-nailing, which OSB lacks over time. Large-format tile requires a stiff, non-swelling substrate to prevent grout cracking. High-performance panels use advanced resins that resist edge swelling even if exposed to rain during the framing phase.
Scenario C: Wide Joist Spacing (24' O.C.) or Commercial
Selection: 1-1/8' T&G Structural Plywood.
Rationale: Data from APA - The Engineered Wood Association confirms that as joist spacing increases, panel thickness must increase to prevent deflection between supports. A 3/4' panel on 24-inch centers will exhibit a 'spongy' feel underfoot and fail to meet L/360 deflection limits for stone tile.
Code Compliance and Edge Case Failures
When estimating, contractors frequently overlook edge cases that trigger expensive change orders mid-project. Incorporate these checks into your pre-construction estimation phase.
Moisture Content Acclimation: Plywood and OSB must be acclimated to the interior environment before installing moisture-sensitive finish floors. If the subfloor moisture content exceeds 12% (or the manufacturer's specific threshold), you must budget for temporary heating, dehumidification, or extended drying time, which can add $0.15 to $0.30 per sq ft in climate control costs.
The 'Sanded Face' Requirement for Vinyl
If the architectural plans specify sheet vinyl or thin glue-down LVT, standard CDX or OSB will not suffice. The rough surface texture and potential knot holes will telegraph through the thin finish material. You must either budget for a 1/4' luan/underlayment plywood overlay (adding $18-$24 per sheet) or specify 'Sanded Face' or 'Touch-Sanded' subfloor panels, which carry a 15% premium over standard CDX.
Stairwell and Shaft Openings
Do not deduct stairwells, elevator shafts, or HVAC chases from your initial square footage calculation until the final sheet count is determined. Framers use the off-cuts from these large openings to fill in smaller gaps, block edges, or create backing for partition walls. Deducting these areas prematurely will result in a material shortage, forcing a high-cost emergency delivery from the lumber yard.
Summary Estimation Checklist
- Calculate gross footprint and apply geometry-specific waste factor.
- Select panel grade based on finish flooring and joist spacing.
- Add $2.00/sheet for polyurethane adhesive.
- Add $0.08/sq ft (nails) or $0.26/sq ft (screws) for fasteners.
- Verify if T&G panels can eliminate the need for 2x4 edge blocking.
- Check architectural specs for 'sanded face' requirements under thin goods.