Evaluating Types of Wooden Floors for Structural Diaphragm Loads
Analyze different types of wooden floors for structural diaphragm loads, covering solid T&G, engineered panels, and CLT shear capacities.

The Structural Role of Wood Flooring in Modern Framing
While interior designers focus on the aesthetic finish of wood flooring, structural engineers evaluate the floor deck as a critical horizontal diaphragm. In light-frame, heavy timber, and mass timber construction, the floor system must distribute gravity loads to vertical supports while simultaneously transferring lateral forces (wind and seismic) to shear walls. Understanding the structural behavior of different types of wooden floors is essential for ensuring code compliance, minimizing deflection, and preventing catastrophic shear failures during extreme events.
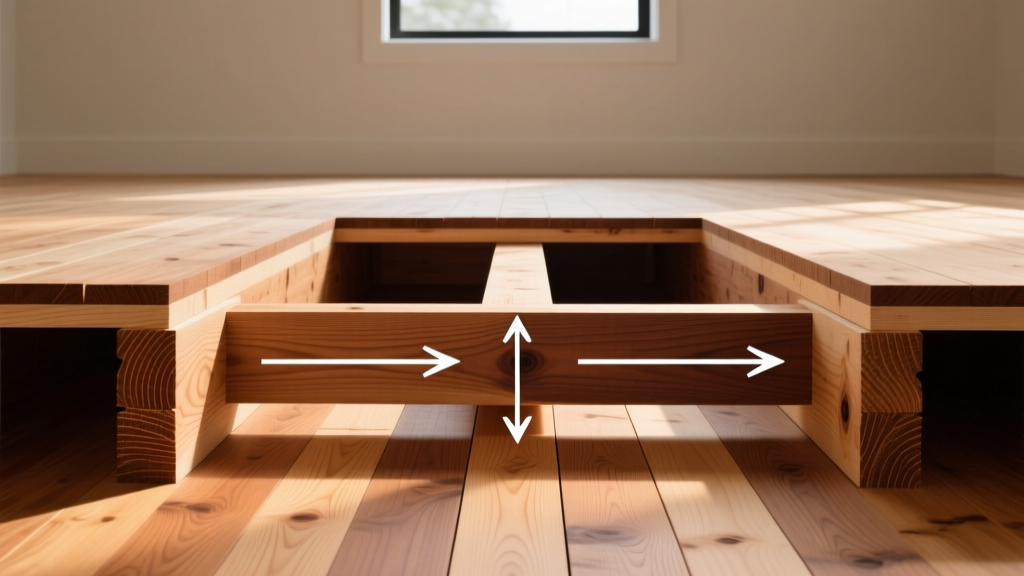
A structural diaphragm acts like a deep, horizontal beam. The wood floor panels serve as the "web" resisting shear forces, while the perimeter band joists or ledger boards act as the "flanges" resisting bending moments (chord forces). The capacity of this system depends entirely on the panel material, thickness, and fastening schedule.
Analyzing Types of Wooden Floors by Structural Category
When specifying types of wooden floors for structural applications, the selection narrows to three primary categories: solid sawn tongue-and-groove (T&G), engineered wood structural panels, and cross-laminated timber (CLT). Each interacts with the underlying framing differently.
1. Solid Sawn Tongue-and-Groove (T&G) Decking
Solid T&G wood flooring is the traditional choice for heavy timber and post-and-beam structures where the floor deck spans directly between primary beams or heavy purlins without secondary joists. Typically milled from Douglas Fir or Southern Yellow Pine in 2x6 or 3x6 nominal dimensions, this decking relies on the interlocking T&G profile to distribute point loads across adjacent boards.
- Span Capacity: A 2x6 Select Structural Douglas Fir T&G deck can safely span up to 8 feet on center (o.c.) under standard residential live loads (40 psf), though 6-foot spans are preferred to limit vibration.
- Shear Transfer: Solid T&G is less efficient at transferring lateral shear compared to large-format panels because the sheer number of board-to-board joints creates a "slip plane" effect. Engineers often require a secondary layer of plywood or steel strapping to achieve adequate diaphragm capacity in high-seismic zones.
- 2026 Material Cost: Premium structural-grade 2x6 T&G Douglas Fir currently ranges from $4.50 to $6.20 per board foot, heavily dependent on regional mill availability.
2. Engineered Wood Structural Panels (Subflooring)
In conventional light-frame construction, engineered panels (plywood and oriented strand board) serve as both the structural subfloor and the diaphragm web. APA Rated Sturd-I-Floor panels are specifically manufactured with face-grain orientations and glue-line durability optimized for floor loads.
- Thickness and Spans: The industry standard is 23/32-inch T&G panels for 19.2-inch o.c. joist spacing, and 7/8-inch or 1-inch panels for 24-inch o.c. spacing. Using undersized panels (e.g., 5/8-inch) on 24-inch centers is a frequent cause of excessive floor bounce and fastener fatigue.
- Moisture-Resistant Options: As of 2026, premium engineered subfloors like AdvanTech or high-density OSB with polymeric overlays are standard in high-performance builds. These panels maintain their bending stiffness (EI) even when exposed to construction-phase moisture, preventing the edge-swelling that compromises structural interlocking.
3. Cross-Laminated Timber (CLT) Floor Systems
CLT represents the frontier of mass timber construction. These massive, multi-directional wood panels (typically 3-ply to 7-ply) act as both the structural floor and the finished ceiling. A standard 3-ply CLT panel (approx. 4.125 inches thick) can span 15 to 18 feet without secondary joists, while 5-ply panels can exceed 25 feet.
Because CLT panels are manufactured in widths up to 10 feet and lengths up to 60 feet, the diaphragm action is exceptionally rigid. However, the structural integrity relies entirely on the proprietary metal spline connections and self-tapping structural screws used at the panel edges, rather than traditional nailing.
Structural Comparison Matrix: Wood Floor Types
| Floor System Type | Nominal Thickness | Max Joist/Beam Spacing | Diaphragm Shear Capacity | Primary Fastening Method |
|---|---|---|---|---|
| 2x6 Solid T&G (S. Pine) | 1.5" (Actual) | 8' - 0" o.c. | Low (Requires overlay) | Toe-nailing / Face-nailing |
| 23/32" T&G OSB/Plywood | 23/32" | 19.2" o.c. | Moderate (Unblocked) | 8d Ring-Shank Nails |
| 7/8" T&G Premium Plywood | 7/8" | 24" o.c. | High (Blocked) | 10d Common / Structural Screws |
| 3-Ply CLT Panel | 4.125" | 18' - 0" (No joists) | Very High | Steel Splines & Lag Screws |
Fastening Schedules and Shear Transfer Mechanisms
The structural capacity of engineered wood floors is dictated by the fastening schedule at the panel edges and the interior field. According to the AWC Special Design Provisions for Wind and Seismic (SDPWS), a "blocked" diaphragm (where all panel edges are supported by solid framing or blocking) can achieve shear capacities up to twice that of an "unblocked" diaphragm.
For standard 23/32-inch structural panels, the baseline code-compliant fastening schedule utilizes 8d common nails (2.5 inches long) spaced at 6 inches o.c. at supported edges and 12 inches o.c. in the interior field. However, structural engineers increasingly specify glue-assisted installation. Applying a continuous bead of subfloor adhesive (ASTM D3498 compliant) along the joist before laying the panel not only eliminates acoustic squeaks but significantly increases the overall bending stiffness of the floor system by creating a composite T-beam effect between the joist and the subfloor.
Expert Insight on Fastener Fatigue: In regions with high seismic activity or heavy rhythmic loads (e.g., gymnasiums), standard smooth-shank nails are prone to backing out over time due to cyclic wood swelling and shrinking. Specifying ring-shank nails or structural screws (such as Simpson Strong-Tie SDWS) ensures the withdrawal capacity remains intact over the 50-year design life of the structure.
Deflection Limits and Vibration Control
When evaluating types of wooden floors for structural adequacy, gravity load deflection is only half the equation. Building codes typically mandate a live-load deflection limit of L/360 (where L is the span in inches). For a 20-foot joist span, the maximum allowable deflection under a concentrated live load is roughly 0.66 inches.
However, a floor that meets L/360 criteria may still feel "bouncy" to occupants. To address human perception of vibration, engineers apply Murray's Criteria or the AISC Design Guide 3, which evaluates the floor's natural frequency and damping ratio. To stiffen a wood floor system without reducing joist spacing, contractors can install solid wood bridging or continuous lateral restraint (strongback) systems mid-span. Upgrading from 23/32-inch to 1-inch T&G subflooring also dramatically increases the floor's mass and damping characteristics, effectively mitigating footfall-induced vibrations.
If engineered wood panels are installed with inadequate expansion gaps (minimum 1/8-inch at all edges), seasonal moisture spikes will cause the panels to expand. Because the panels are constrained by the perimeter walls, the compressive stress results in edge buckling. This not only ruins the finish flooring above but effectively destroys the panel's ability to transfer diaphragm shear, as the compressed edges can no longer bear against adjacent panels or framing.
Code Compliance and Span Ratings
All structural wood flooring must bear the stamp of an approved testing agency. For engineered panels, the APA The Engineered Wood Association provides the definitive span tables and product certifications. The stamp will indicate the "Span Rating" (e.g., 24 oc), the "Exposure Durability Classification" (Exposure 1 for construction-phase moisture resistance), and the panel thickness.
When designing for commercial or multi-family residential occupancies, the floor assembly must also meet specific fire-resistance ratings (typically 1-hour or 2-hour). This often requires the integration of Type X gypsum board on the ceiling below, or the use of heavy timber/CLT which achieves fire resistance through the predictable charring rate of the exposed wood mass (approx. 1.5 inches per hour of fire exposure).
FAQ: Structural Wood Flooring Queries
Can I use standard hardwood finish flooring as a structural diaphragm?
No. Standard 3/4-inch solid hardwood or engineered hardwood finish flooring is designed to resist wear and distribute point loads to the subfloor. It lacks the shear capacity, panel size, and structural fastening schedule required to act as a horizontal diaphragm. A code-compliant structural subfloor (plywood, OSB, or solid T&G decking) must always be present beneath the finish material.
How does a cantilevered wood floor affect structural design?
Cantilevered wood floors (e.g., bay windows or second-story overhangs) require the floor joists to resist negative bending moments at the bearing point. The subfloor panels in the cantilevered zone must be installed with the face grain perpendicular to the joists, and edge blocking is mandatory to prevent the joists from rolling under the eccentric uplift loads.
What is the structural difference between Exposure 1 and Exterior wood panels?
Exposure 1 panels use water-resistant adhesives designed to withstand temporary construction delays and weather exposure, but they are not intended for continuous high-moisture environments. Exterior panels use fully waterproof adhesives and are required for unconditioned spaces, exterior balconies, or permanent high-humidity environments. Using Exposure 1 panels in a permanently damp structural application will lead to delamination and catastrophic shear failure.
Written by
Marcus ChenMarcus Chen is a licensed structural engineer (PE) and building materials analyst with over 12 years of experience across residential, commercial, and industrial construction. He holds a Master of Science in Civil Engineering from UC Berkeley and spent six years at Thornton Tomasetti before transitioning to independent consulting and technical writing. Marcus specializes in material selection for seismic-prone regions, concrete reinforcement strategies, and lifecycle cost analysis. His work has been cited by the American Concrete Institute (ACI) and the Structural Engineers Association of California (SEAOC). When he is not on a job site or at his desk, you will find him hiking the Sierra Nevada or restoring a 1920s craftsman bungalow in Oakland, CA.
More from Marcus Chen
View all
Construction Cost
How Much Did the Eiffel Tower Cost to Build?
How much did the Eiffel Tower cost to build in 1889? We adjust for inflation and compare its budget to modern skyscraper construction.
Aug 4, 2026

Fire Resistance
What Is a Fire Resistant Material? Testing & Certification Guide
Discover what is a fire resistant material through ASTM and UL testing. Learn how fire ratings, certifications, and assemblies work in construction.
Aug 4, 2026

Construction Cost
How Much Did the Burj Khalifa Cost to Build?
How much did the Burj Khalifa cost to build? We break down the $1.5B project and extract 5 money-saving strategies for your next build.
Jul 30, 2026