Wood Siding Performance Ratings: Fire, Moisture & Durability Specs
Analyze wood siding performance ratings, including ASTM fire classes, AWPA decay categories, and structural specs for building code compliance.
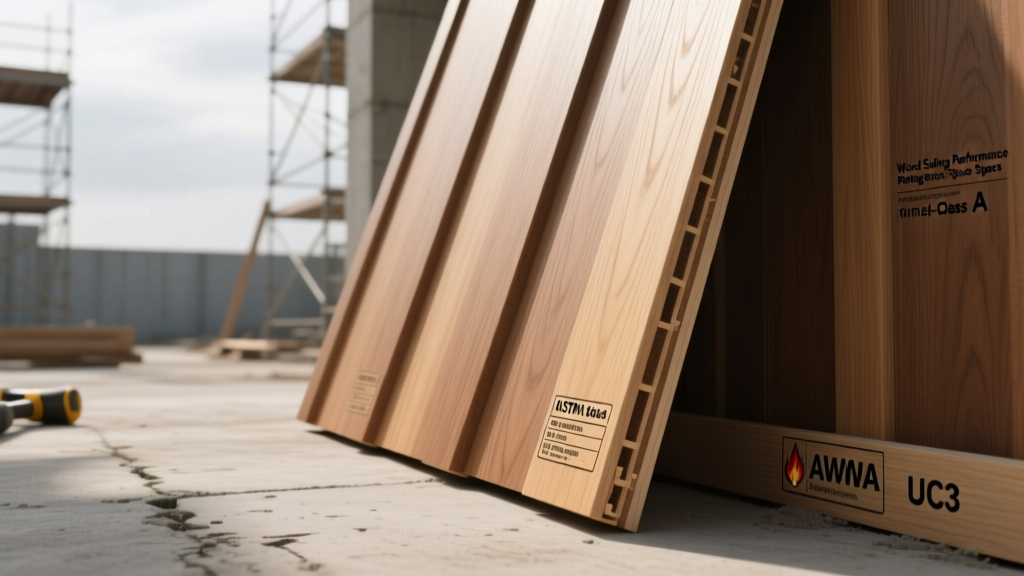
Engineering Wood Siding: Beyond Aesthetics
Wood siding is frequently selected for its visual warmth and traditional appeal, but its long-term viability on a building envelope depends entirely on rigorous performance specifications. Architects and builders must evaluate wood cladding through the lens of material science, focusing on flame spread indices, hygroscopic movement, and structural load capacities. Relying on generic material descriptions leads to premature failure, warping, and code violations. This guide breaks down the exact engineering metrics, testing standards, and specification thresholds required for high-performance wood siding installations.
Fire Resistance Ratings and Flame Spread Index (FSI)
In wildfire-prone regions and strict municipal jurisdictions, the combustibility of wood cladding is the primary limiting factor. Fire performance is measured using the ASTM E84 (Standard Test Method for Surface Burning Characteristics of Building Materials) or UL 723 standard, which yields two critical metrics: the Flame Spread Index (FSI) and the Smoke Developed Index (SDI).
Understanding the Fire Classes
- Class A (FSI 0-25): Required for Wildland-Urban Interface (WUI) zones. Untreated wood cannot achieve this. It requires Pressure-Impregnated Fire-Retardant (PIFR) treatment.
- Class B (FSI 26-75): Moderate resistance, typically achieved with heavy timber profiles or specific topical intumescent coatings.
- Class C (FSI 76-200): The natural rating for most untreated, dense hardwoods and thick softwood sidings (like 3/4-inch Western Red Cedar).
For projects in WUI zones, compliance requires listing on the California Office of the State Fire Marshal (OSFM) WUI Approved Products list. When specifying PIFR wood siding, ensure the treatment is rated for exterior weathering. Standard interior fire-retardant salts will leach out within one season of rain exposure. Specify treatments that utilize polymer-bonded or water-insoluble chemical matrices (such as Dricon or Hoover Treated Wood exterior formulations) to maintain the Class A rating over the lifespan of the cladding.
Moisture Dynamics and AWPA Decay Categories
Wood is hygroscopic; it continuously exchanges moisture with the surrounding environment until it reaches Equilibrium Moisture Content (EMC). For exterior siding, the target EMC typically fluctuates between 12% and 15%, depending on the regional climate. Installing wood siding at an EMC significantly lower than the local average will result in post-installation swelling, while installing it too wet will cause severe shrinkage and fastener blowout.
The American Wood Protection Association (AWPA) categorizes wood durability based on exposure conditions. Exterior siding falls under Use Category UC3B (Above Ground, Exposed to Weather). To meet UC3B without chemical preservatives, you must specify naturally durable heartwood.
Natural decay resistance in species like Western Red Cedar and Redwood is concentrated exclusively in the heartwood. The sapwood (the outer, lighter-colored rings) contains no natural extractives and will rot rapidly when exposed to UC3B conditions. When writing procurement specs, explicitly mandate 'All-Heartwood, Clear Vertical Grain (CVG)' grades to eliminate sapwood inclusion and minimize tangential shrinkage.
Dimensional Stability and Shrinkage Matrix
Predicting how wood siding will move after installation requires analyzing its volumetric shrinkage from green to oven-dry conditions. The ratio of tangential shrinkage (parallel to the growth rings) to radial shrinkage (perpendicular to the rings) dictates the likelihood of cupping. A T/R ratio greater than 2.0 indicates a high risk of cupping if the boards are flat-sawn.
| Wood Species | Radial Shrinkage (%) | Tangential Shrinkage (%) | T/R Ratio | Janka Hardness (lbf) |
|---|---|---|---|---|
| Western Red Cedar | 2.4% | 5.0% | 2.08 | 350 |
| Coast Redwood | 3.8% | 7.1% | 1.86 | 420 |
| Bald Cypress | 3.8% | 6.2% | 1.63 | 510 |
| White Oak | 5.6% | 10.5% | 1.87 | 1,360 |
| Thermally Modified Ash | 1.5% | 2.8% | 1.86 | 900 (est.) |
Data synthesized from the USDA Forest Products Laboratory Wood Handbook. Thermally modified woods exhibit drastically reduced EMC and shrinkage due to the hemicellulose degradation process during manufacturing.
Wind Load and Fastening Specifications
Wood siding is a non-structural cladding, but it must resist localized wind pressures and impact loads as defined by ASTM D3200 (Standard Specification for Establishing and Verifying Structural Design Capacities of Wood Siding). In High-Velocity Hurricane Zones (HVHZ) where design wind speeds exceed 150 mph, bevel siding profiles often fail due to insufficient thickness at the thin edge.
Fastener Engineering
The most common structural failure in wood siding is not the wood tearing, but the fastener pulling through or corroding. Specifications must dictate:
- Material: Type 304 or Type 316 Stainless Steel. Hot-dipped galvanized (ASTM A153) is acceptable only in non-coastal zones, but the zinc coating will eventually degrade, leading to black streaks (iron tannate staining) on cedar and redwood.
- Shank Type: Ring-shank or spiral-shank nails. Smooth shank nails lose up to 40% of their withdrawal resistance as the wood undergoes seasonal swelling and shrinking cycles.
- Penetration Depth: Minimum 1.25 inches of penetration into the structural framing or solid blocking, bypassing the sheathing and continuous insulation layers.
Thermal Performance and Rainscreen Integration
Wood is a poor insulator. The R-value of wood siding ranges from R-0.8 to R-1.25 per inch of thickness. A standard 5/8-inch tongue-and-groove board provides roughly R-0.6, which is negligible for modern energy codes. To meet 2024/2026 IECC continuous insulation requirements, wood siding must be detailed over a rigid mineral wool or polyiso layer.
Crucially, wood siding must never be applied directly to a weather-resistive barrier (WRB) or rigid foam. It requires a ventilated rainscreen gap.
The 3/8-Inch Capillary Break Rule: A minimum 3/8-inch (10mm) air space must be maintained between the back of the wood siding and the WRB. This gap breaks capillary action, prevents bulk water from being drawn into the wood via surface tension, and allows convective airflow to dry the back face of the siding, maintaining the critical 12-15% EMC.
The Back-Priming Imperative
When wood siding is installed over a rainscreen, the front face is exposed to direct UV and rain, while the back face is exposed to shaded, trapped humidity. This creates a moisture gradient. If the board absorbs more moisture on the back than the front, it will cup outward. To neutralize this differential absorption, specify factory back-priming with an alkyd or penetrating oil primer. This equalizes the moisture uptake rate on both faces, effectively eliminating cupping even in flat-sawn boards with high T/R ratios.
Specification Checklist for Architects
Before finalizing the cladding schedule, verify the following parameters against your project's specific microclimate and code requirements:
- WUI Compliance: Does the local jurisdiction mandate Class A (FSI < 25)? If yes, specify exterior-rated PIFR treatment or switch to a non-combustible alternative.
- Grade and Grain: Is the spec calling for 'Clear Vertical Grain' (CVG) heartwood to minimize tangential shrinkage and sapwood rot?
- Fastener Compatibility: Are Type 304/316 stainless steel ring-shank fasteners specified to prevent tannin staining and withdrawal failure?
- Rainscreen Detail: Is a 3/8-inch ventilated cavity detailed, utilizing furring strips or a dimpled drainage mat?
- Moisture Equalization: Is factory-applied back-priming included in the procurement requirements to prevent hygroscopic cupping?
Precision in these specifications transforms wood from a high-maintenance liability into a highly durable, code-compliant building envelope material.