Cast in Place vs Precast Concrete: Mix Design and Application Guide
Compare cast in place vs precast concrete mix designs, curing methods, and costs. Expert guide on specifying the right structural concrete system.

The Fundamental Divergence: Site-Cast vs. Factory-Cured
The decision between cast-in-place (CIP) and precast concrete extends far beyond mere construction sequencing; it dictates the fundamental chemistry of the mix design, the structural curing methodology, and the ultimate load-bearing timeline of the project. While both systems utilize the same base constituents—Portland cement, aggregates, water, and chemical admixtures—their performance requirements diverge drastically based on the environment in which they are placed and cured.
Cast-in-place concrete must be engineered for high workability, pumpability, and adaptability to complex, site-built formwork. Conversely, precast concrete is formulated for rapid early-strength gain, low slump to maintain dimensional stability in factory molds, and extreme durability to withstand transportation and erection stresses. Understanding these mix design distinctions is critical for structural engineers and general contractors aiming to optimize both structural integrity and project economics.
Mix Design Specifications: Workability vs. Early Strength
The American Concrete Institute (ACI) outlines distinct proportioning guidelines for site-cast versus plant-cast concrete, primarily driven by the water-to-cement (w/c) ratio and aggregate gradation. For detailed proportioning standards, refer to the American Concrete Institute (ACI) technical resources on mix design.
Cast-in-Place (CIP) Mix Profiles
CIP mixes prioritize flowability and extended working times, especially when pumped to elevated decks or deep foundations. A standard structural CIP mix design typically features the following parameters:
- Slump: 4 to 6 inches (up to 8 inches with high-range water reducers).
- Water-to-Cement (w/c) Ratio: 0.40 to 0.50, balancing workability with long-term durability.
- Cement Type: ASTM C150 Type I or Type I/II, optimized for standard 28-day strength curves (typically 3,000 to 5,000 psi).
- Aggregate Size: 3/4-inch to 1-inch maximum nominal size, which reduces the overall cement paste requirement and minimizes shrinkage cracking in mass pours.
- Air Entrainment: 4% to 7% for exterior applications subject to freeze-thaw cycles, utilizing vinsol resin or synthetic surfactants.
To maintain a low w/c ratio while achieving high slump for pumping, CIP mixes heavily rely on Polycarboxylate ether (PCE) based superplasticizers. These high-range water reducers (HRWR) disperse cement particles without adding excess water, ensuring the concrete flows easily through pump lines while retaining its designed compressive strength.
Precast Concrete Mix Profiles
Precast mix designs are engineered for the manufacturing plant, where formwork is rigid, vibration is highly controlled, and early strength is paramount for rapid mold turnover. According to guidelines published by the Precast/Prestressed Concrete Institute (PCI), precast mixes prioritize dimensional stability and rapid curing:
- Slump: 1 to 3 inches. Low slump prevents aggregate segregation and ensures sharp architectural details in the molds.
- Water-to-Cement (w/c) Ratio: 0.30 to 0.35. This exceptionally low ratio yields high density and superior long-term durability.
- Cement Type: ASTM C150 Type III (High Early Strength) or Type I heavily supplemented with accelerators.
- Aggregate Size: 1/2-inch or 3/8-inch maximum nominal size, allowing for thinner cross-sections and smoother architectural finishes.
- Supplementary Cementitious Materials (SCMs): Silica fume (5% to 10% by weight) is frequently added to reduce permeability and boost early compressive strength.
Curing Methodologies and Quality Control
The curing environment represents the most significant variable in the cast in place vs precast concrete debate. CIP concrete is at the mercy of ambient weather conditions. In cold weather, CIP requires insulated blankets and ground heaters to maintain the concrete above 50°F during the initial hydration phase. In hot weather, retarders, chilled mixing water, and liquid curing compounds are mandatory to prevent plastic shrinkage cracking.
Precast concrete, however, leverages controlled thermal curing. Most precast facilities utilize atmospheric steam curing, raising the ambient temperature inside the curing enclosure to 140°F - 150°F. This accelerated thermal cycle dramatically speeds up the hydration process, allowing a precast wall panel to reach 75% of its 28-day design strength in under 24 hours. This controlled environment virtually eliminates the risk of thermal shock, efflorescence, and surface crazing that frequently plagues poorly cured site-cast concrete.
Installed Cost and Project Timeline Matrix
Evaluating the financial impact requires looking beyond raw material costs. While the raw concrete per cubic yard is cheaper for CIP, the total installed cost shifts dramatically when factoring in formwork, labor, and schedule compression. Below is a comparative cost matrix for a standard 10,000 square foot, 8-inch thick structural retaining wall system (based on current national average construction indices).
| Cost & Schedule Factor | Cast-in-Place (CIP) | Precast Concrete |
|---|---|---|
| Material Cost (Concrete/Steel) | $45,000 - $55,000 | $80,000 - $110,000 |
| Formwork & Carpentry Labor | $60,000 - $85,000 | $0 (Included in plant cost) |
| Erection & Finishing Labor | $30,000 - $45,000 | $25,000 - $35,000 |
| Heavy Equipment (Cranes) | $5,000 - $10,000 | $20,000 - $35,000 |
| Total Installed Cost | $140,000 - $195,000 | $125,000 - $180,000 |
| On-Site Construction Timeline | 6 - 9 Weeks | 1 - 2 Weeks |
As the matrix illustrates, precast concrete often yields a lower total installed cost for repetitive, large-scale elements due to the elimination of on-site formwork carpentry and the drastic reduction in schedule duration. However, for highly customized, one-off geometric structures, the amortization of custom plant molds makes CIP the more economical choice.
Site Logistics and Structural Constraints
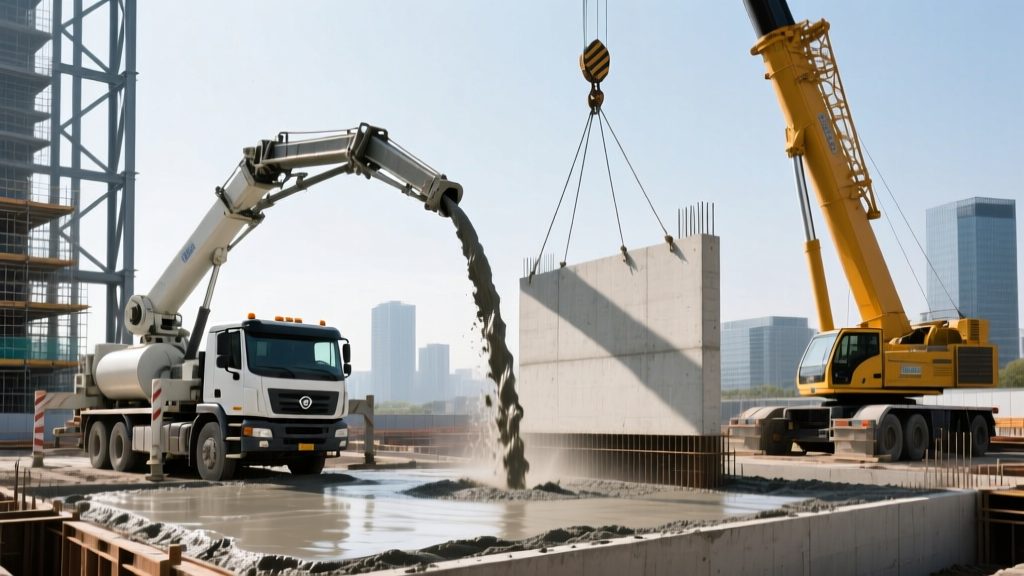
Specifying precast concrete introduces significant logistical hurdles that must be addressed during the schematic design phase. Transporting 12-foot by 40-foot architectural cladding panels or double-tee structural beams requires specialized low-boy trailers, wide-load permits, and police escorts in dense urban environments. Furthermore, the erection site must possess adequate ground bearing capacity to support 150-ton mobile cranes and outrigger pads.
Conversely, CIP logistics revolve around concrete truck staging and pump truck placement. In high-rise construction, CIP requires high-pressure trailer pumps capable of pushing high-slump mixes hundreds of feet vertically. While CIP avoids the transportation limits of precast, it introduces the risk of cold joints if the ready-mix supply chain is disrupted or if the pour sequence is improperly managed.
Specifier's Decision Framework
To systematically determine the optimal structural system, evaluate the project against the following criteria:
Specify Cast-in-Place When:
- The site features severe spatial constraints that prohibit large crane swings and heavy truck access.
- The architectural design relies on complex, non-repetitive, organic geometries (e.g., hyperbolic paraboloid shells) where custom precast molds would be cost-prohibitive.
- The project requires monolithic continuity for extreme seismic shear walls or massive gravity foundations where cold joints between precast elements would compromise structural integrity.
Specify Precast Concrete When:
- Schedule compression is the primary project driver, and off-site manufacturing can overlap with site grading and foundation work.
- The design utilizes highly repetitive modular elements, such as parking garage double-tees, stadium risers, or standard hotel facade panels.
- Strict quality control regarding architectural finishes, color consistency, and surface impermeability is required, leveraging the factory-controlled batching and steam-curing environment.
Written by
Priya KapoorPriya Kapoor is a real estate market analyst and construction economics researcher with expertise in housing affordability, development feasibility, and infrastructure investment. She holds a Master of Regional Planning from Cornell University and previously worked as a senior analyst at CBRE's Investment Properties group, where she modeled returns for $4B in mixed-use development pipelines. Priya now runs an independent research practice advising developers, municipalities, and REITs on construction cost forecasting and market timing. She publishes the quarterly "BuildMat Market Pulse" report tracking material price indices across 12 commodity categories. Based in Austin, TX, Priya serves on the board of Habitat for Humanity Austin and is a marathon runner.
More from Priya Kapoor
View all
Construction Cost
Cost to Build a 1600 Sq Ft Home in 2026: Full Breakdown
Accurate 2026 cost to build a 1600 sq ft home—material, labor, and regional pricing breakdowns included. Plan your budget with real-time estimates.
Aug 11, 2026

Wood & Lumber
Name the Types of Wood for Pressure Treatment and Preservation
Learn how to name the types of wood best suited for pressure treatment. Compare species treatability, chemical retention levels, and 2026 preservation costs.
Aug 4, 2026

Stone & Masonry
Stone Veneer Suppliers Lindenhurst: 2026 Cost Analysis
Analyze 2026 stone veneer costs in Lindenhurst, NY. Compare local supplier pricing, delivery fees, and Suffolk County installation labor rates.
Aug 4, 2026