Clay Roof Tiles vs Concrete Roof Tiles: Technical Specs & Load Data
Compare clay roof tiles vs concrete roof tiles with deep technical specs, ASTM standards, weight loads, and structural framing requirements.

Material Composition and Manufacturing Standards
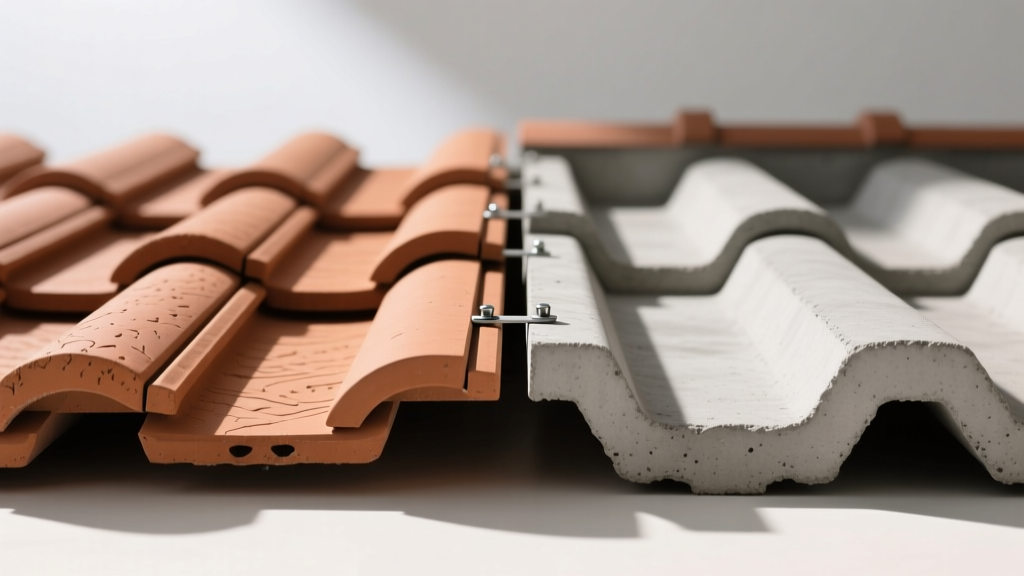
When evaluating clay roof tiles vs concrete roof tiles for steep-slope applications, the divergence in manufacturing processes dictates their long-term structural and aesthetic performance. Clay tiles are formed from natural shale and fired in kilns at temperatures exceeding 2,000°F (1,093°C). This vitrification process creates a dense, non-porous ceramic matrix governed by ASTM C1167. Concrete tiles, regulated under ASTM C1492, are extruded under high pressure from a mixture of Portland cement, sand, water, and iron oxide pigments, then cured in controlled humidity chambers rather than fired.
The fundamental difference in curing versus firing results in distinct chemical stabilities. Vitrified clay is chemically inert and immune to alkaline degradation. Extruded concrete retains a degree of porosity and residual free lime (calcium hydroxide), which directly influences its moisture interaction and long-term weathering profile. According to the Tile Roofing Institute (TRI), both materials offer exceptional lifespans exceeding 50 years, but their technical specifications require different structural accommodations and environmental considerations.
Core Technical Specifications Matrix
| Specification Metric | Clay Roof Tiles (ASTM C1167) | Concrete Roof Tiles (ASTM C1492) |
|---|---|---|
| Average Weight per Square (100 sq ft) | 900 – 1,200 lbs | 950 – 1,100 lbs |
| Grade 1 Water Absorption Limit | < 6.0% | < 13.0% |
| Flexural Strength (Minimum) | Varies by profile (typically > 300 lbf) | > 400 lbf breaking load |
| Thermal Emittance | 0.70 – 0.90 | 0.70 – 0.85 |
| Solar Reflectance (Unweathered) | 0.20 (Dark) to 0.75 (Light) | 0.15 (Dark) to 0.65 (Light) |
| Color Fastness | Inherent (Body color, no fade) | Surface pigment (Fades 10-15% over 20 yrs) |
| Efflorescence Susceptibility | None | Moderate to High (Free lime leaching) |
Structural Load Calculations and Framing Requirements
The dead load imposed by tile roofing systems is the primary structural constraint in the debate of clay roof tiles vs concrete roof tiles. Both materials weigh between 900 and 1,200 pounds per square (100 square feet), which is roughly three to four times the weight of standard architectural asphalt shingles. This massive dead load requires rigorous structural engineering.
For new construction, roof trusses or rafters must be engineered to support a minimum dead load of 15 to 20 pounds per square foot (psf), combined with regional live loads (snow/wind). Standard 2x4 framing at 24 inches on center (o.c.) is generally insufficient. Engineers typically specify 2x6 or engineered wood I-joists at 16 inches to 24 inches o.c., depending on the span. In retrofit applications, installing tile over an existing asphalt-shingled roof structure almost always requires a structural reinforcement assessment, often necessitating the addition of collar ties, purlins, or supplementary load-bearing walls to prevent truss deflection and drywall cracking.
Water Absorption, Freeze-Thaw Durability, and Efflorescence
Water absorption rates dictate the freeze-thaw durability of both materials. The National Roofing Contractors Association (NRCA) mandates strict adherence to ASTM grading based on regional climate zones.
- Grade 1 (Severe Weather): Required for regions with freezing temperatures. Clay must exhibit less than 6% absorption; concrete must exhibit less than 13%. The lower threshold for clay reflects its ceramic nature, while concrete's higher threshold accounts for its cementitious matrix.
- Grade 2 (Moderate Weather): Absorption limits rise to 13% for clay and 17% for concrete.
- Grade 3 (Mild Weather): Absorption limits are 17% for clay, with no strict limit for concrete, restricted entirely to frost-free climates like South Florida or Southern California.
A critical failure mode unique to concrete tiles is efflorescence. Because concrete is not fired, it retains soluble calcium hydroxide. When moisture penetrates the tile, it dissolves this free lime and carries it to the surface. Upon exposure to atmospheric carbon dioxide, it crystallizes into a white, powdery calcium carbonate deposit. While structurally benign, efflorescence severely impacts aesthetics. Modern manufacturers mitigate this by applying acrylic or penetrating silane/siloxane sealers during production, but these coatings degrade under UV exposure and require reapplication every 10 to 15 years. Clay tiles, being fully vitrified, contain no free lime and are entirely immune to efflorescence.
Wind Uplift Resistance and Fastening Protocols
Wind uplift resistance is evaluated under ASTM D3161 and FM 4473. In High-Velocity Hurricane Zones (HVHZ), such as Miami-Dade County, the installation protocols for clay roof tiles vs concrete roof tiles converge into strict mechanical and chemical bonding requirements.
Historically, tiles were mortar-set or simply gravity-laid with perimeter fastening. Modern building codes in wind zones exceeding 110 mph require a dual-fastening system. Every single tile must be mechanically fastened using corrosion-resistant screws (minimum #8 or #10, penetrating at least 3/4 inch into the structural decking or batten) AND adhered using a two-part polyurethane foam adhesive or specialized mastic. The foam adhesive provides superior shear strength and accommodates the differential thermal expansion between the tile and the wood batten, preventing the fastener back-out that commonly occurs in rigidly screwed installations.
Thermal Mass and the Cool Roof Rating Council (CRRC)
Both materials possess high thermal mass, meaning they absorb and store heat slowly, delaying heat transfer into the attic space. However, their performance in energy efficiency is heavily dependent on surface treatments and the underlying ventilation channel. According to data from the Cool Roof Rating Council (CRRC), an unventilated tile roof can transfer significant radiant heat into the structure despite its mass.
To achieve high Solar Reflectance Index (SRI) values, manufacturers utilize specialized cool-roof pigments. Clay tiles achieve high SRI through naturally light-colored clays or ceramic glazes that reflect infrared radiation. Concrete tiles rely on reflective surface coatings. Over a 20-year lifecycle, clay's inherent body color maintains its SRI rating, whereas concrete's surface-applied cool pigments may degrade, requiring maintenance to sustain energy-code compliance in jurisdictions like California's Title 24.
Decision Framework: Specifying the Correct Material
Selecting between clay and concrete requires matching material properties to project constraints. Use this framework to finalize your specification:
Specify Clay Roof Tiles When:
- Aesthetic Permanence is Paramount: The client demands zero color fade and zero efflorescence over a 50+ year lifecycle.
- Coastal/Saline Environments: The structure is within 1,000 feet of saltwater. Clay's vitrified surface is completely impervious to salt spray corrosion, whereas concrete can suffer from chloride-induced degradation of embedded fasteners if the concrete matrix is highly porous.
- Historical Restoration: The project requires authentic Mediterranean, Spanish, or Mission profiles with traditional kiln-fired color variations.
Specify Concrete Roof Tiles When:
- Budget Constraints Exist: Concrete tiles typically cost 20% to 35% less than premium clay tiles per square, offering a similar visual profile at a lower initial material cost.
- High Impact Resistance is Needed: In regions prone to severe hail (e.g., Texas, Colorado), thick-profile concrete tiles often exhibit higher flexural breaking loads and impact resistance compared to standard flat clay profiles.
- Custom Color Matching: The architectural design requires highly specific, custom-blended colors that are easily achieved by altering iron oxide pigments in the concrete extrusion mix, whereas clay colors are limited by natural mineral oxides and glaze chemistry.
Written by
Elena RodriguezElena Rodriguez is a civil engineer and technical writer specializing in concrete technology, masonry systems, and ASTM/ACI compliance. She earned her B.S. in Civil Engineering from Texas A&M University and spent a decade at a materials testing laboratory, performing over 2,000 concrete compressive strength tests and masonry prism evaluations. Elena is an ACI-certified Field Testing Technician (Grade I) and a member of ASTM Committee C12 on Natural Building Stone. She currently consults on forensic engineering cases involving concrete failures and moisture intrusion. Based in San Antonio, TX, Elena is a proud member of the Society of Women Engineers (SWE) and coaches her daughter's FIRST Robotics team.
More from Elena Rodriguez
View all
Walls & Panels
Cost Analysis: Light Gauge Steel Framing Advantages and Disadvantages
Evaluate light gauge steel framing advantages and disadvantages through a strict cost analysis lens, comparing material, labor, and lifecycle expenses.
Aug 4, 2026

Walls & Panels
Gypsum Board Types: Exact Specifications, Thickness & Dimensions
Compare standard, Type X, and moisture-resistant gypsum board types. Get exact specifications, thicknesses, dimensions, and ASTM standards for your project.
Aug 4, 2026

Fire Resistance
Best Fire-Resistant Outdoor Decking Materials: 2026 Buyer Guide
Discover the best fire-resistant outdoor decking materials for 2026. Compare Class A PVC, aluminum, and hardwood options for WUI compliance and safety.
Aug 4, 2026