Concrete Board Siding Selection: Fiber Cement vs. GFRC Panels
Compare concrete board siding types. We break down autoclaved fiber cement vs. GFRC architectural panels, costs, ASTM standards, and moisture management.
The Great Misnomer: Defining Concrete Board Siding
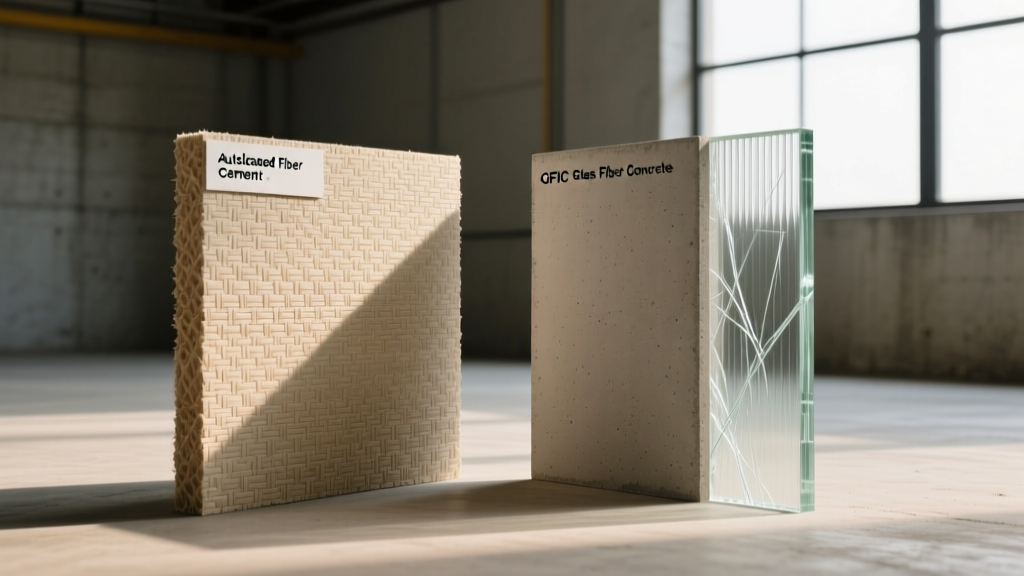
The term "concrete board siding" is frequently misused in architectural specifications and residential construction, conflating two fundamentally distinct cladding technologies. When sourcing materials for a 2026 build, specifying the exact chemical composition and manufacturing process is critical. True concrete board siding falls into two primary taxonomic categories: Autoclaved Fiber Cement (AFC) and Glass Fiber Reinforced Concrete (GFRC). Selecting the wrong system for your structural capacity or budget parameters will result in catastrophic installation delays or premature moisture failure.
Understanding the material science behind these panels—specifically how they manage alkalinity, thermal expansion, and water absorption—dictates everything from your fastener schedule to your weather-resistive barrier (WRB) assembly.
Material Taxonomy Matrix
| Property | Autoclaved Fiber Cement (AFC) | Glass Fiber Reinforced Concrete (GFRC) |
|---|---|---|
| Primary Binder | Portland Cement + Silica Sand | Portland Cement + Fine Silica Sand |
| Reinforcement | Cellulose or PVA Fibers | Alkali-Resistant (AR) Glass Fibers |
| Curing Process | Autoclaved (High-pressure steam) | Air-cured or Steam-cured |
| Weight (psf) | 2.5 to 3.5 lbs | 10.0 to 15.0 lbs |
| Governing Standard | ASTM C1186 (Type A) | PCI MNL 128 / ASTM C1363 |
| Primary Application | Residential / Light Commercial | High-end Architectural / Commercial |
Autoclaved Fiber Cement (AFC): The Residential Standard
When contractors refer to "concrete board siding," they are almost always referring to AFC lap or panel siding. Brands like James Hardie, Allura, and Nichiha dominate this space. AFC is manufactured by combining Portland cement, silica sand, and cellulose fibers, then curing the mixture in an autoclave at temperatures exceeding 300°F and pressures up to 120 psi. This process creates a dense, dimensionally stable matrix that resists rot and fire.
Critical Installation Tolerances & Failure Modes
AFC is highly durable but unforgiving of poor moisture management. The material is porous at a microscopic level and will wick water if clearances are violated.
- Grade Clearance: Maintain a strict 6-inch minimum gap between the bottom edge of the siding and the final grade. Wicking from soil splashback is the number one cause of bottom-edge delamination.
- Roofline Clearance: Maintain a 2-inch gap above any adjacent roofline or deck surface to prevent capillary action from snow dams or standing water.
- Fastener Corrosion: Cement is highly alkaline (pH 11-13). Standard zinc-plated nails will undergo galvanic corrosion within 3 to 5 years, leading to rust streaks and panel detachment. You must use hot-dipped galvanized (HDG) or Type 304/316 stainless steel fasteners. For blind-nailing lap siding, use specialized ribbed shank nails designed for the specific thickness of the board.
Glass Fiber Reinforced Concrete (GFRC): The Architectural Upgrade
For modern, brutalist, or ultra-luxury architectural designs, GFRC panels represent the true "concrete board" experience. Unlike AFC, GFRC uses alkali-resistant (AR) glass fibers instead of cellulose. This eliminates organic material entirely, reducing water absorption to near zero and allowing for much larger, thinner panel formats (often 1/2-inch to 3/4-inch thick).
Structural and Logistical Realities
The primary barrier to GFRC adoption is weight and structural engineering. At 12 to 15 pounds per square foot, GFRC requires robust backing. Standard 2x4 or 2x6 wood framing is rarely sufficient without heavy reinforcement. Most GFRC installations require structural steel stud framing (e.g., 8-gauge to 10-gauge steel) or specialized aluminum sub-gird systems to handle the dead load and wind shear.
"When designing with heavy cladding systems like GFRC, the structural engineer must account for the eccentric dead load introduced by the panel weight and the sub-frame standoff distance. This often dictates deeper foundations and heavier shear wall nailing schedules."
Substrate & Moisture Management: The Rain Screen Imperative
Both AFC and GFRC systems are considered "reservoir claddings." They absorb a small amount of moisture during wind-driven rain events and release it slowly. If installed directly against a weather-resistive barrier (WRB) without a drainage gap, the trapped moisture will degrade the WRB and rot wood-based sheathing (OSB or plywood).
According to the Whole Building Design Guide (WBDG), ventilated rain screens are mandatory for long-term durability in reservoir claddings. Furthermore, Building Science Corporation emphasizes that capillary breaks are essential to prevent moisture from bypassing the WRB.
Step-by-Step Drainage Plane Assembly
- Sheathing Preparation: Tape all OSB/Plywood seams with specialized fluid-applied or acrylic flashing tape.
- Primary WRB: Apply a high-permeability housewrap (minimum 50 perms) or a fluid-applied membrane.
- Furring / Rain Screen Mat: Install vertical 1/4-inch to 3/8-inch polymer drainage mats (like Keene Driwall) or treated wood furring strips. This creates the capillary break and ventilation channel.
- Cladding Attachment: Fasten the concrete board siding through the furring/mat directly into the structural studs, ensuring the fastener head sits flush without crushing the rain screen matrix.
Financial Modeling: 2026 Cost per Square Foot Breakdown
Pricing for concrete board siding has stabilized following the supply chain disruptions of the early 2020s, but specialized labor remains a premium. The following table reflects national averages for material and installed costs in the current market.
| System Type | Material Cost (per sq ft) | Labor & Sub-frame (per sq ft) | Total Installed Cost (per sq ft) |
|---|---|---|---|
| AFC Lap Siding (Standard 5/8") | $4.50 - $6.50 | $6.00 - $9.00 | $10.50 - $15.50 |
| AFC Architectural Panels (4x8) | $7.00 - $11.00 | $8.00 - $12.00 | $15.00 - $23.00 |
| GFRC Panels (Custom Fabricated) | $28.00 - $55.00 | $25.00 - $60.00 | $53.00 - $115.00 |
Note: GFRC costs vary wildly based on panel size, custom formwork requirements, and the necessity of structural steel sub-framing.
Decision Framework: Which System Fits Your Build?
Use the following conditional logic to finalize your material specification:
- IF you are building a standard residential home with wood framing and require a Class A fire rating with low maintenance, THEN specify Autoclaved Fiber Cement (AFC) lap or panel siding. Ensure your contractor adheres strictly to the 6-inch grade clearance rule.
- IF your design features massive, seamless expanses of concrete-look cladding (e.g., 10-foot by 4-foot panels) and your budget exceeds $40 per square foot, THEN specify GFRC panels. You must engage a structural engineer early in the design phase to reinforce the load-bearing walls.
- IF you are building in a coastal zone with high salt spray and hurricane wind requirements, THEN specify impact-resistant AFC panels (like James Hardie's hurricane-zone rated products) or engineered GFRC, and mandate Type 316 stainless steel fasteners across the entire assembly to prevent salt-induced galvanic corrosion.