Choosing the Right Concrete Wall System: Poured vs Block vs ICF
Compare poured, CMU block, and ICF concrete wall systems. Expert taxonomy, R-values, 2026 cost data, and ASTM specs to select the right material.
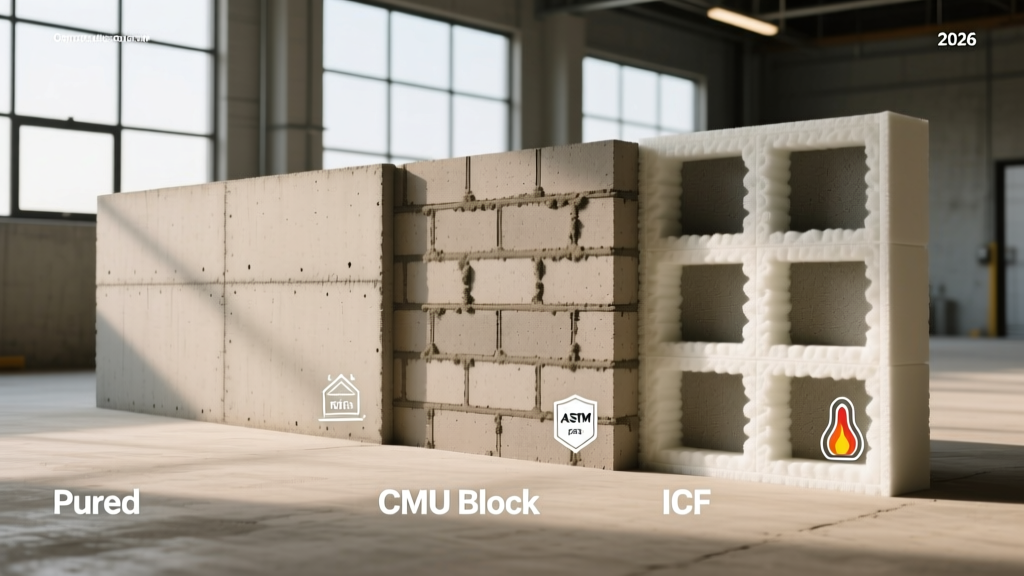
The Concrete Wall Taxonomy: Core Material Categories
Selecting the appropriate concrete wall system requires moving beyond the generic assumption that "concrete is just concrete." Modern structural taxonomy divides concrete walls into four distinct categories, each with unique load-bearing mechanics, thermal properties, and installation constraints. The decision hinges on hydrostatic pressure resistance, thermal mass requirements, and labor availability in your specific region.
1. Poured Cast-in-Place Concrete
Poured concrete walls rely on monolithic continuity. Liquid concrete (typically 3,000 to 4,000 psi compressive strength) is placed into engineered aluminum or plywood formwork. Because there are no mortar joints, poured walls offer superior resistance to lateral earth pressure and hydrostatic water infiltration. They are the mandatory choice for deep basements in regions with high water tables or expansive clay soils.
- Rebar Specification: Minimum #4 (1/2-inch) or #5 (5/8-inch) Grade 60 rebar, typically spaced at 16 or 24 inches on center (O.C.) both vertically and horizontally.
- Concrete Slump: Must be strictly maintained between 5 and 6 inches. Higher slumps increase the risk of formwork blowouts and excessive shrinkage cracking.
- Thickness: Residential basement walls are typically 8 to 10 inches thick; commercial retaining walls often exceed 12 inches.
2. Concrete Masonry Units (CMU / Block)
CMU walls are assembled using precast blocks bound by Type S or Type M mortar. While highly versatile and requiring less specialized formwork equipment, CMU walls are inherently segmented. According to the National Concrete Masonry Association (NCMA), structural integrity relies heavily on fully grouting the cores and integrating vertical and horizontal steel reinforcement. Unreinforced CMU is strictly limited to non-load-bearing partition walls or low-grade garden walls.
3. Insulated Concrete Forms (ICF)
ICF systems utilize interlocking expanded polystyrene (EPS) foam panels that remain in place after the concrete cures, providing a continuous thermal envelope. The U.S. Department of Energy notes that ICF walls consistently deliver whole-wall R-values between R-22 and R-24, vastly outperforming uninsulated poured or block walls. The concrete core is usually 6 inches thick, encased in 2.65 inches of EPS on both the interior and exterior.
4. Precast Concrete Panels
Cast in a controlled factory environment and tilted into place via crane, precast panels eliminate weather-related curing delays. They are predominantly used in commercial construction or high-end residential builds where extreme dimensional accuracy and architectural finishes (like exposed aggregate or form-liner textures) are required.
Decision Matrix: Selecting Your Concrete Wall System
Use the following matrix to align your project constraints with the optimal material taxonomy.
| Wall System | Compressive Strength | Whole-Wall R-Value | Labor Speed | 2026 Est. Cost (per sq. ft.) | Best Application |
|---|---|---|---|---|---|
| Poured Cast-in-Place | 3,000 - 4,000 psi | R-2 to R-5 (Uninsulated) | Fast (with crew) | $15 - $22 | Deep basements, high hydrostatic pressure |
| CMU Block (Grouted) | 1,500 - 2,500 psi (net) | R-2 to R-4 (Uninsulated) | Moderate | $12 - $18 | Stem walls, shallow foundations, commercial |
| ICF (Insulated Forms) | 2,500 - 3,000 psi | R-22 to R-24+ | Very Fast | $22 - $30 | Above-grade residential, energy-efficient builds |
| Precast Panels | 4,000 - 5,000+ psi | Varies (Insulation added) | Extremely Fast (on-site) | $25 - $40+ | Commercial tilt-up, architectural facades |
Critical Engineering & ASTM Specifications
Material selection is only the first step; specifying the correct mix design and masonry standards ensures structural longevity. The Portland Cement Association (PCA) emphasizes that wall performance is dictated by strict adherence to ASTM standards.
Mix Design and Aggregates
For poured and ICF walls, the concrete mix must comply with ASTM C33 for aggregate grading. In ICF applications, the aggregate size must be reduced to a maximum of 1/2-inch (pea gravel) rather than the standard 3/4-inch used in flatwork. This prevents aggregate interlock from blocking the narrow 6-inch core and ensures the concrete flows completely around the horizontal rebar without leaving voids or "honeycombs."
CMU Block Standards
Load-bearing concrete blocks must meet ASTM C90. This standard mandates a minimum net compressive strength of 2,000 psi and restricts linear shrinkage to 0.065% to prevent step-cracking along mortar joints. Always specify Type S mortar (ASTM C270), which offers higher tensile bond strength and flexibility than Type N, crucial for resisting lateral soil loads on foundation walls.
When pouring ICF walls, never exceed a lift rate of 4 feet per hour. The hydrostatic pressure of wet concrete against the EPS foam and plastic webbing can cause catastrophic form blowouts if the lower layers do not have time to achieve initial set. Always use a concrete vibrator every 12 to 18 inches of vertical depth to consolidate the mix and eliminate air pockets.
Common Failure Modes and Edge Cases
Understanding how concrete walls fail allows you to engineer preventative measures into your material selection.
Cold Joint Leakage in Poured Walls
A cold joint occurs when a concrete pour is delayed, causing the first batch to partially set before the next batch is added. In basement walls, cold joints are primary entry points for water infiltration. The Fix: If a pour must be paused, install a continuous strip of bentonite waterstop or a hydrophilic swellable waterstop strip directly into the center of the joint before resuming the pour. Never rely solely on exterior membrane coatings to bridge a structural cold joint.
Efflorescence and Spalling in CMU
CMU walls are highly susceptible to efflorescence—the white, powdery salt deposits left behind when water migrates through the block and evaporates. While primarily cosmetic, severe moisture cycling in freeze-thaw climates can lead to surface spalling. The Fix: Specify integral water repellents (like stearates or oleates) added directly to the CMU mix at the batch plant, and apply a silane/siloxane penetrating sealer to the exterior face within 28 days of laying the wall.
Subgrade Preparation and Footing Integration
No concrete wall system will perform if the subgrade and footing are compromised. All wall types require a continuous poured concrete footing that extends below the local frost line. The intersection of the wall and the footing is a critical shear plane.
"Dowel bars, typically #4 rebar spaced at 24 inches on center, must be epoxied or cast into the footing to mechanically lock the vertical wall to the horizontal base. Relying on friction or gravity at this joint is a primary cause of wall rotation and catastrophic structural failure in retaining scenarios."
For expansive soils, engineers will often specify a "grade beam" foundation rather than a continuous spread footing, suspending the concrete wall slightly above the subgrade to prevent upward heaving forces from cracking the wall.
Summary Checklist for Material Selection
Before finalizing your concrete wall taxonomy, verify the following project parameters:
- Soil Report: Does the geotechnical report indicate high hydrostatic pressure or expansive clay? (If yes, select Poured or Precast; avoid CMU).
- Energy Code: Does your local 2026 IECC mandate continuous insulation for below-grade or above-grade walls? (If yes, select ICF or plan for rigid XPS foam application over Poured/CMU).
- Site Access: Can concrete pump trucks and cranes access the footprint? (If no, CMU is the only viable option).
- Curing Timeline: Is the schedule constrained by impending winter weather? (If yes, Precast or ICF with accelerating admixtures are required).
By mapping your specific environmental, structural, and logistical constraints against these material taxonomies, you eliminate guesswork and ensure the selected concrete wall system performs flawlessly over its 50-to-100-year design life.