Clay Tile Roof vs Concrete Tile: Cost, Weight & Lifespan Guide
Compare clay tile roof vs concrete tile systems. Explore costs, structural weight loads, weathering, and lifespan to choose the best roofing material.

The Material Science: Fired Earth vs. Cementitious Slurry
When evaluating a clay tile roof vs concrete tile systems, the divergence in performance begins at the molecular level. Clay tiles are manufactured by extruding or pressing natural shale and clay, then firing them in kilns at temperatures exceeding 2,000°F (1,093°C). This vitrification process creates a dense, glass-like matrix that is virtually impervious to water. According to the Tile Roofing Institute (TRI), modern clay tiles conform to ASTM C1492 standards, requiring a minimum breaking load of 300 lbf (pounds-force) and a maximum water absorption rate of 6% for Grade 1 (freeze-thaw resistant) classifications.
Concrete tiles, governed by ASTM C1499, are formed from a slurry of Portland cement, silica sand, and water. They are compacted in steel molds and cured at much lower temperatures (around 150°F). While highly durable, the cementitious matrix remains inherently more porous than fired clay, leading to a higher baseline water absorption rate (typically between 10% and 13%) unless factory-sealed with an acrylic or polymer coating.
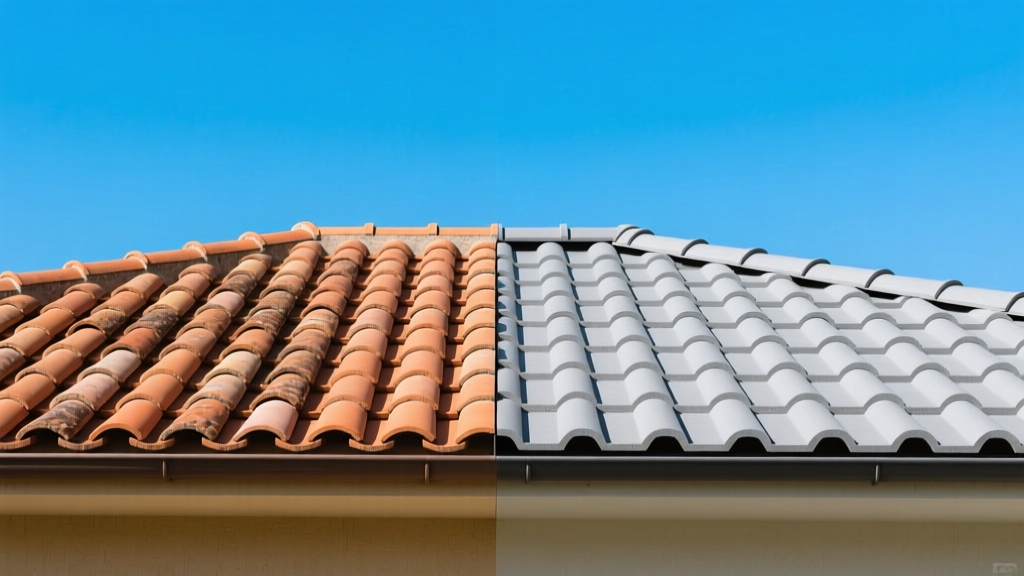
Head-to-Head Comparison Matrix
The following matrix outlines the critical engineering and economic differences between the two materials based on current 2026 market data and industry testing standards.
| Feature | Clay Tile (ASTM C1492) | Concrete Tile (ASTM C1499) |
|---|---|---|
| Weight per Square (100 sq ft) | 600 - 800 lbs | 900 - 1,200 lbs |
| Water Absorption | < 6% (Grade 1) | 10% - 13% (Unsealed) |
| Compressive Strength | ~8,000 - 12,000 psi | ~4,000 - 6,000 psi |
| Color Fastness | Permanent (through-body) | Fades (surface slurry) |
| Installed Cost (per sq ft) | $14.00 - $22.00 | $9.00 - $14.00 |
| Expected Lifespan | 75 - 100+ years | 40 - 60 years |
Structural Load and Framing Requirements
The most frequent point of failure in tile roofing is not the tile itself, but the underlying roof deck. A standard architectural asphalt shingle roof imposes a dead load of roughly 250 lbs per square. Concrete tiles weigh up to 1,200 lbs per square—nearly five times heavier.
Engineering the Truss System
If you are retrofitting an existing home from asphalt to concrete tile, structural reinforcement is almost always mandatory. This typically involves sistering existing rafters, adding collar ties, or upgrading to engineered trusses rated for a 40 PSF (pounds per square foot) dead load. Structural reinforcement adds between $1.50 and $3.50 per square foot to the total project cost. Clay tiles, being 20% to 30% lighter than concrete, sometimes allow for less aggressive framing upgrades, though a structural engineer's stamp is required in both scenarios.
Climate Performance and Weathering Dynamics
Material longevity is heavily dictated by the microclimate. The choice between clay and concrete shifts dramatically based on regional environmental stressors.
Freeze-Thaw Cycles and Spalling
In northern climates, water ingress followed by freezing expansion is the primary enemy of masonry roofing. Because Grade 1 clay tiles have a water absorption rate below 6%, they rarely suffer from freeze-thaw spalling. Concrete tiles, being more porous, can absorb moisture deep into the matrix. If the factory-applied sealant degrades, trapped water freezes, expands, and causes the face of the concrete tile to delaminate or spall.
Coastal Environments and Efflorescence
For coastal properties, clay is the undisputed champion. Salt spray does not degrade fired earth. Concrete tiles, however, are susceptible to efflorescence. This is a chemical reaction where water-soluble calcium hydroxide (lime) from the Portland cement migrates to the surface and reacts with atmospheric carbon dioxide, forming a chalky white calcium carbonate residue. While primarily cosmetic, severe efflorescence indicates high moisture transmission, which can degrade the underlayment over time.
Thermal Mass and Cool Roof Ratings
Both materials offer excellent thermal mass, delaying heat transfer into the attic space. However, the EPA's Cool Roof guidelines note that light-colored concrete tiles with specialized reflective pigments can achieve higher Solar Reflectance Index (SRI) values than traditional terracotta clay. If maximizing energy efficiency and reducing cooling loads in a hot, arid climate is your priority, specify a white or light-gray concrete tile with an SRI of 50 or higher.
Installation Nuances: Fasteners and Underlayment
The longevity of a tile roof relies entirely on the concealed components. The tiles themselves are merely a shedding surface; the underlayment is the true waterproofing barrier.
- Underlayment Specification: Standard #30 felt paper is obsolete for tile systems. Specify a 40-mil to 60-mil self-adhering polymer-modified bitumen membrane (peel-and-stick) for the eaves, valleys, and hips. For the main field, a high-tensile synthetic underlayment with a minimum 50-year UV exposure rating is required, as tile profiles allow wind-driven rain and ambient UV to reach the deck.
- Batten Systems: Tiles should be installed on pressure-treated wooden battens (1x2 or 2x2) to create a vented air channel between the tile and the deck. This sub-roof ventilation reduces thermal transfer and allows incidental moisture to drain.
- Fastening: In high-wind velocity design (HWVD) zones exceeding 110 mph, every tile must be mechanically fastened. Use #8 or #10 corrosion-resistant screws (stainless steel or hot-dipped galvanized) with neoprene washers. Avoid electroplated nails, which will rust and fail within 15 years.
Lifecycle Cost Analysis (50-Year Projection)
While concrete tile presents a lower barrier to entry, the 50-year total cost of ownership (TCO) often narrows the gap due to maintenance requirements.
| Cost Category | Clay Tile System | Concrete Tile System |
|---|---|---|
| Initial Installation (3,000 sq ft) | $54,000 | $34,500 |
| Underlayment Replacement (Year 30) | $9,000 (Tile R&R) | $9,000 (Tile R&R) |
| Surface Resealing / Coating | $0 (Not required) | $7,500 (Years 20 & 40) |
| Estimated 50-Year TCO | $63,000 | $51,000 |
Note: TCO calculations exclude structural reinforcement costs, which apply equally to both if upgrading from asphalt. Tile removal and replacement (R&R) for underlayment servicing is labor-intensive and constitutes the largest hidden cost in tile roofing.
Frequently Asked Questions
Can I walk on a clay or concrete tile roof for maintenance?
Neither system is designed for pedestrian traffic. Concrete tiles have a higher compressive strength but are brittle; stepping on the unsupported nose of the tile will snap it. Clay tiles are slightly more forgiving due to their interlocking extrusion profiles, but walking on them risks cracking the weather seals. Always use a foam-padded roof ladder or hire professionals who utilize specialized crawl boards to distribute weight across the battens.
Which material is better for solar panel integration?
Concrete tiles are generally easier to integrate with solar racking systems. Installers can use specialized tile-replacement mounts (where a single tile is removed and replaced with a metal flashing plate) more easily on flat-profile concrete tiles. Clay tiles, particularly curved 'S' or barrel profiles, require custom-fabricated hanger bolts and flexible flashing boots to avoid shattering the curved edges during torque application.
Does the color of concrete tile fade over time?
Yes. Because concrete tile color is typically achieved through an acrylic slurry coating applied to the surface before curing, UV degradation will cause the color to chalk and fade over 15 to 20 years. Clay tile color is derived from the natural minerals and firing process, meaning the color is permanent and runs through the entire thickness of the material. If color retention is a primary aesthetic concern, clay is the superior investment.
Written by
Elena RodriguezElena Rodriguez is a civil engineer and technical writer specializing in concrete technology, masonry systems, and ASTM/ACI compliance. She earned her B.S. in Civil Engineering from Texas A&M University and spent a decade at a materials testing laboratory, performing over 2,000 concrete compressive strength tests and masonry prism evaluations. Elena is an ACI-certified Field Testing Technician (Grade I) and a member of ASTM Committee C12 on Natural Building Stone. She currently consults on forensic engineering cases involving concrete failures and moisture intrusion. Based in San Antonio, TX, Elena is a proud member of the Society of Women Engineers (SWE) and coaches her daughter's FIRST Robotics team.
More from Elena Rodriguez
View all
Walls & Panels
Cost Analysis: Light Gauge Steel Framing Advantages and Disadvantages
Evaluate light gauge steel framing advantages and disadvantages through a strict cost analysis lens, comparing material, labor, and lifecycle expenses.
Aug 4, 2026

Walls & Panels
Gypsum Board Types: Exact Specifications, Thickness & Dimensions
Compare standard, Type X, and moisture-resistant gypsum board types. Get exact specifications, thicknesses, dimensions, and ASTM standards for your project.
Aug 4, 2026

Fire Resistance
Best Fire-Resistant Outdoor Decking Materials: 2026 Buyer Guide
Discover the best fire-resistant outdoor decking materials for 2026. Compare Class A PVC, aluminum, and hardwood options for WUI compliance and safety.
Aug 4, 2026