How to Use a Concrete Yard Calculator for Flawless Slab Installation
Learn how to translate concrete yard calculator results into real-world flatwork installation, adjusting for waste, subgrade, and crew logistics.
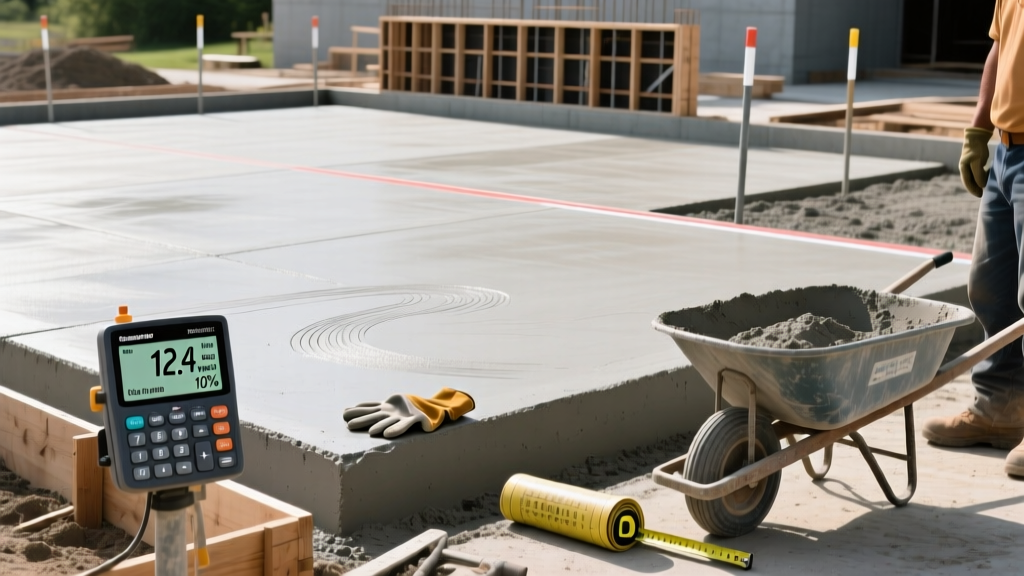
The Gap Between Theoretical Math and Job-Site Reality
Every flatwork contractor has experienced the same frustration: the digital concrete yard calculator says you need exactly 7.4 cubic yards for a 400-square-foot patio at 4 inches thick, but the truck arrives, the chute empties, and you are left 6 inches short of the final form. Or worse, you order 8 yards and end up paying a steep short-load fee for the unused half-yard that the dispatcher refuses to take back.
A standard concrete yard calculator is a purely geometric tool. It multiplies length, width, and depth, then divides by 27 to convert cubic feet into cubic yards. However, successful installation and application procedures require treating the calculator's output as a baseline, not a final purchase order. Real-world variables—ranging from subgrade over-excavation to formwork bowing and truck payload restrictions—dictate the actual volume of material required. According to guidelines from the National Ready Mixed Concrete Association (NRMCA), understanding yield, air content, and aggregate bulking is critical for accurate material procurement.
Adjusting Calculator Output for Real-World Variables
Before you call the batch plant, you must apply a site-specific waste and overage factor to your calculator's baseline output. The required overage depends heavily on the application type and the precision of your formwork.
| Application Type | Typical Thickness | Recommended Overage | Primary Volume Risks |
|---|---|---|---|
| Standard Flatwork (Driveways/Patios) | 4 - 5 inches | 5% - 7% | Subgrade settling, minor form bowing |
| Stamped or Textured Concrete | 4 - 6 inches | 8% - 10% | Mat depth displacement, edge bleed-off |
| Continuous Footings & Trenches | 8 - 12 inches | 12% - 15% | Uneven trench bottoms, soil sloughing |
| Suspended Slabs / Decks | Variable | 3% - 5% | Form deflection under wet weight |
When installing stamped concrete, the stamping mats themselves displace volume. A standard 2-inch thick stamping mat pushed into a 4-inch slab effectively requires the concrete to fill an extra 1/2 inch to 3/4 inch of depth across the entire surface area to maintain structural integrity. Always add a minimum of 8% to your concrete yard calculator output for stamped applications.
Subgrade Preparation: The Hidden Volume Thief
The most common reason a concrete yard calculator fails to predict actual needs is poor subgrade management. If your plans call for a 4-inch slab, but your crew over-excavates or fails to compact the base rock properly, the concrete will fill that void.
Consider the math: if a 1,000-square-foot driveway is excavated just one inch too deep across 30% of the site due to soft soil spots, you have inadvertently added 25 cubic feet of volume. That is nearly an extra full cubic yard of concrete that your calculator did not account for. To mitigate this, installation procedures must mandate laser-transit verification of the subgrade after compaction, ensuring the base rock is precisely 4 inches (or your specified thickness) below the finished string line.
Matching Yardage to Placement and Finishing Logistics
Knowing exactly how many yards you need is only half the battle; knowing how that yardage dictates your crew size and truck dispatch schedule is what separates professional flatwork contractors from amateurs. The Portland Cement Association emphasizes that placement rates must align with the finishing crew's capacity to prevent cold joints and surface defects.
Crew Sizing Based on Total Yards
A standard 3-person finishing crew (one screed/float operator, two finishers) can reliably place and finish approximately 150 to 200 square feet per hour on a standard 4-inch slab with a 4-inch slump.
- Under 5 Yards: A 3-person crew is sufficient. Request the entire load on a single truck.
- 5 to 12 Yards: A 4- to 5-person crew is required. Dispatch trucks at 20-minute intervals to maintain a continuous wet edge without overwhelming the finishers.
- Over 15 Yards: Requires a 6+ person crew or the use of a laser screed. Dispatch trucks every 12 to 15 minutes.
If your truck dispatch schedule requires concrete to sit in the drum for over 45 minutes due to site access constraints or a small finishing crew, request a hydration-stabilizing admixture (like a retarding water-reducer) from the batch plant. This maintains workability without adding water on-site, which would otherwise destroy your water-cement ratio and compressive strength.
Ordering Logistics: Truck Capacities vs. Legal Payloads
A frequent point of failure occurs when contractors order based on the physical size of the mixer truck rather than legal highway weight limits. A standard front-discharge mixer has a physical drum capacity of 10 to 11 cubic yards. However, standard 4,000 PSI concrete with 3/4-inch aggregate weighs approximately 150 pounds per cubic foot, or 4,050 pounds per cubic yard.
Adding 4,050 pounds to the truck's tare weight (often 25,000+ lbs) quickly exceeds the 80,000-pound federal bridge formula limit for standard 5-axle vehicles. Consequently, many batch plants will legally max out a truck at 8.5 to 9 yards depending on local Department of Transportation (DOT) enforcement and axle spacing. If your calculator says you need 9.5 yards, do not assume one truck will bring it all. You must order a 9-yard primary load and a 1-yard "short load" tail truck, which will incur a short-load surcharge (typically $50 to $125 depending on the region).
Step-by-Step: From Digital Calculator to Physical Pour
Follow this exact sequence to translate digital calculations into a flawless physical installation:
- Measure the Staked Forms, Not the Plans: Architectural plans are theoretical. Wood forms bow, and string lines shift. Measure the exact internal length and width of the staked forms at multiple points.
- Run the Baseline Calculation: Input your exact internal measurements and target thickness into your concrete yard calculator.
- Apply the Application Overage: Multiply the baseline by your waste factor (e.g., 1.07 for a 7% overage on standard flatwork).
- Round Up to the Nearest Quarter-Yard: Batch plants typically dispatch in 0.25-yard increments. If your adjusted math equals 7.62 yards, order 7.75 yards.
- Verify Subgrade Depth: Use a story pole or laser level to confirm the distance from the compacted base to the top of the form is exactly the planned thickness.
- Calculate Dispatch Timing: Divide your total yardage by your crew's hourly placement rate. Instruct the batch plant dispatcher to space the trucks so that no truck waits on-site for more than 15 minutes, preventing drum slump loss.
Handling the Final Yard
For the final truck of the day, instruct the driver to hold 1/2 yard in the drum. Have a crew member physically measure the remaining unfilled formwork area. Calculate the exact square footage left, multiply by the depth, and radio the driver to discharge only the precise remaining cubic footage. This prevents the most common and costly mistake in flatwork: dumping a full yard onto a site that only has 0.4 yards of formwork left, resulting in wasted material, messy cleanup, and unnecessary disposal fees.