Fiber Cement Siding Installation: Material Taxonomy & Selection
Master fiber cement siding installation with our material taxonomy guide. Compare lap, panel, and shingle profiles, climate selection, and 2026 costs.
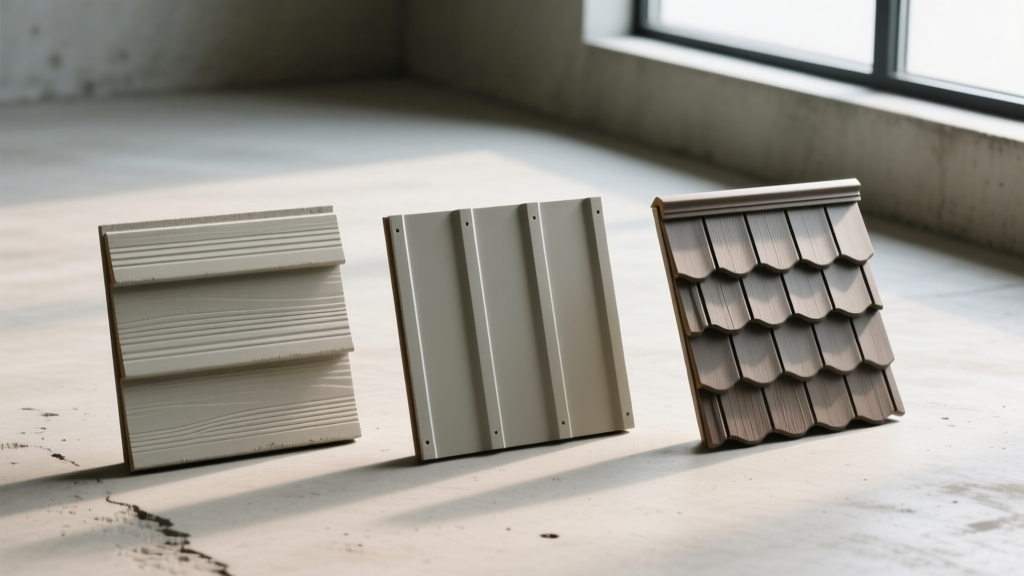
The Core Taxonomy of Fiber Cement Siding
Fiber cement is a composite building material engineered from Portland cement, silica sand, and cellulose fibers. However, treating all fiber cement siding as a monolith leads to critical installation failures. The material's performance, weight, and fastening requirements are dictated by its manufacturing taxonomy—specifically, the curing process.
Autoclaved vs. Air-Cured Compositions
The dominant North American brands (such as James Hardie and Nichiha) utilize an autoclaved manufacturing process. The cement matrix is subjected to high-pressure steam curing, which accelerates hydration and yields a dimensionally stable, high-density product. Autoclaved siding exhibits minimal thermal expansion (typically less than 1/16 inch per 12-foot board) but contains high crystalline silica content, mandating strict dust-control protocols during cutting.
Conversely, some imported or specialty European brands use an air-cured process. Air-cured boards are lighter and easier to score-and-snap, but they are more susceptible to moisture-driven dimensional changes. Installing air-cured products using autoclaved fastening schedules (like blind-nailing with standard spacing) often results in panel buckling and joint separation within the first freeze-thaw cycle.
Profile Typologies and Installation Nuances
Selecting the correct profile dictates the underlying weather-resistive barrier (WRB) strategy, fastener type, and joint treatment. Below is a structural comparison of the three primary fiber cement profiles.
| Profile Type | Standard Dimensions | Weight (per sq. ft.) | Fastening Method | Joint Treatment |
|---|---|---|---|---|
| Lap Siding (Clapboard) | 5/16" thick x 6" to 12" reveal | 2.5 - 3.2 lbs | Blind nailing (1" from top edge) | Butt joints with 1/8" gap, caulked or flashed |
| Vertical Panels | 5/16" thick x 4x8 or 4x10 sheets | 2.8 - 3.5 lbs | Face nailing or hidden clip systems | Z-flashing at horizontal joints; 1/4" vertical gaps |
| Architectural Shingles | 3/16" thick x 12" to 16" lengths | 2.0 - 2.4 lbs | Face nailing (two nails per shingle) | Staggered joints; 1/8" gap between individual shingles |
Hidden Fastener Systems vs. Traditional Nailing
While traditional blind-nailing relies on the overlapping course to conceal the nail head, modern fiber cement installation increasingly utilizes hidden clip systems (e.g., the James Hardie Artisan Conceal Clip or equivalent third-party track systems). Hidden systems eliminate face-penetrations on the visible field, reducing water intrusion vectors and allowing for a continuous 3/8-inch rainscreen gap behind the siding. This gap is critical for capillary breaks and drying potential, a principle heavily emphasized in modern building enclosure design by organizations like Building Science Corporation.
Climate-Driven Material Selection Framework
Fiber cement is highly durable, but its accessory ecosystem (fasteners, flashings, and primers) must be matched to the specific microclimate. Use the following decision framework to specify materials for your installation:
- Coastal & Marine Environments (Within 1 mile of saltwater): Hot-dipped galvanized nails will corrode and bleed rust through the factory finish within 3 to 5 years. You must specify 316-grade stainless steel ring-shank nails. Furthermore, select a premium pre-finished product with a thicker acrylic coating to resist UV degradation and salt spray etching.
- High-Wind & Hurricane-Prone Zones: Standard 6d nails are insufficient. Specify 8d or 10d ring-shank stainless steel fasteners. Fastener spacing must be reduced to a maximum of 12 inches on center (OC) along the studs, and all perimeter joints must be backed by structural sheathing rather than just housewrap.
- Severe Freeze-Thaw Climates: Moisture wicking into unsealed end-cuts will expand when frozen, causing the cement matrix to spall and delaminate. Every field cut must be sealed with a high-quality, alkali-resistant acrylic masonry sealer before installation. Never leave cut edges exposed at rooflines or trim intersections.
⚠️ OSHA Silica Dust Compliance Warning
Cutting fiber cement with standard abrasive masonry blades generates respirable crystalline silica dust, a known carcinogen. The Occupational Safety and Health Administration (OSHA) mandates strict exposure limits. Installers must use polycrystalline diamond (PCD) shear blades or fiber-cement specific carbide saws equipped with HEPA-filtered dust extraction vacuums. Dry-cutting with standard circular saws without extraction is an immediate OSHA violation and a severe health hazard.
Non-Negotiable Installation Clearances
The most common cause of fiber cement degradation is not product failure, but improper clearance management during installation. Fiber cement acts like a sponge at its unsealed edges; if it touches moisture-retaining surfaces, it will wick water continuously. Adhere strictly to these minimum clearances:
- Grade Clearance: Maintain a minimum 6-inch clearance between the bottom edge of the siding and the final grade or mulch. If the siding acts as a wick into the soil, the bottom 12 inches will eventually rot and delaminate.
- Roofline Clearance: Maintain a 2-inch clearance where siding meets a roofline. Do not let the siding rest directly on the shingles or metal flashing. Install a Z-flashing or step-flashing behind the WRB, and leave the 2-inch gap to prevent debris accumulation and water damming.
- Trim and Penetration Gaps: Leave a 1/8-inch gap between the siding and all window casings, corner trim, and pipe penetrations. Fill this gap with a high-grade, paintable polyurethane sealant (not cheap acrylic latex caulk, which will crack as the building settles and the cement shifts thermally).
2026 Material and Labor Cost Matrix
Budgeting for fiber cement requires separating the material cost from the specialized labor required to handle, cut, and fasten the heavy composite boards. The following table reflects national average pricing for 2026. Note that regional labor rates and scaffolding requirements for multi-story homes can push labor costs 20% to 30% higher in metropolitan areas.
| Cost Component | Economy (Primed / Basic Lap) | Mid-Tier (Pre-finished Lap) | Premium (Architectural Panels / Shingles) |
|---|---|---|---|
| Material Cost (per sq. ft.) | $2.80 - $3.50 | $4.50 - $6.00 | $7.50 - $11.00 |
| Accessories & Flashing (per sq. ft.) | $0.75 | $1.10 | $1.80 |
| Installation Labor (per sq. ft.) | $4.50 - $5.50 | $5.50 - $7.00 | $8.00 - $12.00 |
| Total Installed Cost (per sq. ft.) | $8.05 - $9.75 | $11.10 - $14.10 | $17.30 - $24.80 |
When evaluating bids, ensure the contractor's labor quote includes the cost of waste disposal. Fiber cement offcuts are heavy and classified as construction debris containing silica; disposal fees at municipal landfills are notably higher than for vinyl or wood siding waste. Furthermore, verify that the contractor carries specific liability insurance for silica dust exposure and utilizes compliant HEPA extraction equipment on-site.