Installation Guide: Cost Difference Concrete vs Concrete Pier
Analyze the cost difference concrete vs concrete pier foundations. This installation guide compares pricing, site prep, and structural use cases for 2026.

The Foundation Dilemma: Monolithic Slab vs. Pier Systems
When planning light-to-medium structures such as detached garages, ADUs, solar arrays, or large workshops, the foundation choice dictates both structural longevity and project viability. The two most common systems are the monolithic concrete slab and the drilled concrete pier (post-and-pier) foundation. Understanding the cost difference concrete vs concrete pier systems requires looking beyond simple material prices to evaluate site topography, frost depth requirements, and labor intensities.
According to the U.S. Department of Energy, foundation selection must account for local climate, soil bearing capacity, and thermal bridging. While a slab provides an immediate floor surface and high thermal mass, piers minimize site disturbance and excel on sloped terrain. This guide breaks down the exact installation procedures and 2026 cost metrics for both systems.
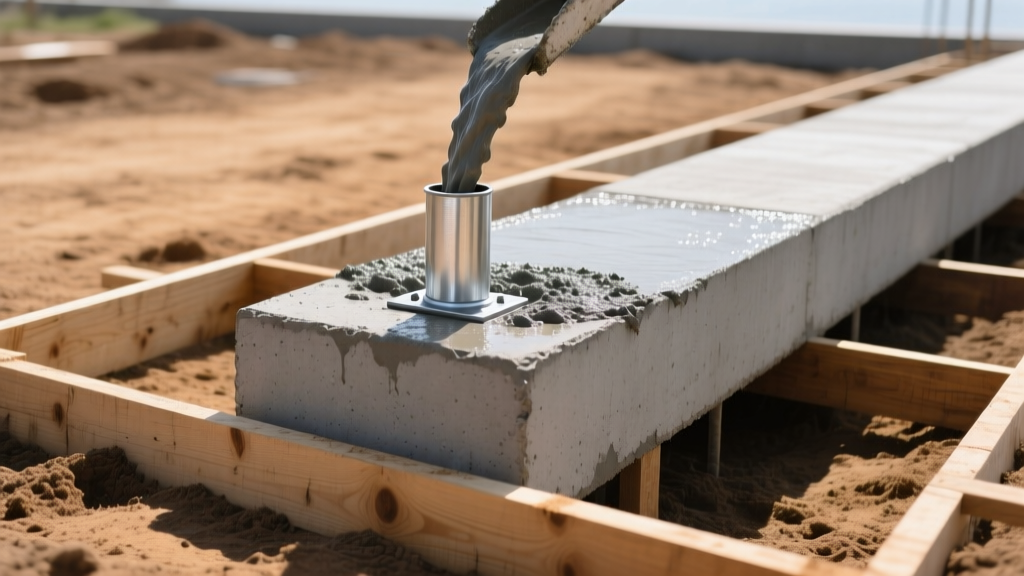
Breaking Down the Cost Difference: Concrete vs Concrete Pier
The fundamental economic divergence between these two systems lies in fixed versus variable costs. A concrete slab carries high fixed costs: mobilizing a concrete pump truck, building extensive perimeter forms, and grading a large, level pad. Concrete piers operate on a linear variable cost model; you only pay for the exact number of drilled holes and cubic yards of concrete required to support the structural load points.
- Poured Slab (4-inch thick, 3000 PSI): $4,800 - $6,200 ($12.00 - $15.50 per sq ft)
- Concrete Piers (12 piers, 36-inch depth): $2,100 - $2,800 ($5.25 - $7.00 per sq ft equivalent)
| Cost Category | Monolithic Slab (400 sq ft) | Drilled Piers (12 piers, 3ft deep) |
|---|---|---|
| Site Prep & Excavation | $900 - $1,200 | $350 - $500 |
| Materials (Concrete, Steel, Forms) | $1,600 - $2,100 | $600 - $850 |
| Labor (Forming, Pouring, Finishing) | $2,000 - $2,500 | $900 - $1,200 |
| Equipment (Pump, Auger, Screeds) | $350 - $500 | $150 - $250 |
| Total Estimated Cost | $4,850 - $6,300 | $2,000 - $2,800 |
As noted by the National Ready Mixed Concrete Association (NRMCA), short-load fees from batch plants can severely inflate pier costs if the total yardage drops below 3 cubic yards. For small footprints (under 150 sq ft), mixing bagged concrete on-site for piers eliminates delivery fees, widening the cost gap further.
Installation Guide: Poured Concrete Slab Foundation
A slab-on-grade foundation requires a meticulously prepared subgrade to prevent differential settling and cracking. The standard specification for a light structural slab is a 4-inch to 6-inch thickness with 3000 to 4000 PSI compressive strength.
- Subgrade Excavation and Compaction: Strip topsoil to reach undisturbed earth. Excavate an additional 6 inches for the base material. Fill with 3/4-inch crushed aggregate and compact to 95% Proctor density using a vibratory plate compactor.
- Vapor Retarder Installation: Lay a continuous 10-mil to 15-mil polyethylene vapor barrier (e.g., Stego Wrap) over the compacted base. Tape all seams with manufacturer-approved moisture-resistant tape to prevent soil gas and moisture migration.
- Forming and Reinforcement: Set 2x4 or 2x6 lumber forms, staked every 3 feet. Install a grid of #4 (1/2-inch) rebar at 18-inch centers, supported on 2-inch plastic chairs to keep the steel in the upper third of the slab where tensile stresses occur.
- Pouring and Finishing: Order concrete with a 4-inch to 5-inch slump. Strike off the surface with a straight edge, bullfloat to embed aggregate, and apply a broom finish for exterior slip resistance. Cut control joints at 10-foot intervals within 12 hours of pouring.
Standard slabs are highly susceptible to frost heave in northern climates. If building in a region with a deep frost line, you must install a Frost-Protected Shallow Foundation (FPSF) using rigid XPS insulation around the perimeter, or excavate footings below the local frost depth before pouring the slab.
Installation Guide: Drilled Concrete Pier Foundation
Concrete piers transfer structural loads directly to stable soil strata below the frost line, bypassing the expansive surface soils. This system is ideal for sloped lots where grading for a slab would require expensive retaining walls.
- Layout and Augering: Use batter boards and string lines to map the exact pier locations based on your structural beam spans. Rent a two-man power auger with a 12-inch or 14-inch bit. Drill to a minimum of 6 inches below the local frost line (typically 36 to 48 inches in northern zones).
- Base Preparation and Forming: Pour 4 inches of gravel into the hole and tamp it to create a stable bearing surface. Insert heavy-duty fiber sonotubes (8-inch or 10-inch diameter) into the holes, ensuring they are plumb and cut to the desired above-grade height.
- Rebar Cage Placement: Construct a rebar cage using three or four #4 vertical bars tied with #3 spiral ties. Suspend the cage inside the sonotube so it is centered and elevated 3 inches off the gravel base.
- Pouring and Hardware Embedment: Fill the sonotubes with 4000 PSI concrete. Consolidate the mix using a rebar rod to eliminate air pockets. While the concrete is in its plastic state, embed wet-set post bases (such as Simpson Strong-Tie ABA44 or E-Z Base brackets), using a template board to ensure perfect alignment across all piers.
If site access prevents a ready-mix truck from reaching the backyard, consider precast concrete pier blocks or helical piles. While precast blocks are limited to light loads (sheds under 200 sq ft), helical piles can be driven with handheld hydraulic equipment and support loads comparable to poured piers without the curing time.
Hidden Cost Variables That Shift the Balance
The baseline cost difference concrete vs concrete pier calculations assume flat, easily excavated terrain. Real-world site conditions frequently alter the financial equation:
- Topography and Slope: If your site has a slope greater than 5%, a slab requires extensive cut-and-fill grading, soil importation, and engineered retaining walls. Piers simply require taller sonotubes on the downhill side, maintaining a low cost profile.
- Rock Excavation: Drilling piers into bedrock or heavy shale requires specialized rock augers or manual rock-breaking, which can double the excavation labor cost. Slabs only require shallow surface scraping, making them cheaper on shallow-bedrock sites.
- Floor Framing Costs: While piers are cheaper to install, they require a suspended wood or steel floor system (joists, beams, and subflooring). A slab acts as both the foundation and the floor. You must factor in the $8 to $14 per square foot cost of floor framing when evaluating piers for habitable structures.
Decision Framework: When to Choose Which
Use this practical matrix to finalize your foundation selection based on project parameters:
Choose a Poured Concrete Slab If:
- The structure is a heavy-load environment (e.g., storing vehicles, heavy machinery, or dense masonry walls).
- The site is relatively flat (less than 3% grade) with stable, well-draining soil.
- You require high thermal mass for passive solar heating or plan to install radiant floor heating.
- Local building codes mandate a continuous vapor barrier and monolithic termite shield.
Choose a Concrete Pier Foundation If:
- The build site is heavily sloped, wooded, or features sensitive root systems you wish to preserve.
- The structure is a lightweight timber-frame cabin, elevated deck, solar canopy, or boardwalk.
- The soil is highly expansive clay, requiring loads to be transferred to deeper, stable strata.
- You are working with a tight budget and have the carpentry skills to frame a suspended floor system.
Frequently Asked Questions
Can I use concrete piers for a two-story residential home?
Yes, engineered post-and-pier foundations are common in seismic zones and coastal floodplains. However, the piers must be heavily reinforced with continuous rebar and designed by a structural engineer to handle lateral shear forces and uplift. The cost difference concrete vs concrete pier for multi-story homes narrows significantly due to the massive diameter and depth required for the piers.
How long must I wait before building on a new slab or pier?
Standard 3000 to 4000 PSI concrete reaches approximately 70% of its compressive strength within 7 days under normal curing conditions (above 50°F). You can begin light framing on piers after 7 days. For slabs, wait at least 14 to 28 days before subjecting the surface to heavy point loads or applying floor sealants, as the concrete must off-gas excess moisture.
Do concrete piers require a building permit?
Almost all permanent foundations require a permit. While some municipalities exempt detached sheds under 120 square feet from permitting, any habitable space, garage, or structure tied to utilities will require engineered plans and soil bearing verification, regardless of whether you choose a slab or pier system.
Written by
James ThorntonJames Thornton is a construction industry veteran with 25 years of hands-on experience in wood framing, lumber grading, and residential building codes. He started as a framing carpenter in rural Oregon, earned his ICC Residential Building Inspector certification, and eventually became a senior plan reviewer for the City of Portland Bureau of Development Services. James holds a B.S. in Wood Science & Technology from Oregon State University and is a certified lumber grader through the West Coast Lumber Inspection Bureau (WCLIB). He has inspected over 3,000 residential construction sites and authored the city's internal guide on advanced framing techniques (2x6 at 24" O.C.). James lives in Bend, OR, where he builds custom timber-frame cabins and competes in lumberjack sports.
More from James Thornton
View all
Insulation
Best Home Insulation Materials: Complete 2026 Guide
Compare top home insulation materials for 2026. Find R-values, installed costs per square foot, and best uses for fiberglass, spray foam, and mineral wool.
Aug 4, 2026

Sustainable Building
Certify Your Green Building Material for LEED and WELL
Step-by-step guide to certifying a green building material for LEED v5 and WELL v2. Master EPDs, HPDs, and VOC limits for 2026 project specifications.
Aug 4, 2026

Stone & Masonry
Veneer Stacked Stone Panels: Interior Design & Style Showcase
Discover how veneer stacked stone panels transform interiors. Explore modern design profiles, material pairings, and technical installation specs.
Aug 4, 2026