Concrete Pavers vs Stamped Concrete: Technical Specs & Load Data
Compare concrete pavers vs stamped concrete with technical specs, PSI ratings, base requirements, and load-bearing data for driveways and patios.
Core Material Composition and Compressive Strength
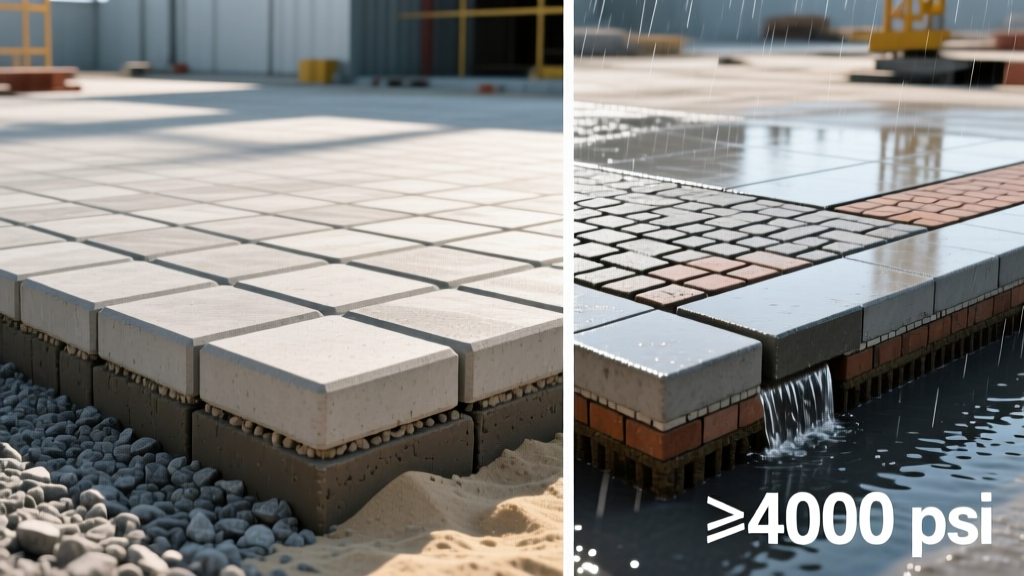
The fundamental engineering difference between concrete pavers and stamped concrete lies in their mix design, water-cement (w/c) ratio, and curing methodology. Concrete pavers are manufactured using a dry-cast, zero-slump concrete mix. Vibro-compaction machines apply extreme pressure to consolidate the mix, resulting in a dense matrix with a w/c ratio typically below 0.30. According to ASTM C936 standards, interlocking concrete pavers must achieve a minimum compressive strength of 8,000 PSI, though premium driveway-grade pavers frequently test between 9,500 and 10,500 PSI. Water absorption is strictly limited to less than 5%.
Conversely, stamped concrete is a cast-in-place (CIP) wet-cast system. To accommodate the stamping mats and color hardeners, the mix requires a higher slump (4 to 5 inches) and a w/c ratio of 0.40 to 0.45. Standard stamped concrete flatwork is specified at 3,500 to 4,500 PSI. While this is sufficient for most residential applications, the higher water content inherently increases the capillary pore structure, making the surface more susceptible to moisture ingress and freeze-thaw damage if not properly air-entrained and sealed.
Subgrade Engineering and Base Preparation
Both systems rely heavily on subgrade preparation, but their structural philosophies dictate different base architectures. Pavers function as a flexible pavement system, distributing loads laterally through aggregate interlock. Stamped concrete acts as a rigid pavement, relying on the slab's flexural strength and the uniform support of the subgrade.
| Specification Parameter | Concrete Pavers (Flexible) | Stamped Concrete (Rigid) |
|---|---|---|
| Total Excavation Depth | 9 to 11 inches | 7 to 9 inches |
| Base Aggregate Type | ASTM D2940 dense-graded crushed stone | ASTM D448 open-graded or dense-graded gravel |
| Base Thickness (Driveway) | 6 to 8 inches (compacted) | 4 to 6 inches (compacted) |
| Setting Bed / Slab Thickness | 1 inch ASTM C33 coarse concrete sand | 5 to 6 inch monolithic concrete slab |
| Compaction Requirement | 98% Proctor density (base) | 95% Proctor density (subgrade) |
For paver installations, the 1-inch setting bed must be screeded but never compacted before laying the units. Compacting the bedding sand prematurely destroys the strike-off tolerance and prevents the pavers from seating properly during the final plate-compaction phase. For stamped concrete, the subgrade must be uniformly compacted to prevent differential settlement, which will induce rotational stresses and crack the rigid slab.
Jointing Mechanics and Crack Mitigation
Crack management represents the most significant divergence in long-term performance between the two materials. Because concrete pavers are individual modular units, they do not crack. Movement from thermal expansion, subgrade shifting, or heavy loads is absorbed by the joints.
Paver Jointing Specifications
- Joint Width: Typically 2mm to 3mm (1/16 to 1/8 inch) for precision-milled pavers.
- Jointing Material: Advanced resin-based polymeric sands (as of 2026 formulations) are swept into the joints and activated with water. These sands achieve a compressive strength of up to 1,200 PSI within the joint, locking the pavers together while retaining enough flexibility to prevent surface spalling during freeze-thaw cycles.
- Edge Restraint: Mandatory. A rigid L-shaped polyvinyl or aluminum restraint, secured with 10-inch steel spikes at 12-inch intervals, prevents lateral creep under vehicular braking forces.
Stamped Concrete Jointing Specifications
Stamped concrete will crack; the engineering objective is to control where and how it cracks. Control joints (saw cuts) must be installed within 12 to 24 hours of the pour, cut to a depth of exactly 25% of the slab thickness (e.g., a 1-inch cut for a 4-inch slab). Joint spacing should not exceed 10 to 12 feet, creating panels that are roughly square. Isolation joints (1/2-inch expansion material) are required wherever the stamped slab abuts rigid structures like house foundations, garage aprons, or existing light poles to prevent reflective cracking.
Freeze-Thaw Durability and De-Icing Resistance
In northern climates, freeze-thaw cycling is the primary failure mechanism for exterior flatwork. The American Concrete Institute (ACI) provides stringent guidelines for concrete exposed to freezing and de-icing salts.
For cast-in-place concrete exposed to severe freezing and thawing in the presence of de-icing chemicals, the mix must achieve a total air content of 6% to 8%, with an air-void spacing factor of less than 0.008 inches per ASTM C457.
While stamped concrete can be air-entrained to meet these specs, the stamping process itself can sometimes disrupt the microscopic air-void system at the surface layer. Furthermore, the application of color hardeners and acrylic sealers alters the surface permeability. If a non-breathable sealer traps moisture inside the slab, freeze-thaw expansion will cause the stamped surface to delaminate or scale.
Concrete pavers inherently resist freeze-thaw damage due to their extreme density and low absorption rate. Water simply cannot penetrate the paver body in sufficient quantities to cause internal rupture. Additionally, the modular joints allow for slight heaving during frost events; when the ground thaws, the flexible base allows the pavers to settle back to their original grade, eliminating the permanent frost-heave fractures common in rigid slabs.
Vehicular Load-Bearing Specifications
When designing for driveways or commercial fire lanes, load-bearing specifications must be scaled to handle dynamic point loads (e.g., a 6,000 lb SUV with 50 PSI tire pressure) and heavy static loads (e.g., RVs or delivery trucks).
For stamped concrete driveways, the slab thickness must be increased to a minimum of 5 inches (6 inches for heavy truck traffic). Reinforcement is non-negotiable. A 6x6 W1.4/W1.4 welded wire mesh (WWF) placed in the upper third of the slab, or a #4 rebar grid spaced at 18 inches on center, is required to hold shrinkage cracks tightly together and provide tensile strength. Additionally, the slab edges should feature a thickened edge (grade beam) measuring 12 inches deep and 12 inches wide to prevent edge-breaking under tire loads.
Surface Sealing and Vapor Transmission
Both materials require chemical sealing to protect against UV degradation, oil stains, and efflorescence, but their sealer specifications differ fundamentally based on vapor transmission requirements.
- Stamped Concrete Sealers: Solvent-based acrylic sealers are the industry standard for stamped concrete because they enhance the color depth and provide a wet-look finish. However, they form a surface film. If applied over a slab with high internal moisture, the vapor pressure will blister the acrylic. Application must be strictly limited to 2 to 3 mils wet thickness per coat to allow for adequate vapor transmission.
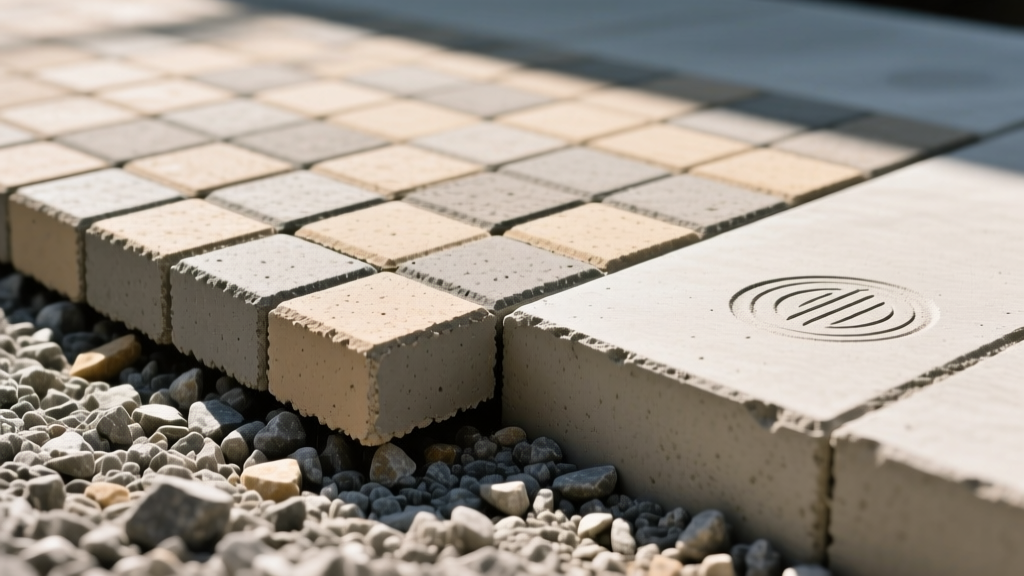
- Paver Sealers: Because pavers rely on polymeric sand joints that require breathability, film-forming sealers can trap moisture and cause joint sand failure. Penetrating silane/siloxane sealers are technically superior for pavers. They react chemically with the silica in the concrete to form a hydrophobic barrier below the surface, repelling water and oil stains without altering the surface traction or trapping joint moisture.
For comprehensive mix design parameters and flatwork finishing tolerances, contractors should consult the technical bulletins published by the Portland Cement Association (PCA) and the paving guidelines from the Interlocking Concrete Pavement Institute (ICPI) to ensure compliance with local municipal engineering codes.
Written by
James ThorntonJames Thornton is a construction industry veteran with 25 years of hands-on experience in wood framing, lumber grading, and residential building codes. He started as a framing carpenter in rural Oregon, earned his ICC Residential Building Inspector certification, and eventually became a senior plan reviewer for the City of Portland Bureau of Development Services. James holds a B.S. in Wood Science & Technology from Oregon State University and is a certified lumber grader through the West Coast Lumber Inspection Bureau (WCLIB). He has inspected over 3,000 residential construction sites and authored the city's internal guide on advanced framing techniques (2x6 at 24" O.C.). James lives in Bend, OR, where he builds custom timber-frame cabins and competes in lumberjack sports.
More from James Thornton
View all
Insulation
Best Home Insulation Materials: Complete 2026 Guide
Compare top home insulation materials for 2026. Find R-values, installed costs per square foot, and best uses for fiberglass, spray foam, and mineral wool.
Aug 4, 2026

Sustainable Building
Certify Your Green Building Material for LEED and WELL
Step-by-step guide to certifying a green building material for LEED v5 and WELL v2. Master EPDs, HPDs, and VOC limits for 2026 project specifications.
Aug 4, 2026

Stone & Masonry
Veneer Stacked Stone Panels: Interior Design & Style Showcase
Discover how veneer stacked stone panels transform interiors. Explore modern design profiles, material pairings, and technical installation specs.
Aug 4, 2026