Fiber Cement Siding Selection: Profiles, Thickness & Cost Guide
Compare fiber cement siding profiles, thickness grades, and costs. Expert selection guide for James Hardie, Allura, and Nichiha systems.
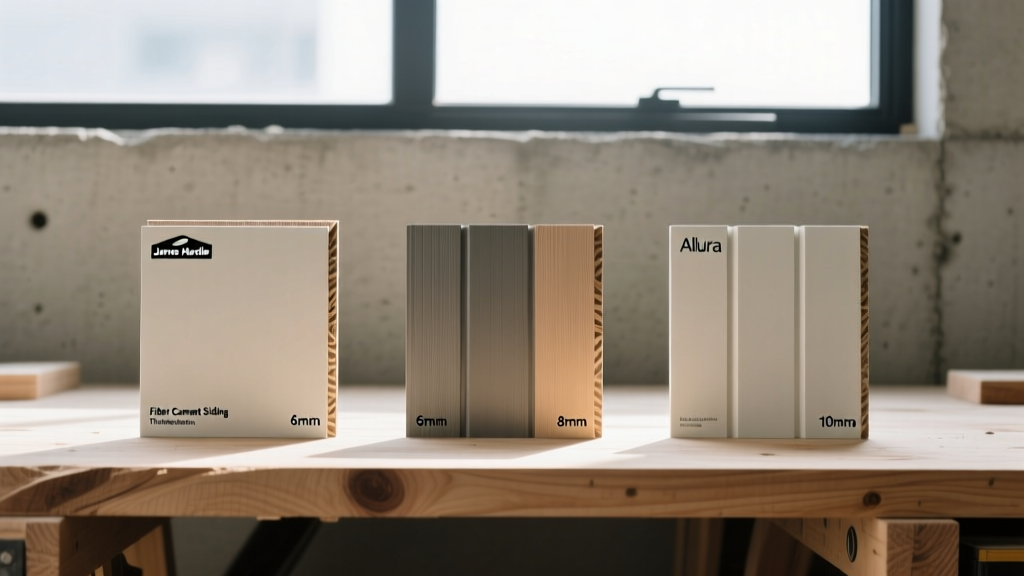
The Material Taxonomy: Decoding Fiber Cement Siding Types
Fiber cement siding is an engineered composite material consisting primarily of Portland cement, silica sand, cellulose fibers, and water. The mixture is extruded or pressed into sheets and then autoclaved (cured with high-pressure steam) to accelerate the hydration process. This results in a highly stable, rot-proof, and fire-resistant cladding. However, treating fiber cement as a single monolithic product is a critical error in material selection. The category is divided into distinct profiles, thicknesses, and proprietary formulations that dictate both aesthetic outcomes and structural performance.
Profile Variations and Architectural Applications
The physical geometry of the siding panel determines its water-shedding capabilities, shadow lines, and installation complexity. The primary taxonomy includes:
- Horizontal Lap Siding: The most prevalent format. Available in 4-inch, 5-inch, 6-inch, and 7-inch exposures. Wider exposures (7-inch) yield a modern, horizontal aesthetic but require stricter wind-load fastening schedules due to the larger surface area acting as a sail.
- Vertical Panels: Typically manufactured in 4x8, 4x9, and 4x10-foot sheets. Used for board-and-batten applications or modern architectural accents. Vertical panels require specialized H-flashing or Z-flashing at horizontal transitions to prevent capillary water draw.
- Shingles and Shakes: Available as individual shingles (high labor cost, authentic historical look) or pre-joined panels (e.g., 4-foot or 8-foot widths) that simulate staggered or straight-edge shakes. Panel shingles are the standard for cost-effective Craftsman and Cape Cod revivals.
Thickness, Grades, and Specification Metrics
Thickness in fiber cement is not merely a structural metric; it dictates the depth of the shadow line, the nailing schedule, and the compatibility with standard trim depths. While 5/16-inch is the industry baseline, premium architectural lines push into 3/8-inch and 7/16-inch territories.
| Profile Type | Standard Thickness | Weight (lbs/sq ft) | Fastening Requirement | Best Application |
|---|---|---|---|---|
| Standard Lap | 5/16" | 2.3 - 2.5 | Blind nail, 1-1/4" galv | Traditional residential, budget-conscious builds |
| Premium Lap | 3/8" | 2.8 - 3.0 | Blind or face nail, 1-3/4" | High-end custom homes, deep shadow line requirements |
| Vertical Panel | 5/16" | 2.4 | Face nail, 1-1/2" to 2" | Board-and-batten, commercial exteriors |
| Architectural Panel | 9/16" to 5/8" | 4.0 - 5.5 | Concealed clip or face screw | Modern commercial, high-impact zones |
Manufacturers also classify inventory by grade. Select Grade panels are free of surface voids, chips, or edge defects, requiring no field prep before painting. Utility Grade panels contain minor cosmetic imperfections that must be filled with a Portland cement-based patching compound prior to priming. Utility grade is typically 10% to 15% cheaper but increases labor time, negating the material savings on fully finished exteriors.
Brand Ecosystem and Proprietary Formulations
While the base chemistry of fiber cement is standardized, manufacturing processes create distinct performance envelopes across major brands.
Allura: Manufactured using a Hatchek process (similar to paper making) rather than the Hatschek or extrusion methods. This yields a slightly more flexible panel that is highly resistant to impact cracking during transport and installation, though it requires stricter adherence to manufacturer-specified joint gapping.
Nichiha: Dominates the premium architectural panel space. Their fiber cement panels are significantly thicker (often 5/8-inch) and feature integrated rainscreen clips. This creates a built-in air gap behind the cladding, promoting continuous drainage and drying, which is critical for high-performance building envelopes and Passive House standards.
Finish Systems: Factory vs. Field Application
The decision between factory-applied finishes and field painting drastically alters the project timeline, warranty coverage, and lifecycle cost.
Factory-Applied Finishes (e.g., ColorPlus Technology)
Factory finishes involve multiple coats of acrylic resin baked onto the board in a controlled environment. This ensures uniform mil thickness (typically 3.5 to 4.5 mils) and complete edge coverage. Warranties for premium factory finishes extend up to 15 to 30 years against fading and peeling. The trade-off is a 20% to 30% premium on material costs and limited color palettes compared to custom field mixing.
Field Priming and Painting
Field finishing requires the contractor to apply a high-quality masonry primer (alkali-resistant) followed by two coats of 100% acrylic exterior paint. This route offers infinite color choices and allows for seamless touch-ups of cut edges. However, field application is highly susceptible to weather conditions; painting in high humidity or direct sunlight can cause flash-drying, leading to premature lap marks and reduced adhesion.
Cost Realities: Material, Labor, and Hidden Variables
Budgeting for fiber cement requires looking beyond the per-square-foot material tag. The density of the material drives up both shipping and labor costs.
- Material Costs: Standard primed lap siding ranges from $3.50 to $5.00 per square foot. Factory-finished premium lines push this to $5.50 to $7.50 per square foot. Architectural panels (Nichiha) can exceed $12.00 per square foot.
- Labor and Installation: Due to the weight (approx. 300 lbs per square) and the necessity for precise cutting, installation labor ranges from $6.00 to $11.00 per square foot, heavily dependent on regional labor rates and the complexity of the home's geometry (e.g., multiple gables, dormers).
- Hidden Variables: Factor in a 10% to 15% waste allowance for cuts and breakage. Scaffolding rental for multi-story homes adds $1,500 to $3,500 to the project. Additionally, specialized tooling (fiber cement shears, HEPA-vacuum saws) is required, which some contractors pass on as a tooling surcharge.
Critical Failure Modes and Installation Edge Cases
Fiber cement is highly durable, but improper installation leads to catastrophic systemic failures. Understanding these edge cases is non-negotiable for material specifiers and quality-control managers.
"The most common failure in fiber cement cladding is not the panel itself, but the moisture management at the penetrations and joints. Fiber cement will wick water if end-grain is left exposed or if it rests directly on roofing materials or decks." — Building Science Enclosure Guidelines
Moisture Wicking and Efflorescence
Fiber cement is porous. If the bottom edge of a lap board rests on a deck surface or a roofline without a minimum 2-inch clearance, capillary action will draw water into the panel. This leads to swelling, delamination, and efflorescence (white, powdery salt deposits on the surface). All end joints must maintain a 1/8-inch gap and be sealed with a high-quality, paintable elastomeric caulk, or covered with joint flashing.
Silica Dust and OSHA Compliance
Cutting fiber cement generates respirable crystalline silica dust, a known carcinogen. OSHA regulations mandate strict dust control. Contractors must use score-and-snap tools for straight cuts, or circular saws equipped with polycrystalline diamond (PCD) blades connected to HEPA-filtered vacuum systems. Dry-cutting with standard abrasive masonry blades without dust extraction is a severe health hazard and a massive liability risk on active job sites.
Fastener Depth and Overdriving
Nails must be hot-dipped galvanized or stainless steel to prevent rust bleed-through. The nail head must sit perfectly flush with the surface. Overdriving the nail fractures the cement matrix around the shank, eliminating the pull-out resistance and creating a divot that traps water. If a nail is overdriven, it must be abandoned, and a new nail driven 2 inches away, with the original hole filled with exterior-grade sealant.
Final Selection Framework
When specifying fiber cement siding, align the product tier with the building's environmental exposure and architectural intent. For standard residential builds in moderate climates, 5/16-inch primed lap siding with field-applied acrylics offers the best ROI. For high-end builds in severe freeze-thaw or coastal salt-spray zones, mandate climate-specific formulations (like HZ5), upgrade to 3/8-inch thickness for deeper shadow lines, and utilize factory-applied finishes to guarantee edge-to-edge coating integrity. Always verify that the installation crew is certified or extensively vetted on the specific brand's current fastening and flashing manuals, as legacy installation habits are the primary cause of modern cladding failures.