Wooden vs Concrete House: Real-World Application Showcase
Compare wooden vs concrete house builds through real-world applications. Discover cost, climate resilience, and structural insights for your project.

The Core Structural Debate: Light-Frame vs. Mass & Insulation
The decision between a wooden vs concrete house is rarely about which material is universally superior; it is about which material aligns with your specific climate, site constraints, and lifecycle budget. In modern residential construction, this debate primarily centers on advanced light-frame wood construction (using 2x6 studs with continuous exterior insulation) versus Insulating Concrete Forms (ICF) or Concrete Masonry Units (CMU). While wood framing dominates the North American market due to speed and initial cost, concrete applications are surging in regions demanding extreme resilience. This showcase breaks down how each material performs in specific, real-world building scenarios.
Application 1: Coastal and High-Wind Zones (The Concrete Advantage)
For builds situated in Hurricane Wind Zones 3 and 4 (basic wind speeds exceeding 150 mph), structural continuity and impact resistance are non-negotiable. According to the Portland Cement Association (PCA), concrete structures inherently provide the mass and tensile strength required to resist catastrophic wind uplift and projectile impact without relying on complex secondary bracing.
Real-World ICF Execution
In a coastal application, builders typically utilize 11-inch or 13-inch ICF blocks (such as Fox Blocks or BuildBlock) poured with 6,000 PSI concrete. By reinforcing the core with #5 (5/8-inch) steel rebar placed vertically at 16 inches on-center and horizontally at every course, the resulting wall system can withstand wind loads exceeding 250 mph. Unlike wood framing, which requires a meticulously engineered continuous load path using specialized hardware like Simpson Strong-Tie H2.5A hurricane ties to transfer roof loads to the foundation, ICF walls act as a monolithic shear wall. Furthermore, homeowners in coastal counties often see a 15% to 25% reduction in windstorm insurance premiums when building with reinforced concrete, a critical offset to the higher initial material cost.
Application 2: Northern Climates and Compressed Build Schedules (The Wood Advantage)
When building in regions like the upper Midwest or New England, the primary constraint is often the weather. The building season for exterior envelope closure is tightly compressed between late spring and early autumn. Here, advanced wood framing demonstrates a distinct logistical advantage.
Speed and Thermal Bridging Mitigation
A seasoned framing crew can erect the shell of a 2,500-square-foot wood-framed house in 3 to 4 weeks. In contrast, ICF construction requires specialized bracing, concrete pump trucks, and careful curing monitoring. Pouring concrete in temperatures below 40°F requires heated enclosures and accelerating admixtures, which drastically inflates costs and risks structural compromise if not managed perfectly.
To meet the stringent 2024/2026 IECC (International Energy Conservation Code) requirements in cold climates, wood builders utilize advanced framing techniques paired with integrated sheathing. For example, applying Huber ZIP System R-sheathing (which combines structural OSB, a water-resistive barrier, and polyisocyanurate foam) over 2x6 studs filled with dense-pack cellulose yields a whole-wall R-value of R-31. This effectively eliminates the thermal bridging inherent in standard wood framing, allowing the house to achieve Passive House-level airtightness without the logistical delays of concrete curing in freezing temperatures.
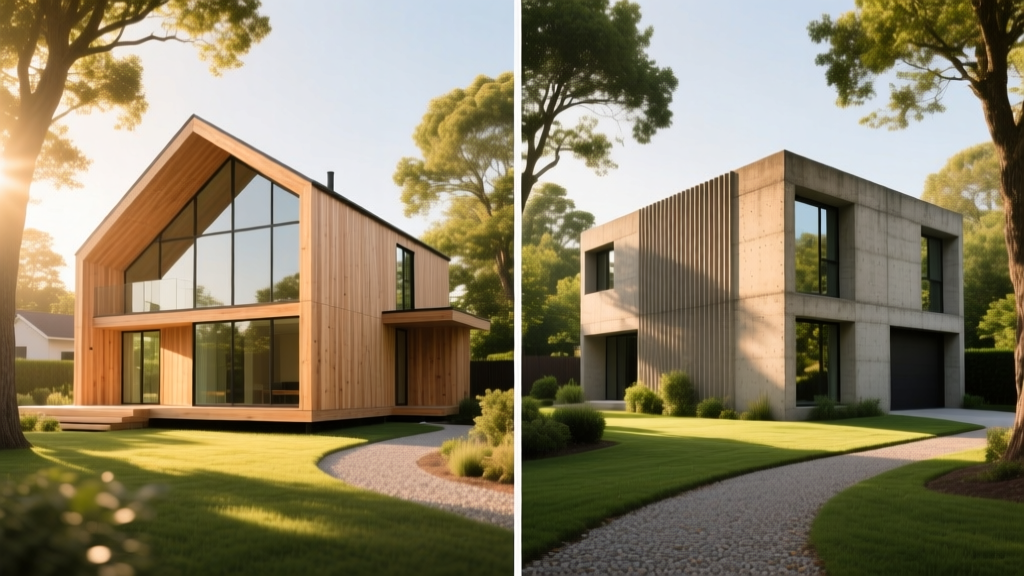
2026 Cost & Lifecycle Matrix: Wooden vs Concrete House
Initial shell costs only tell a fraction of the story. The National Association of Home Builders (NAHB) consistently tracks material volatility, showing that while lumber prices fluctuate wildly based on tariffs and mill capacity, concrete and steel rebar prices remain comparatively stable but carry higher labor premiums. Below is a comparative matrix for a standard 2,500 sq. ft. single-family footprint.
| Metric | Advanced Wood Frame (2x6) | Insulating Concrete Forms (ICF) |
|---|---|---|
| Exterior Shell Cost (per sq. ft.) | $18 - $24 | $26 - $34 |
| Whole-Wall R-Value | R-28 to R-34 (with continuous exterior insulation) | R-22 to R-26 (continuous) + Thermal Mass benefits |
| Acoustic Rating (STC) | STC 38 - 45 (with Rockwool batts) | STC 50 - 55 |
| Envelope Air Tightness (ACH50) | 1.5 - 3.0 ACH (requires meticulous taping) | 0.5 - 1.0 ACH (inherently airtight concrete core) |
| Termite & Rot Vulnerability | Moderate (requires Borate treatment or physical barriers) | Zero (inorganic materials) |
| Average Build Time (Shell to Dry-In) | 3 - 5 Weeks | 6 - 9 Weeks |
Application 3: Wildland-Urban Interface (WUI) and Fire Resilience
In the American West, building in the Wildland-Urban Interface (WUI) demands strict adherence to ignition-resistant construction codes. The debate of a wooden vs concrete house here often results in a hybrid application. While a fully concrete home (CMU or ICF) offers unmatched fire resistance, the cost of forming and pouring concrete for complex, multi-story architectural designs can be prohibitive.
The optimal showcase application for WUI zones is a hybrid approach: utilizing ICF or tilt-up concrete panels for the first floor and foundation, transitioning to heavy timber or fire-retardant-treated (FRT) wood framing for the second story. The concrete base protects the most vulnerable structural elements from radiant heat and direct flame contact, while the wood upper story reduces overall dead load and construction costs. When paired with non-combustible exterior claddings like JamesHardie fiber cement siding and a Class A fire-rated metal roof, this hybrid system meets the most stringent California Chapter 7A WUI codes while maintaining a residential aesthetic that pure concrete bunkers often lack.
Acoustic and Thermal Mass Showdown
Beyond structural survival, the daily livability of a home is dictated by acoustics and thermal stability. The American Wood Council (AWC) provides extensive data on wood's acoustic properties, but wood framing inherently relies on cavity depth and decoupling (like resilient channels) to block low-frequency noise.
- Acoustic Isolation: A standard 2x6 wood wall with fiberglass batts and 5/8-inch drywall achieves an STC (Sound Transmission Class) of roughly 38. Upgrading to rockwool and decoupled drywall pushes this to 45. Conversely, a standard 11-inch ICF wall natively achieves an STC of 50+, effectively blocking highway traffic and low-frequency urban noise without additional interior treatments.
- Thermal Mass vs. Resistive Insulation: Wood framing relies purely on resistive insulation (stopping heat flow). Concrete utilizes thermal mass—the ability to absorb, store, and slowly release heat. In climates with high diurnal temperature swings (hot days, cold nights, like the American Southwest), the concrete core absorbs solar heat gain during the day and releases it inward at night, significantly flattening HVAC load peaks and reducing energy consumption by up to 20% compared to a wood-framed house with an identical nominal R-value.
Expert Insight: Do not confuse nominal R-value with effective thermal performance. A wood-framed wall may boast an R-30 rating in a lab setting, but thermal bridging through the studs, air infiltration at the top plates, and compression of batts in the field often reduce its effective whole-wall performance by 15-20%. The continuous, monolithic core of an ICF wall ensures its laboratory R-value translates almost perfectly to real-world performance.
Decision Framework: Which Build Fits Your Site?
Use this matrix to finalize your material selection based on your primary project constraints:
- Choose ICF Concrete if: Your build site is in a hurricane corridor (Wind Zone 3+), you require STC 50+ acoustic isolation for a noisy urban lot, you are building in a termite-heavy southern climate, or you plan to hold the property for 20+ years to recoup the initial premium via energy and insurance savings.
- Choose Advanced Wood Framing if: You are building in a northern climate with a compressed 4-month build season, your budget has strict initial cap limits, your design features complex, non-rectangular architectural geometries (curved walls, intricate dormers) that make stacking ICF blocks cost-prohibitive, or you anticipate needing to run extensive future plumbing and electrical retrofits inside the exterior walls.
Written by
Elena RodriguezElena Rodriguez is a civil engineer and technical writer specializing in concrete technology, masonry systems, and ASTM/ACI compliance. She earned her B.S. in Civil Engineering from Texas A&M University and spent a decade at a materials testing laboratory, performing over 2,000 concrete compressive strength tests and masonry prism evaluations. Elena is an ACI-certified Field Testing Technician (Grade I) and a member of ASTM Committee C12 on Natural Building Stone. She currently consults on forensic engineering cases involving concrete failures and moisture intrusion. Based in San Antonio, TX, Elena is a proud member of the Society of Women Engineers (SWE) and coaches her daughter's FIRST Robotics team.
More from Elena Rodriguez
View all
Walls & Panels
Cost Analysis: Light Gauge Steel Framing Advantages and Disadvantages
Evaluate light gauge steel framing advantages and disadvantages through a strict cost analysis lens, comparing material, labor, and lifecycle expenses.
Aug 4, 2026

Walls & Panels
Gypsum Board Types: Exact Specifications, Thickness & Dimensions
Compare standard, Type X, and moisture-resistant gypsum board types. Get exact specifications, thicknesses, dimensions, and ASTM standards for your project.
Aug 4, 2026

Fire Resistance
Best Fire-Resistant Outdoor Decking Materials: 2026 Buyer Guide
Discover the best fire-resistant outdoor decking materials for 2026. Compare Class A PVC, aluminum, and hardwood options for WUI compliance and safety.
Aug 4, 2026