Step-by-Step Installation Guide for Decorative Concrete Blocks
Master the installation of decorative concrete blocks. Learn mortar mixing, reinforcement, and layout techniques for durable architectural screen walls.
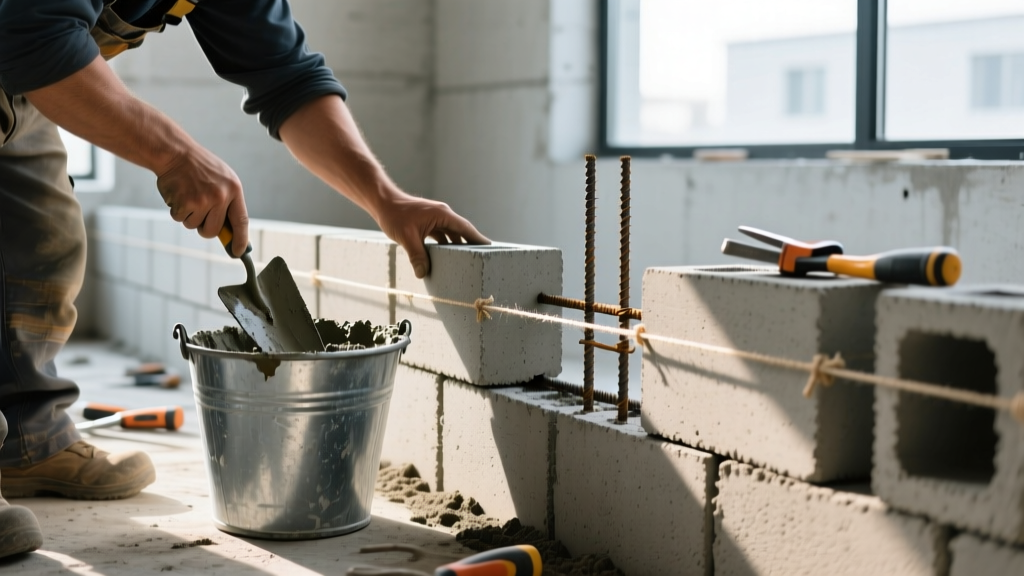
Pre-Installation Planning and Layout
Decorative concrete blocks, frequently specified as architectural CMUs or breeze blocks, demand precision installation to balance structural load paths with visual symmetry. Unlike standard gray utility blocks, the aesthetic value of decorative blocks relies entirely on uniform joint widths, consistent color, and flawless alignment. A nominal 8x8x16 inch decorative block actually measures 7.625 x 7.625 x 15.625 inches, accounting for the standard 3/8-inch mortar joint.
Before mixing any mortar, perform a dry-lay of the first course. This establishes the exact bond pattern and reveals whether the wall dimensions require adjusting the head joints slightly (never more than 1/16 inch per joint) to maintain the geometric rhythm of the screen. According to the Concrete Masonry & Hardscapes Association (CMHA), failing to dry-lay architectural masonry often results in asymmetrical cuts at the corners, which destroys the visual continuity of patterned blocks.
Never install decorative concrete blocks when they are saturated with water or freezing. If blocks are stored in direct sunlight or high heat, lightly mist them to prevent rapid moisture loss from the mortar, but avoid soaking. High moisture content during installation is the primary catalyst for severe efflorescence.
Mortar Selection and Mixing for Architectural CMUs
The mortar used for decorative concrete blocks must provide adequate compressive strength while matching or complementing the block color. For non-loadbearing privacy screens and partition walls, Type N mortar is the industry standard. For structural applications or high-wind seismic zones, Type S is required.
| Mortar Type | Compressive Strength | Best Application | Cement-to-Lime Ratio |
|---|---|---|---|
| Type N | 750 psi | Above-grade privacy screens, non-loadbearing partitions | 1:1 (or 1:1.25) |
| Type S | 1,800 psi | Load-bearing architectural walls, high-wind regions | 1:0.5 |
| Type M | 2,500 psi | Retaining walls, below-grade foundations | 1:0.25 |
When working with white or integrally colored decorative blocks, always use white masonry cement and white silica sand. Gray Portland cement will muddy the aesthetic of light-colored architectural blocks. If using custom pigments, batch the mortar in large, consistent quantities to prevent color variation between the morning and afternoon mixes.
Step-by-Step Laying and Reinforcement
Proper reinforcement is critical. Decorative screen blocks have high void ratios, making them susceptible to lateral wind loads. The Masonry Standards Joint Committee (MSJC) mandates specific reinforcement protocols for hollow-unit masonry.
- Establish the Base Course: Apply a 1-inch bed of mortar on the cured concrete footing. Lay the first course of blocks, checking for level and plumb every 4 feet. The base course dictates the alignment of the entire wall; do not proceed until it is perfectly level.
- Butter and Tap: Apply a 3/8-inch mortar bed on the horizontal webs and butter the vertical edges (head joints) of the block. Tap the block into place with a rubber mallet or the handle of your trowel. Never strike decorative faces with steel tools, as this will chip the architectural finish.
- Install Horizontal Reinforcement: Embed truss-type or ladder-type joint reinforcement (typically 3/16-inch diameter galvanized or stainless steel wire) into the mortar bed every 16 inches (every two courses). This controls shrinkage cracking and ties the wythes together.
- Place Vertical Rebar and Grout: For walls exceeding 6 feet in height, insert #4 (1/2-inch) Grade 60 vertical rebar into the designated grout cells. Lap splice vertical rebar by a minimum of 40 bar diameters (20 inches for #4 rebar). Fill these cells with fine grout (minimum 8-inch slump) to lock the rebar in place and add mass to the screen.
- Tool the Joints: Once the mortar has thumb-print hardness (usually 20 to 40 minutes depending on humidity), tool the joints. A concave jointer is highly recommended for decorative blocks, as it compresses the mortar against the block edges, creating a watertight seal that prevents moisture infiltration.
Decorative concrete blocks shrink as they cure. You must install vertical control joints spaced no further apart than 1.5 times the wall height (e.g., every 12 feet for an 8-foot wall). Fill these joints with a high-quality polyurethane sealant and a closed-cell backer rod to allow for thermal expansion and shrinkage without cracking the architectural facade.
Pointing, Cleaning, and Sealing
The cleaning process for decorative concrete blocks requires extreme care. Wait a minimum of 3 to 7 days after installation before cleaning to allow the mortar to fully carbonate. Using harsh acids prematurely will burn the mortar joints and etch the block faces.
For uncolored gray or white blocks, a diluted muriatic acid solution (1 part acid to 10 parts water) can be used. However, if your decorative blocks feature integral pigments or a glazed finish, never use acid. Acid will strip the pigment and ruin the glaze. Instead, use a non-acidic, pH-neutral masonry cleaner like Prosoco Sure Clean, applied with a soft-bristle brush and rinsed with a low-pressure garden hose. The Portland Cement Association strongly advises against high-pressure power washing, which can erode fresh mortar joints and drive water deep into the CMU cores.
After the wall has cured for at least 28 days and is completely dry, apply a penetrating silane/siloxane water repellent. This clear sealer prevents water ingress and drastically reduces the risk of future efflorescence without altering the natural matte finish of the decorative blocks.
Material and Labor Cost Estimation Matrix
Understanding the financial breakdown of a decorative block project is essential for accurate bidding and budgeting. The costs below reflect 2026 market averages for a standard 8-inch thick architectural screen wall.
| Component | Material Cost (2026) | Labor Cost | Total Estimated Cost |
|---|---|---|---|
| Standard Utility CMU (Baseline) | $180 - $240 | $450 - $600 | $630 - $840 |
| Standard Decorative Screen Block | $450 - $750 | $650 - $850 | $1,100 - $1,600 |
| Premium Glazed/Custom CMU | $900 - $1,400 | $800 - $1,100 | $1,700 - $2,500 |
| Mortar, Rebar & Grout (Add-on) | $85 - $120 | $150 - $200 | $235 - $320 |
Note: Decorative blocks require slower, more meticulous laying techniques than utility blocks, which accounts for the 30% to 40% premium in labor costs.
Frequently Asked Questions
Can decorative concrete blocks be used in load-bearing applications?
Yes, but with strict engineering limitations. While many architectural CMUs meet ASTM C90 standards for loadbearing masonry, the high void ratios in complex screen patterns reduce the net cross-sectional area available to carry compressive loads. Always consult a structural engineer to verify the allowable compressive stress (f'm) for the specific block profile. Generally, solid or heavily webbed decorative blocks are required for load-bearing walls, while highly perforated breeze blocks are restricted to non-loadbearing veneers or partitions.
How do I prevent efflorescence on white decorative blocks?
Efflorescence occurs when water-soluble salts migrate to the surface and crystallize. To prevent this on white architectural blocks: (1) keep blocks covered and dry before installation, (2) use a low-alkali white masonry cement, (3) tool joints tightly to prevent water ingress, (4) install proper flashing and weep holes at the base of the wall, and (5) apply a breathable silane/siloxane sealer after 28 days of curing.
What is the maximum height for an unreinforced decorative screen wall?
Unreinforced masonry is highly vulnerable to lateral wind loads. Most local building codes limit unreinforced hollow CMU walls to a height-to-thickness ratio (h/t) of 18. For a nominal 8-inch block (actual 7.625 inches), the maximum unreinforced height is roughly 11.4 feet. However, for decorative screens with large voids, engineers typically mandate vertical reinforcement at 48-inch centers and horizontal joint reinforcement every 16 inches to safely exceed 6 feet in height.