Poured Concrete Retaining Wall vs Block: Technical Specs
Compare technical specifications of poured concrete retaining wall vs block systems, including PSI, rebar, footing depths, and lateral load capacities.

Lateral Earth Pressure and System Selection
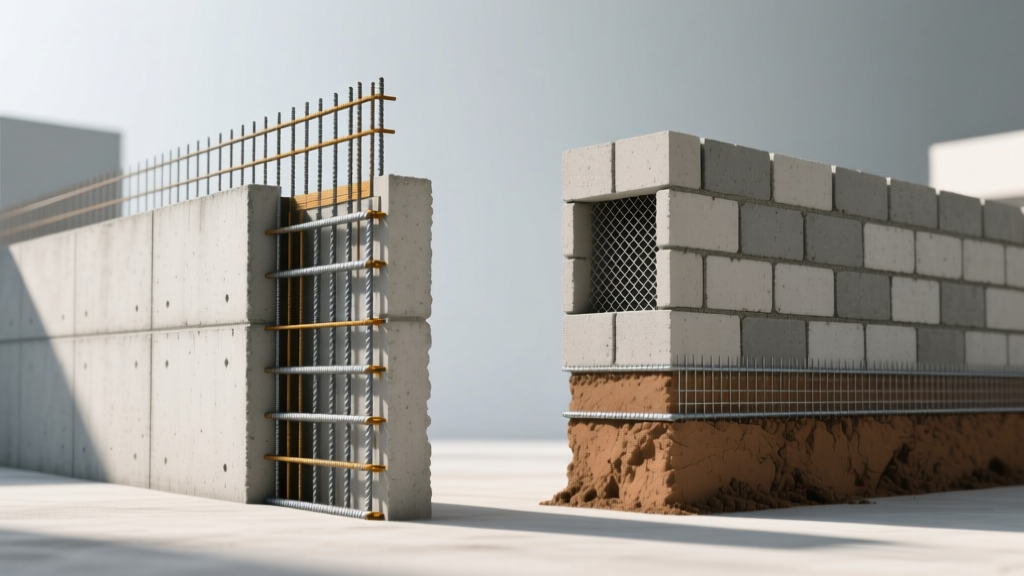
Designing a retaining wall requires calculating lateral earth pressure using Rankine or Coulomb theories to determine the active and passive soil wedges. When evaluating a poured concrete retaining wall vs block systems, the primary divergence lies in how each system resists these forces. Poured concrete relies on the structural rigidity of reinforced concrete and deep footings to resist cantilever bending moments. Segmental retaining wall (SRW) blocks rely on mass, friction, and soil reinforcement (geogrid) to create a coherent gravity structure. Selecting between the two requires a strict analysis of site-specific soil bearing capacity, surcharge loads, and allowable deflection limits.
Material Specifications: Compressive Strength and Mix Designs
Poured Concrete Mix Requirements
For exterior retaining walls subject to freeze-thaw cycles, the American Concrete Institute (ACI) mandates specific mix designs. Specify a minimum compressive strength of 3,500 PSI at 28 days. The mix must include 5% to 7% air entrainment to provide microscopic relief chambers for expanding ice crystals. Maximum aggregate size should be 3/4-inch to ensure proper flow around dense rebar matrices, and the slump should be strictly controlled between 4 and 5 inches to prevent segregation during the pour. Using a water-reducing admixture (WRA) is standard practice to maintain workability without increasing the water-cement ratio, which must remain below 0.45 for durability.
Segmental Block (SRW) Material Specs
SRW blocks are dry-cast, zero-slump concrete products manufactured under high vibration and pressure. According to the National Concrete Masonry Association (NCMA), high-quality SRW blocks must meet ASTM C1372, achieving a minimum compressive strength of 3,000 PSI, though premium structural blocks frequently test at 4,000 to 5,000 PSI. The blocks must also demonstrate a maximum water absorption rate of 10% to ensure freeze-thaw durability. Unlike wet-cast concrete, SRW blocks achieve their strength immediately upon demolding, allowing for immediate backfilling and loading.
Reinforcement and Structural Integrity
The reinforcement strategy represents the most significant technical divergence between the two systems.
Poured Concrete Rebar Matrix
Poured walls utilize ASTM A615 Grade 60 steel reinforcing bar. For a standard 8-foot residential wall, specify #4 (1/2-inch) or #5 (5/8-inch) rebar. Vertical bars must be dowelled into the footing using epoxy or cast-in-place hooks, extending to within 2 inches of the top of the wall. Horizontal bars are required to distribute lateral loads and prevent vertical cracking. Standard spacing for an 8-foot wall is 16 inches on center (O.C.) both vertically and horizontally. For walls exceeding 10 feet or supporting heavy surcharges (e.g., driveways), engineering software like RetainPro or MSEW often dictates #6 or #8 rebar at 12-inch O.C., requiring a thicker wall stem (10 to 12 inches minimum).
Block Wall Geogrid and Core Fill
SRW blocks utilize geogrid for soil reinforcement rather than internal steel. Specify uniaxial or biaxial polyester or high-density polyethylene (HDPE) geogrid with a minimum long-term design strength (LTDS) of 2,000 to 4,000 lbs/ft, tested per ASTM D6637. Geogrid layers are typically spaced every 2 to 3 courses (12 to 18 inches vertically) and must extend into the retained soil mass at a minimum length of 60% of the total wall height. For Concrete Masonry Unit (CMU) block walls (which differ from dry-stacked SRW blocks), internal reinforcement requires #4 vertical rebar placed in 8-inch block cores, completely filled with 2,000 PSI fine grout per ACI 318 standards.
Footing and Foundation Tolerances
Foundation preparation dictates the long-term settlement and rotational stability of the wall.
- Poured Concrete Footings: Requires a continuous spread footing cast in place. The footing width must be a minimum of twice the wall thickness (e.g., a 10-inch wall requires a 20-inch footing). Depth must extend a minimum of 12 inches below the undisturbed soil line and below the local frost depth to prevent frost heave. The footing must feature a keyed joint or roughened surface to transfer shear forces from the wall stem. Allowable bearing pressure for the underlying soil must typically exceed 2,500 PSF.
- SRW Block Base: Does not require a concrete footing. Instead, specify an 8-inch to 12-inch deep leveling pad of 3/4-inch angular crushed aggregate (ASTM D2940 or D448 #57 stone). This base must be mechanically compacted to 95% Standard Proctor density. The first course of block is embedded a minimum of 1 inch below the finished grade for every 8 inches of wall height (e.g., a 4-foot wall requires 6 inches of embedment) to prevent sliding at the toe.
Technical Comparison Matrix
| Specification Parameter | Poured Concrete Wall | Segmental Block (SRW) Wall |
|---|---|---|
| Compressive Strength | 3,500 - 4,000 PSI (Wet Cast) | 3,000 - 5,000 PSI (Dry Cast) |
| Primary Reinforcement | Grade 60 Steel Rebar (#4 to #8) | Polyester/HDPE Geogrid |
| Foundation Requirement | Continuous reinforced concrete spread footing | Compacted 3/4-inch angular aggregate base |
| Max Unreinforced Height | 4 to 6 feet (depending on stem thickness) | 3 to 4 feet (gravity only, no geogrid) |
| Drainage Backfill | 12-inch minimum clear washed gravel behind stem | 12-inch ASTM #57 stone directly behind block face |
| Construction Speed (Cure) | 7 to 28 days for full design strength | Immediate (zero cure time required) |
| 2026 Avg. Installed Cost | $55 - $85 per sq. ft. of face | $35 - $60 per sq. ft. of face |
Drainage Coefficients and Backfill Requirements
Proper drainage specification prevents hydrostatic pressure buildup, which is the leading cause of retaining wall failure.
Poured Walls: Install a 4-inch perforated PVC pipe (ASTM D2729) wrapped in non-woven geotextile filter fabric at the base of the wall, directly above the footing. The pipe must daylight to a safe discharge point every 50 linear feet. Backfill the area immediately behind the 12-inch wall stem with 3/4-inch clear washed gravel (no fines) to ensure a high permeability coefficient. Place a layer of filter fabric between the gravel and the native retained soil to prevent migration and clogging of the drainage aggregate.
Block Walls: SRW systems utilize the hollow cores of the blocks and the drainage stone behind them. Fill all block cores with 3/4-inch crushed stone. Place a 4-inch perforated pipe behind the bottom course. The retained soil mass behind the 12-inch drainage stone zone must be compacted in 8-inch lifts to 95% Proctor density. Using native clay or silt directly behind the drainage stone without a geotextile separator will result in fines migrating into the stone, blinding the drainage system within 3 to 5 years.
Failure Mode Analysis and Edge Cases
Understanding specific failure modes dictates which system is appropriate for complex site conditions.
When to Specify Poured Concrete:
- High Surcharge Loads: Walls supporting heavy vehicular traffic, crane pads, or adjacent building foundations where rigid, non-deflecting structures are required.
- Tight Property Lines: Sites where the geogrid reinforcement required for an SRW block wall cannot extend into the neighbor's property (poured walls can use cantilever designs or tiebacks).
- Seismic Zones: High seismic activity areas where the monolithic ductility of reinforced concrete outperforms dry-stacked masonry.
When to Specify Segmental Block (SRW):
- Settlement-Prone Soils: Sites with poor bearing capacity where a rigid poured footing would crack under differential settlement. SRW blocks articulate and tolerate minor settlement without structural failure.
- Curved Alignments: Walls requiring tight radii curves, which are easily achieved with SRW blocks but require expensive custom formwork for poured concrete.
- DIY or Limited Equipment Access: Sites where concrete pump trucks cannot reach, making the manual placement of 80-lb SRW blocks the only viable logistical option.
Construction Tolerances and Quality Control
Quality control parameters differ significantly between the two methodologies. For poured concrete, formwork plumbness must be held to a tolerance of 1/4 inch per 10 feet. Rebar cover must be strictly maintained at 2 inches using plastic chairs to prevent corrosion-induced spalling. Concrete must be vibrated internally using a pencil vibrator to eliminate honeycombing, especially around dense rebar intersections.
For SRW blocks, the first course is the most critical. The base course must be level within 1/8 inch per 10 feet. Subsequent courses must maintain a consistent batter (setback), typically 1 inch per 8 inches of height. Geogrid must be pulled taut and pinned to the soil to prevent wrinkling during backfill operations. Backfill compaction must be performed using a walk-behind plate compactor within 3 feet of the wall face, avoiding large ride-on rollers that can induce excessive lateral displacement on the block face.
Written by
Elena RodriguezElena Rodriguez is a civil engineer and technical writer specializing in concrete technology, masonry systems, and ASTM/ACI compliance. She earned her B.S. in Civil Engineering from Texas A&M University and spent a decade at a materials testing laboratory, performing over 2,000 concrete compressive strength tests and masonry prism evaluations. Elena is an ACI-certified Field Testing Technician (Grade I) and a member of ASTM Committee C12 on Natural Building Stone. She currently consults on forensic engineering cases involving concrete failures and moisture intrusion. Based in San Antonio, TX, Elena is a proud member of the Society of Women Engineers (SWE) and coaches her daughter's FIRST Robotics team.
More from Elena Rodriguez
View all
Walls & Panels
Cost Analysis: Light Gauge Steel Framing Advantages and Disadvantages
Evaluate light gauge steel framing advantages and disadvantages through a strict cost analysis lens, comparing material, labor, and lifecycle expenses.
Aug 4, 2026

Walls & Panels
Gypsum Board Types: Exact Specifications, Thickness & Dimensions
Compare standard, Type X, and moisture-resistant gypsum board types. Get exact specifications, thicknesses, dimensions, and ASTM standards for your project.
Aug 4, 2026

Fire Resistance
Best Fire-Resistant Outdoor Decking Materials: 2026 Buyer Guide
Discover the best fire-resistant outdoor decking materials for 2026. Compare Class A PVC, aluminum, and hardwood options for WUI compliance and safety.
Aug 4, 2026