Brick vs Concrete Block Walls: Cost, Strength & Best Uses
Compare brick vs concrete block walls for your build. Explore 2026 costs per square foot, structural strength, insulation, and best applications.

Choosing between clay brick and concrete masonry units (CMU) fundamentally alters the structural timeline, budget, and thermal performance of a building envelope. While both are categorized under masonry, their physical properties, installation requirements, and load-bearing capacities serve distinctly different engineering purposes. This analysis breaks down the exact specifications, 2026 market pricing, and structural realities of brick versus concrete block to help you specify the correct material for your project.
Material Anatomy: Modular Brick vs. Standard CMU
The most common point of confusion is equating a single brick to a single concrete block. In masonry estimation, materials are measured by the square foot of wall area, which reveals a massive disparity in unit count and labor.
- Modular Clay Brick: The standard modular brick measures 3 5/8" x 2 1/4" x 7 5/8" (with a 3/8" mortar joint, it nominally covers 4" x 8"). It weighs approximately 4.5 lbs. A single wythe (layer) of brick requires roughly 6.5 units per square foot of wall area.
- Standard 8-Inch CMU: The standard concrete block measures 7 5/8" x 7 5/8" x 15 5/8" (nominally 8" x 8" x 16" with mortar). A standard lightweight CMU weighs between 28 and 35 lbs. It requires only 1.125 units per square foot of wall area.
Head-to-Head Specification Matrix
| Property | Modular Clay Brick (ASTM C216) | Standard 8" CMU (ASTM C90) |
|---|---|---|
| Compressive Strength | 3,000 to 5,000+ psi | 1,900 to 3,000+ psi |
| Water Absorption | Low (Dense clay firing) | Moderate to High (Porous concrete) |
| Fire Resistance (4-hour rating) | Requires ~4.5" thickness | Requires ~6.2" thickness |
| Acoustic STC Rating | STC 45 (4" wythe) | STC 48 (8" ungrouted) |
| Primary Structural Use | Veneer, non-loadbearing partitions | Load-bearing walls, foundations, shear walls |
2026 Cost Breakdown: Material and Labor Realities
Masonry costs are heavily skewed by labor. Because a mason can lay a single CMU block that covers the same area as nearly six bricks, concrete block walls are significantly faster to erect. According to current data tracked by the Portland Cement Association (PCA), the speed of CMU enclosure makes it the default for commercial and large-scale residential shells.
Installed Price Per Square Foot
- 8-Inch CMU Wall (Unreinforced, Ungrouted): $12.00 to $18.00 per sq. ft. installed. Material accounts for roughly $3.50 to $6.00 of this total.
- Structural CMU Wall (Grouted and Rebar Reinforced): $22.00 to $32.00 per sq. ft. installed. The addition of vertical #5 rebar at 32" on-center and pea-gravel grout adds substantial material and labor time.
- Brick Veneer (Single Wythe, Non-Structural): $18.00 to $28.00 per sq. ft. installed. Material costs range from $6.00 to $12.00+ depending on the extrusion and color blend.
- Structural Brick (Cavity Wall with CMU Backup): $35.00 to $50.00+ per sq. ft. installed. This requires building two separate walls with a 2" air cavity, wall ties, and rigid insulation.
Structural Load and Seismic Performance
While individual clay bricks often boast a higher compressive strength (psi) than individual concrete blocks, the structural capacity of a wall is determined by the assembly, not the individual unit.
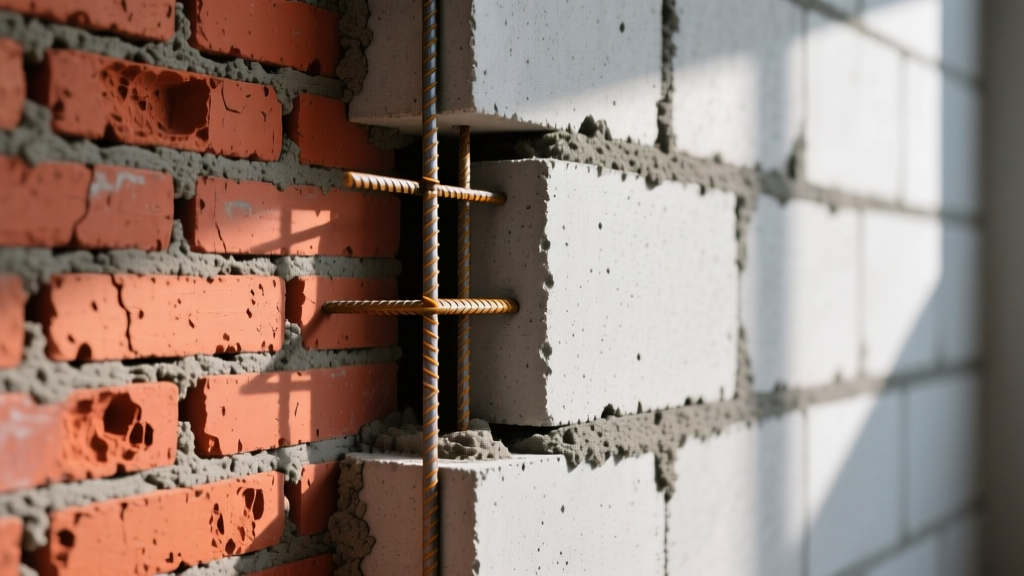
Concrete block walls are inherently designed for structural loads. The hollow cores of a CMU allow for the insertion of steel rebar and the pouring of liquid grout, creating a composite steel-and-concrete column within the wall. This makes CMU the undisputed choice for retaining walls, foundation walls, and high-seismic shear walls. Conversely, modern brick is predominantly used as a veneer. According to the Brick Industry Association (BIA), brick veneer must be tied back to a structural backup (wood, steel, or CMU) using corrugated metal wall ties, as the brick itself is not intended to carry the roof or floor loads of the building.
Thermal Dynamics and Moisture Management
Neither solid brick nor solid concrete block provides adequate thermal resistance (R-value) on its own to meet modern energy codes. An 8-inch CMU wall has an R-value of roughly 1.1 to 2.3, while a 4-inch brick wythe sits around R-0.8. Both materials, however, excel in thermal mass—the ability to absorb, store, and slowly release heat, which helps flatten peak cooling loads in commercial buildings.
Moisture management is where the two systems diverge sharply:
- Brick Veneer Systems: Brick is highly porous and will absorb wind-driven rain. It is designed as a "drainage plane" system. Water penetrates the brick, hits the weather-resistant barrier (WRB) on the backup wall, and drains down the 2" air cavity to exit through weep holes at the base. Blocking these weep holes guarantees interior rot.
- CMU Below-Grade Systems: Concrete block is highly susceptible to hydrostatic pressure. Any CMU used below grade must be parged (coated with a cementitious stucco layer), treated with a bituminous waterproofing membrane, and backed by a dimpled drainage mat to route groundwater to the footing drain.
Decision Matrix: Which Material Fits Your Build?
Use this framework to finalize your material specification:
Specify Concrete Block (CMU) When:
- You are pouring foundation walls, stem walls, or basement enclosures.
- The wall must act as a structural shear element or retain earth (retaining walls).
- You are building a commercial core, stairwell, or elevator shaft requiring a 2-hour to 4-hour fire rating without applying spray-on fireproofing.
- You need to rapidly dry-in a large warehouse or retail footprint on a strict timeline.
Specify Clay Brick When:
- The design calls for a traditional, historical, or high-end residential exterior aesthetic.
- The wall will be subjected to high-impact abrasion (e.g., pedestrian tunnels, loading docks, or wainscoting in high-traffic corridors).
- You are constructing a non-combustible exterior cladding that requires minimal long-term maintenance compared to wood or fiber cement.
- Local zoning or historical preservation boards mandate masonry veneers that match existing neighborhood profiles.
Critical Installation Failures to Avoid
The longevity of masonry relies entirely on the mortar and the detailing. The most frequent catastrophic failure in brick vs concrete assemblies is the misuse of mortar types. Mortar must always be softer (lower compressive strength) than the masonry unit it binds. If the mortar is harder than the brick or block, thermal expansion will cause the masonry units to spall and crack rather than allowing the mortar joints to absorb the movement.
- For standard CMU structural walls: Use ASTM C270 Type S mortar. It provides high tensile bond strength necessary for structural assemblies and below-grade applications.
- For standard clay brick veneer: Use ASTM C270 Type N mortar. It offers the perfect balance of flexibility and weather resistance, allowing the brick to expand and contract without cracking the unit faces.
Furthermore, always tool the mortar joints. Raked joints (where mortar is scraped out to create a shadow line) look exceptional on interior brick but are a liability on exterior walls in freezing climates, as the recessed ledge traps water and accelerates freeze-thaw spalling. Exterior walls in northern climates must utilize concave or V-tooled joints, which compress the mortar against the masonry unit, creating a watertight seal.
Written by
Elena RodriguezElena Rodriguez is a civil engineer and technical writer specializing in concrete technology, masonry systems, and ASTM/ACI compliance. She earned her B.S. in Civil Engineering from Texas A&M University and spent a decade at a materials testing laboratory, performing over 2,000 concrete compressive strength tests and masonry prism evaluations. Elena is an ACI-certified Field Testing Technician (Grade I) and a member of ASTM Committee C12 on Natural Building Stone. She currently consults on forensic engineering cases involving concrete failures and moisture intrusion. Based in San Antonio, TX, Elena is a proud member of the Society of Women Engineers (SWE) and coaches her daughter's FIRST Robotics team.
More from Elena Rodriguez
View all
Walls & Panels
Cost Analysis: Light Gauge Steel Framing Advantages and Disadvantages
Evaluate light gauge steel framing advantages and disadvantages through a strict cost analysis lens, comparing material, labor, and lifecycle expenses.
Aug 4, 2026

Walls & Panels
Gypsum Board Types: Exact Specifications, Thickness & Dimensions
Compare standard, Type X, and moisture-resistant gypsum board types. Get exact specifications, thicknesses, dimensions, and ASTM standards for your project.
Aug 4, 2026

Fire Resistance
Best Fire-Resistant Outdoor Decking Materials: 2026 Buyer Guide
Discover the best fire-resistant outdoor decking materials for 2026. Compare Class A PVC, aluminum, and hardwood options for WUI compliance and safety.
Aug 4, 2026