Pavers vs Concrete Slabs: Technical Specs & PSI Guide
Compare pavers vs concrete slabs with exact technical specs, PSI ratings, ASTM standards, and 2026 load-bearing data for driveways and patios.

Material Composition and Governing ASTM Standards
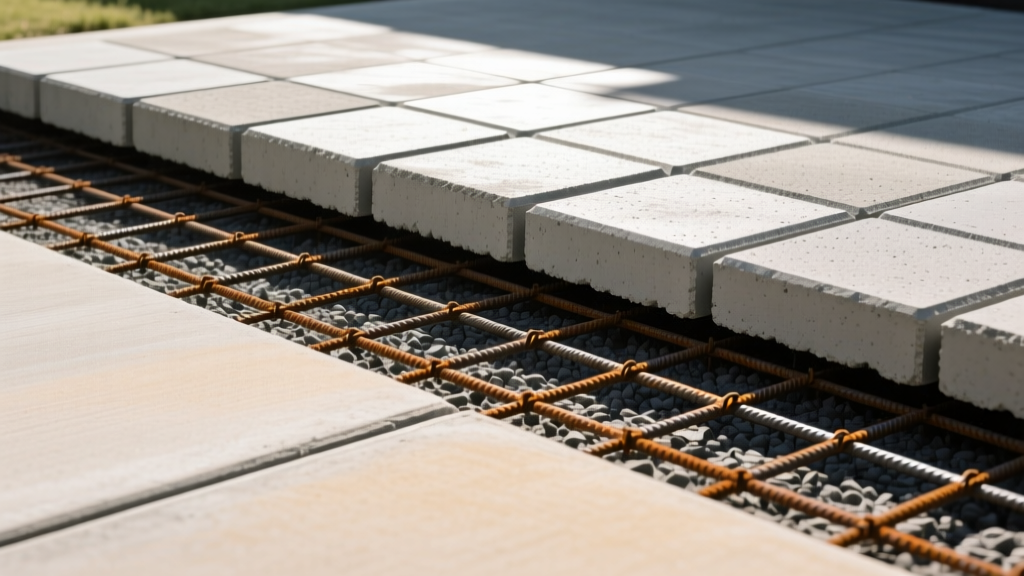
The fundamental difference between interlocking concrete pavers and monolithic poured concrete slabs lies in their manufacturing process, compressive strength, and structural behavior. Poured concrete acts as a rigid pavement system, while concrete pavers function as a flexible, segmental pavement system. Understanding the governing ASTM standards is critical for specifying the correct material for structural loads.
Poured Concrete Specifications
Standard residential and commercial flatwork relies on ready-mixed concrete governed by ASTM C94. For exterior flatwork subject to vehicular traffic, engineers typically specify a compressive strength of 3,500 to 4,000 PSI at 28 days. The water-to-cementitious materials ratio (w/cm) must be tightly controlled between 0.42 and 0.48 to ensure durability. In regions with severe freeze-thaw cycles, the mix design must incorporate air-entraining admixtures per ASTM C260, targeting a total air content of 5% to 8% to provide microscopic voids that accommodate the expansion of freezing water.
Concrete Paver Specifications
Concrete pavers are manufactured using zero-slump concrete and high-frequency vibro-compaction, resulting in significantly higher compressive strengths than poured slabs. Per ASTM C936, standard solid interlocking concrete pavers must achieve a minimum average compressive strength of 8,000 PSI at 28 days, with no individual unit falling below 7,200 PSI. Furthermore, ASTM C936 mandates that water absorption must not exceed 5%, making high-quality pavers inherently more resistant to moisture penetration and freeze-thaw spalling than standard non-air-entrained concrete.
Structural Thickness and Load-Bearing Matrices
Load distribution differs radically between the two systems. A poured concrete slab distributes loads across a wide area through beam action (rigid distribution), relying on its tensile and flexural strength. Pavers distribute loads vertically through mechanical interlock and frictional shear transfer to the bedding sand and base course (flexible distribution).
| Application Type | Concrete Slab Thickness | Slab Reinforcement | Paver Thickness | Paver Base Depth |
|---|---|---|---|---|
| Pedestrian / Patios | 4.0 inches | None or 6x6 W1.4xW1.4 WWF | 2 3/8 in. (60mm) | 4 in. compacted aggregate |
| Residential Driveways | 4.5 to 5.0 inches | #4 rebar at 18 in. O.C. each way | 3 1/8 in. (80mm) | 6 in. compacted aggregate |
| Heavy Duty / RV Pads | 6.0 inches | #5 rebar at 16 in. O.C. each way | 3 1/8 in. (80mm) or greater | 8 to 10 in. compacted aggregate |
When specifying pavers for vehicular traffic, the Interlocking Concrete Pavement Institute (ICPI) strictly requires a minimum nominal thickness of 3 1/8 inches (80mm). Using 60mm pedestrian pavers on a driveway will inevitably result in differential settlement and rotational failure under the point loads of vehicle tires.
Subgrade Preparation and Base Mechanics
Both systems will fail prematurely if the subgrade is improperly prepared, but the failure modes manifest differently due to their structural classifications.
Monolithic concrete slabs are highly intolerant of differential subgrade settlement. A void beneath a rigid slab creates a cantilever effect, leading to catastrophic tensile cracking when a load passes over the unsupported section. Conversely, pavers act as a flexible matrix; localized subgrade settlement will cause a visible depression in the paver surface, but the units will not fracture. The pavers can be unzipped, the base re-compacted, and the units reinstalled without material replacement.
Concrete Subbase Requirements
A standard poured concrete driveway requires a uniformly compacted subgrade capable of supporting a minimum bearing pressure of 3,000 PSF. A 4-inch layer of compacted crushed stone (ASTM D2940) is recommended to provide a stable working platform and capillary break. Crucially, a minimum 10-mil polyethylene vapor retarder (ASTM E1745) must be installed over the base course before pouring to prevent moisture migration from the soil into the slab, which can cause flooring adhesive failures in attached garages and reduce the lifespan of the concrete.
Paver Base Course Requirements
Pavers require an open-graded or dense-graded crushed aggregate base (ASTM D2940 or ASTM D448) compacted to 98% Standard Proctor density. The base must be precisely screeded to the required slope (minimum 1% grade for drainage). A 1-inch layer of coarse, sharp concrete sand (ASTM C33) is used as the bedding course. The sand must never be compacted prior to laying the pavers; compaction occurs only after the pavers are placed and vibrated, locking the units into the bedding layer.
Jointing, Cracking, and Freeze-Thaw Dynamics
Thermal expansion, contraction, and shrinkage dictate the jointing strategy for both materials.
Control Joints in Poured Concrete
Concrete shrinks as it cures. To prevent random, unsightly cracking, control joints must be tooled or saw-cut into the slab. The standard engineering rule of thumb is to space control joints at intervals equal to 24 to 36 times the slab thickness. For a 4-inch slab, joints must be placed every 8 to 12 feet. These joints must be cut to a depth of 25% of the slab thickness (1 inch for a 4-inch slab) to effectively create a plane of weakness that forces the concrete to crack in a straight, hidden line.
Segmental Joints in Pavers
Pavers eliminate the need for control joints. The 2mm to 3mm gaps between individual units accommodate all thermal expansion and contraction. These joints must be filled with either ASTM C33 fine aggregate sand or a high-quality polymeric sand. Polymeric sand contains water-activated polymers that bind the sand grains together, creating a semi-rigid joint that resists washout, weed growth, and insect infiltration while retaining enough flexibility to handle freeze-thaw heaving.
2026 Installed Cost and Lifecycle Maintenance
Pricing for 2026 reflects current material, labor, and fuel surcharges. While pavers carry a higher initial capital expenditure, their lifecycle maintenance costs and structural repair advantages alter the long-term ROI.
| Metric | Poured Concrete (Broom Finish) | Concrete Pavers (Standard Pattern) |
|---|---|---|
| Material Cost (per sq. ft.) | $3.50 - $5.00 | $5.50 - $9.00 |
| Installed Cost (per sq. ft.) | $9.00 - $15.00 | $16.00 - $28.00 |
| Routine Maintenance | Seal every 3-5 years; caulk joints. | Re-sand joints every 5-7 years; weed control. |
| Structural Repair Cost | High (requires saw-cutting, demolition, and repouring of full panels). | Low (requires lifting affected units, fixing base, and relaying). |
| Expected Lifespan | 25 - 35 years | 40 - 60+ years |
Engineering Decision Framework
Selecting between pavers and poured concrete should be driven by site-specific geotechnical conditions, load requirements, and budget constraints rather than aesthetics alone.
- Specify Poured Concrete When: The project demands the lowest initial cost, the subgrade consists of highly stable, well-draining bedrock or dense clay, and the aesthetic requirement is strictly utilitarian. It is also the mandatory choice for monolithic structural integrations, such as attached garage floors or foundations where a continuous vapor barrier and structural tie-in are required.
- Specify Concrete Pavers When: The site features expansive soils (such as bentonite clay) prone to significant seasonal swelling and shrinking. The flexible nature of pavers prevents the catastrophic cracking associated with rigid slabs on expansive soils. Pavers are also the superior technical choice for utility corridors (e.g., driveways with buried water lines or fiber optics), as the pavement can be removed and perfectly reinstated after trenching, leaving zero evidence of excavation.
For commercial applications or residential driveways anticipating heavy point loads (e.g., motorhomes, dump trucks, or loaded boat trailers), specify 80mm (3 1/8 inch) pavers with a minimum 8,000 PSI rating, laid in a herringbone pattern. The 45-degree or 90-degree herringbone orientation provides the maximum shear interlock to resist the rotational forces exerted by turning heavy vehicle tires, a structural advantage that poured concrete cannot replicate without extensive, costly steel reinforcement.
Written by
Priya KapoorPriya Kapoor is a real estate market analyst and construction economics researcher with expertise in housing affordability, development feasibility, and infrastructure investment. She holds a Master of Regional Planning from Cornell University and previously worked as a senior analyst at CBRE's Investment Properties group, where she modeled returns for $4B in mixed-use development pipelines. Priya now runs an independent research practice advising developers, municipalities, and REITs on construction cost forecasting and market timing. She publishes the quarterly "BuildMat Market Pulse" report tracking material price indices across 12 commodity categories. Based in Austin, TX, Priya serves on the board of Habitat for Humanity Austin and is a marathon runner.
More from Priya Kapoor
View all
Construction Cost
Cost to Build a 1600 Sq Ft Home in 2026: Full Breakdown
Accurate 2026 cost to build a 1600 sq ft home—material, labor, and regional pricing breakdowns included. Plan your budget with real-time estimates.
Aug 11, 2026

Wood & Lumber
Name the Types of Wood for Pressure Treatment and Preservation
Learn how to name the types of wood best suited for pressure treatment. Compare species treatability, chemical retention levels, and 2026 preservation costs.
Aug 4, 2026

Stone & Masonry
Stone Veneer Suppliers Lindenhurst: 2026 Cost Analysis
Analyze 2026 stone veneer costs in Lindenhurst, NY. Compare local supplier pricing, delivery fees, and Suffolk County installation labor rates.
Aug 4, 2026