Pavers vs Stamped Concrete: Mix Design & Structural Performance
Compare pavers vs stamped concrete through mix design, PSI ratings, base materials, and 2026 costs to choose the right hardscape for your soil and climate.

The Material Science of Hardscape Systems
Choosing between segmental and monolithic hardscapes requires looking past surface aesthetics to evaluate material composition, structural engineering, and soil mechanics. While both systems utilize cementitious materials, their load-bearing behaviors, freeze-thaw tolerances, and failure modes are dictated by entirely different mix designs and installation methodologies. Understanding the precise chemistry of a stamped concrete slab versus the engineered assembly of an interlocking paver system is critical for architects, contractors, and property owners aiming for long-term durability.
Stamped Concrete: Monolithic Mix Design & Chemistry
Stamped concrete relies on a continuous, rigid slab that distributes loads across a broad surface area. The structural integrity of this system is entirely dependent on the ready-mix concrete design and subgrade preparation.
Aggregate Sizing and Slump Control
For exterior stamped applications, the mix design must balance workability with surface finishability. A standard residential driveway or patio mix requires a minimum compressive strength of 3,500 PSI to 4,000 PSI at 28 days. To ensure the polyurethane stamping mats capture crisp textures without aggregate interference, the maximum coarse aggregate size must be limited to 3/8-inch or 1/2-inch pea gravel.
Slump control is the most critical variable during placement. A 4-inch to 5-inch slump is optimal. If the slump exceeds 6 inches, the excess water content will cause the color hardener to sink, resulting in a mottled, inconsistent finish and severe plastic shrinkage cracking as the slab cures.
Air Entrainment and Fiber Reinforcement
In climates subject to freeze-thaw cycles, air entrainment is non-negotiable. According to guidelines published by the Portland Cement Association, exterior flatwork requires an air content of 4% to 7%. These microscopic air bubbles provide expansion chambers for freezing water, preventing the internal hydraulic pressure that causes surface scaling and spalling. Additionally, incorporating macro-synthetic fibers at a dosage of 3 to 5 pounds per cubic yard provides secondary reinforcement, significantly reducing plastic shrinkage cracking before the concrete reaches its initial set.
Interlocking Pavers: Engineered Assembly & ASTM Standards
Unlike a monolithic slab, a paver system is a flexible, segmental assembly. Its structural capacity is derived from the interlocking mechanism of the units and the confining pressure of the edge restraints, rather than the tensile strength of the material itself.
Paver Unit Specifications (ASTM C936)
High-quality concrete pavers are manufactured in accordance with ASTM C936. This standard mandates a minimum compressive strength of 8,000 PSI—more than double that of standard stamped concrete—and a maximum water absorption rate of 5%. This extreme density is achieved through high-frequency vibration and hydraulic pressing in a factory environment, utilizing a zero-slump, low water-to-cement ratio mix that cannot be replicated in field-cast concrete.
The Base and Bedding Matrix
The Interlocking Concrete Pavement Institute (ICPI) defines the structural base as the primary load-distributing layer. A standard installation requires:
- Subbase/Base: 4 to 8 inches of compacted, crushed angular aggregate (typically meeting local DOT specifications for graded aggregate base). The angular faces lock together to prevent lateral migration under heavy point loads.
- Bedding Layer: Exactly 1 inch of uncompacted, coarse concrete sand meeting ASTM C33 standards. This layer provides a leveling bed and allows for minor vertical adjustments during compaction.
- Jointing Compound: Polymeric sand is now the industry standard over traditional silica sand. When activated with water, the polymers bind the sand grains, creating a flexible joint that resists erosion, weed growth, and ant infiltration while accommodating minor thermal expansion.
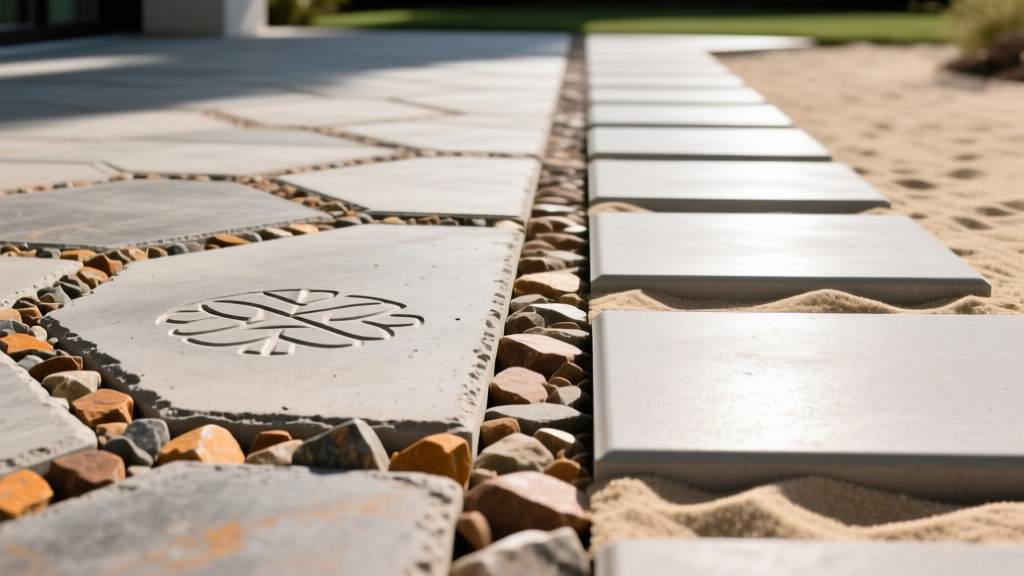
Structural & Environmental Performance Matrix
The following matrix contrasts the physical properties of a standard 4-inch stamped concrete slab against an ASTM C936 compliant paver system installed over a standard 6-inch aggregate base.
| Performance Metric | Stamped Concrete (4" Slab) | Concrete Pavers (ASTM C936) |
|---|---|---|
| Compressive Strength | 3,500 - 4,000 PSI | 8,000+ PSI |
| Flexural / Tensile Capacity | Low (Requires steel rebar/mesh) | High (Segmental flexibility) |
| Freeze-Thaw Durability | Dependent on 4-7% air entrainment | Excellent (<5% water absorption) |
| Permeability / Drainage | Impermeable (Requires surface sloping) | Semi-permeable (via joint infiltration) |
| Subgrade Movement Tolerance | Poor (Will crack under differential settlement) | Excellent (Flexes without structural failure) |
2026 Cost Breakdown and Lifecycle Maintenance
Initial installation costs vary significantly based on regional labor rates, site accessibility, and the complexity of the chosen pattern. The following ranges reflect national averages for 2026, including materials, excavation, base preparation, and labor.
Stamped Concrete
Initial Cost: $12.00 - $18.00 per sq. ft.
Curing Time: 48 hours for foot traffic; 28 days for full vehicular load and sealing.
Maintenance: Requires cleaning and re-application of acrylic solvent-based sealer every 2 to 3 years to protect the color hardener and release agents from UV degradation and moisture intrusion.
Concrete Pavers
Initial Cost: $16.00 - $24.00 per sq. ft.
Curing Time: Immediate. The system can bear full vehicular loads the moment the final compaction and polymeric sand activation are complete.
Maintenance: Minimal. May require topping up joint sand every 5 to 7 years. No surface sealing is strictly required for structural protection, though sealers can be applied for aesthetic enhancement.
Soil and Climate Decision Framework
Selecting between these two materials should be driven by the specific geotechnical and environmental conditions of the project site. Use the following decision framework to determine the optimal hardscape system:
- Evaluate Soil Plasticity (Expansive Clay): If the site features highly expansive clay soils that undergo significant volume changes with moisture fluctuations, choose pavers. A monolithic stamped concrete slab will inevitably develop structural cracks as the subgrade heaves and settles, whereas the segmental paver system will flex and can be easily re-leveled by lifting the units and adjusting the bedding sand.
- Assess Tree Root Proximity: For installations within the drip line of mature, shallow-rooted trees, select pavers. As roots grow and expand, they will fracture rigid concrete. Pavers can be temporarily removed to install root barriers or prune roots, then reinstalled without destroying the hardscape.
- Analyze Surface Drainage Requirements: If local municipal codes mandate strict stormwater management or on-site infiltration, specify permeable interlocking concrete pavers (PICP) utilizing open-graded aggregates. Standard stamped concrete is impermeable and will require the installation of supplementary trench drains or catch basins to manage runoff.
- Consider Heavy Point Loads: For areas subjected to extreme static point loads (such as RV parking or heavy truck traffic) on poorly draining soils, a heavily reinforced stamped concrete slab (thickened to 6 inches with a #4 rebar grid at 18-inch centers) may outperform standard pavers, which can experience edge-spalling under severe, stationary weight if the base aggregate shifts.
Written by
James ThorntonJames Thornton is a construction industry veteran with 25 years of hands-on experience in wood framing, lumber grading, and residential building codes. He started as a framing carpenter in rural Oregon, earned his ICC Residential Building Inspector certification, and eventually became a senior plan reviewer for the City of Portland Bureau of Development Services. James holds a B.S. in Wood Science & Technology from Oregon State University and is a certified lumber grader through the West Coast Lumber Inspection Bureau (WCLIB). He has inspected over 3,000 residential construction sites and authored the city's internal guide on advanced framing techniques (2x6 at 24" O.C.). James lives in Bend, OR, where he builds custom timber-frame cabins and competes in lumberjack sports.
More from James Thornton
View all
Insulation
Best Home Insulation Materials: Complete 2026 Guide
Compare top home insulation materials for 2026. Find R-values, installed costs per square foot, and best uses for fiberglass, spray foam, and mineral wool.
Aug 4, 2026

Sustainable Building
Certify Your Green Building Material for LEED and WELL
Step-by-step guide to certifying a green building material for LEED v5 and WELL v2. Master EPDs, HPDs, and VOC limits for 2026 project specifications.
Aug 4, 2026

Stone & Masonry
Veneer Stacked Stone Panels: Interior Design & Style Showcase
Discover how veneer stacked stone panels transform interiors. Explore modern design profiles, material pairings, and technical installation specs.
Aug 4, 2026