True Cost to Build an 1800 Square Foot Home: 2026 Budget Guide
Discover the true cost to build an 1800 square foot home in 2026. Get a detailed budget breakdown, material costs, and hidden expense strategies.
The 2026 Baseline: What 1,800 Square Feet Actually Costs
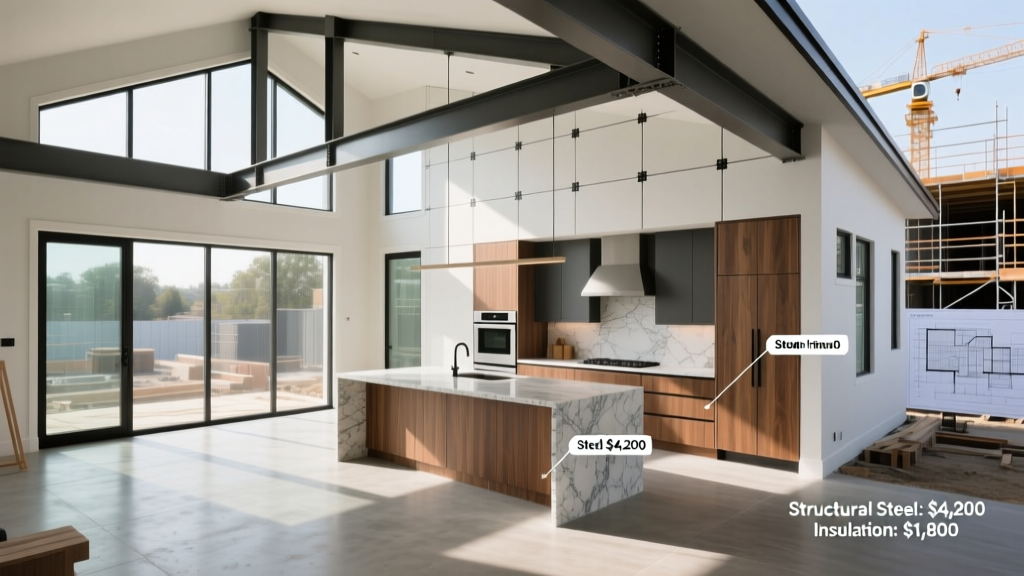
Planning the budget for a mid-sized residential build requires moving past national averages and examining the specific cost drivers of your exact footprint. The cost to build an 1800 square foot home in 2026 typically ranges from $270,000 to $504,000 for the physical structure, translating to $150 to $280 per square foot. This footprint generally accommodates a 3-bedroom, 2-bathroom layout with an open-concept living area and a 2-car garage (note: garage square footage is often calculated separately from the 1,800 sq ft of conditioned living space).
According to recent data tracking residential construction trends from the U.S. Census Bureau New Residential Construction reports, material stabilization has occurred post-pandemic, but labor shortages and stringent 2024/2026 International Energy Conservation Code (IECC) adoptions continue to push baseline costs upward. To plan accurately, you must segment your budget by build grade.
Cost Matrix by Build Grade (1,800 Sq Ft Conditioned Space)
| Build Grade | Cost per Sq Ft | Total 1,800 Sq Ft | Material & Finish Profile |
|---|---|---|---|
| Economy / Spec | $150 - $175 | $270,000 - $315,000 | Slab foundation, vinyl siding, asphalt shingles, laminate counters, standard builder-grade cabinets. |
| Standard / Custom | $180 - $220 | $324,000 - $396,000 | Crawlspace or basement, fiber-cement siding, architectural shingles, quartz counters, soft-close cabinetry. |
| Premium | $230 - $280 | $414,000 - $504,000 | ICF foundation, engineered hardwood, standing seam metal roof, custom millwork, smart home integration. |
Hard Costs vs. Soft Costs: The 80/20 Budget Split
A common budgeting failure is allocating the entire bank loan to physical materials and labor. The National Association of Home Builders (NAHB) Construction Cost Survey consistently highlights that soft costs consume a significant portion of the capital stack.
For an 1800 sq ft home budgeted at $360,000 (Standard Grade):
• Hard Costs (75-80%): $270,000 - $288,000 (Lumber, concrete, labor, MEP systems, finishes).
• Soft Costs (15-20%): $54,000 - $72,000 (Architectural plans, structural engineering, permits, impact fees, surveying).
• Contingency (5-10%): $18,000 - $36,000 (Reserved for site surprises and material fluctuations).
Itemizing the Soft Costs
- Architectural & Design Fees: 8% to 12% of hard costs. For a custom 1800 sq ft layout, expect to pay $18,000 to $32,000 for stamped plans and 3D renderings.
- Permits & Impact Fees: Highly localized. Municipal tap fees for water and sewer can range from $2,500 in rural townships to over $15,000 in high-growth suburban corridors.
- Structural Engineering: $1,500 to $3,500. Mandatory if your 1800 sq ft design includes cantilevered decks, vaulted ceilings with scissor trusses, or expansive window walls.
Deep Dive: Major Material Cost Drivers for 1,800 Sq Ft
To control the cost to build an 1800 square foot home, you must understand where the heaviest capital expenditures occur. The shell (foundation, framing, roof) and the MEP (mechanical, electrical, plumbing) systems represent over 50% of your hard costs.
1. Foundation and Site Work
An 1800 sq ft single-story home requires a larger footprint than a two-story of the same square footage, directly impacting foundation costs. A monolithic slab-on-grade for a 45' x 40' footprint will cost between $10,500 and $14,500, assuming standard soil bearing capacity. If your site requires a full daylight basement to accommodate the 1800 sq ft on the main level while adding lower-level storage, expect poured concrete wall costs to add $35,000 to $55,000 to the budget.
2. Framing and the 2026 Energy Codes
With the widespread adoption of the 2024 and upcoming 2026 IECC standards, standard 2x4 exterior framing is largely obsolete for code compliance in most climate zones. Budget for 2x6 exterior walls at 16 inches on-center to accommodate R-20+ cavity insulation, or utilize advanced framing (24 inches on-center) to reduce lumber use by 15% while increasing cavity space. A complete framing package (lumber, trusses, engineered beams like LVL or PSL) for an 1800 sq ft home currently ranges from $38,000 to $52,000. Integrating continuous exterior insulation (ci) like ZIP System R-sheathing will add $6,000 to $9,000 but drastically reduces long-term HVAC loads.
3. Roofing Systems
An 1800 sq ft home with a standard 6/12 roof pitch yields approximately 2,100 square feet of roof area (21 squares).
- Architectural Asphalt Shingles (e.g., GAF Timberline HDZ): $4.50 to $6.50 per sq ft installed. Total: $9,450 - $13,650.
- Standing Seam Metal Roofing (24-gauge steel): $12.00 to $18.00 per sq ft installed. Total: $25,200 - $37,800.
4. MEP Systems Sizing
Proper sizing is critical. An oversized HVAC system will short-cycle, destroying humidity control and equipment longevity. A Manual J load calculation for a well-insulated 1800 sq ft home typically dictates a 3-ton to 4-ton system (36,000 to 48,000 BTUs).
- Standard Gas Furnace + Central AC: $8,500 - $12,000.
- Ducted Cold-Climate Air Source Heat Pump (ccASHP): $14,000 - $21,000. (Highly recommended for all-electric builds aiming for DOE Zero Energy Ready Home certification).
Hidden Budget Killers in Mid-Sized Builds
When calculating the cost to build an 1800 square foot home, general contractors often exclude site-specific variables from initial estimates. Protect your budget by investigating these three areas before purchasing land or finalizing plans:
If your lot is outside municipal sewer boundaries, a standard gravity septic system costs $4,000 to $8,000. However, if a perc test fails and you require an engineered aerobic treatment unit (ATU) or a mound system, costs will instantly balloon to $18,000 - $30,000. Always make land purchases contingent on a passing soil morphology test.
- Utility Tap and Trenching: Running underground power, water, and fiber-optic lines from the street to the homesite costs $25 to $50 per linear foot. A 300-foot setback can add $10,000 to your site work budget.
- Soil Remediation and Grading: Expansive clay soils may require over-excavation and backfilling with engineered gravel, adding $5,000 to $12,000 to foundation prep.
- Lumber Volatility Clauses: Ensure your builder's contract includes a clear escalation clause. If framing lumber spikes mid-build, a fixed-price contract might lead the builder to cut corners on sub-floor adhesives or fastener schedules to maintain their margin.
The 15% Contingency Framework
Never begin an 1800 sq ft build with a zero-dollar contingency. Allocate a minimum of 15% of your total hard costs into a segregated escrow account. Deploy this fund only for structural modifications discovered during the framing phase (such as upgrading a standard LVL beam to a steel I-beam due to span miscalculations) or for finishing upgrades selected after the drywall phase when the physical space is visualized. By treating the contingency as non-existent during the initial bidding phase, you ensure the core structure is fully funded regardless of market fluctuations.
Written by
Priya KapoorPriya Kapoor is a real estate market analyst and construction economics researcher with expertise in housing affordability, development feasibility, and infrastructure investment. She holds a Master of Regional Planning from Cornell University and previously worked as a senior analyst at CBRE's Investment Properties group, where she modeled returns for $4B in mixed-use development pipelines. Priya now runs an independent research practice advising developers, municipalities, and REITs on construction cost forecasting and market timing. She publishes the quarterly "BuildMat Market Pulse" report tracking material price indices across 12 commodity categories. Based in Austin, TX, Priya serves on the board of Habitat for Humanity Austin and is a marathon runner.
More from Priya Kapoor
View all
Construction Cost
Cost to Build a 1600 Sq Ft Home in 2026: Full Breakdown
Accurate 2026 cost to build a 1600 sq ft home—material, labor, and regional pricing breakdowns included. Plan your budget with real-time estimates.
Aug 11, 2026

Wood & Lumber
Name the Types of Wood for Pressure Treatment and Preservation
Learn how to name the types of wood best suited for pressure treatment. Compare species treatability, chemical retention levels, and 2026 preservation costs.
Aug 4, 2026

Stone & Masonry
Stone Veneer Suppliers Lindenhurst: 2026 Cost Analysis
Analyze 2026 stone veneer costs in Lindenhurst, NY. Compare local supplier pricing, delivery fees, and Suffolk County installation labor rates.
Aug 4, 2026