How Much Does It Cost to Build a Parking Structure in 2026?
Discover how much it costs to build a parking structure in 2026. Explore per-space pricing, material comparisons, and hidden budget variables.

The True Cost to Build a Parking Structure: 2026 Baselines
When evaluating how much does it cost to build a parking structure, developers must look beyond simple square-footage metrics. Parking garages are highly specialized structures where the efficiency of the structural bay, the ramp configuration, and the substructure conditions dictate the final budget. In 2026, the national average cost to build an above-ground parking structure ranges from $28,000 to $45,000 per parking space. For underground structures, that figure jumps significantly to $55,000 to $85,000 per space due to excavation, shoring, and dewatering requirements.
To understand these figures, you must differentiate between the net area of a parking stall and the gross building area. A standard parking stall measures 9 feet by 18 feet (162 square feet). However, when factoring in drive aisles, ramps, columns, and stairwells, the gross square footage per stall typically falls between 300 and 350 square feet. Therefore, a 500-space garage will require approximately 150,000 to 175,000 gross square feet of construction.
Hard Costs vs. Soft Costs in Parking Garage Budgeting
A common pitfall in early-stage budget planning is underestimating soft costs. While hard costs (concrete, steel, labor) consume the majority of the budget, the engineering and design phases for parking structures are uniquely intensive.
| Cost Category | Percentage of Total Budget | 2026 Estimated Cost per Stall |
|---|---|---|
| Substructure & Foundations | 15% - 25% | $4,500 - $12,000 |
| Superstructure (Framing & Decks) | 35% - 45% | $10,000 - $18,000 |
| Exterior Enclosure & Facade | 10% - 15% | $3,000 - $6,500 |
| MEP, Fire & Life Safety | 8% - 12% | $2,500 - $5,000 |
| Soft Costs (Design, Permitting) | 12% - 18% | $3,500 - $7,500 |
According to comprehensive infrastructure analyses by the Victoria Transport Policy Institute, the long-term lifecycle costs of parking structures often eclipse initial construction costs. Therefore, allocating an extra 3% to 5% of the upfront budget for high-performance concrete sealers and enhanced drainage systems will drastically reduce maintenance expenditures over the facility's 50-year lifespan.
Material Selection: Precast vs. Cast-in-Place vs. Structural Steel
The structural system you choose will dictate your construction schedule, crane requirements, and overall cost per square foot. Here is a comparative breakdown of the three primary structural systems used in modern parking garages.
1. Precast Prestressed Concrete
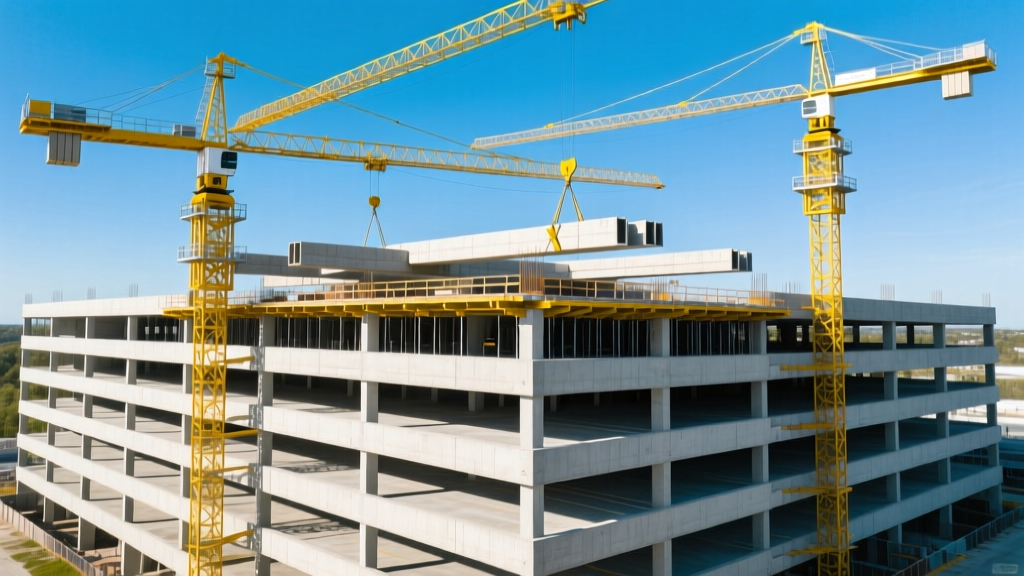
Precast concrete is the dominant choice for above-ground parking structures in 2026. Components like double-tee beams, spandrels, and columns are manufactured off-site and erected rapidly. The Precast/Prestressed Concrete Institute notes that precast systems can reduce erection time by up to 40% compared to cast-in-place methods. However, it requires heavy crane access and large laydown areas, making it difficult to deploy in dense urban infill sites.
- Average Cost: $130 - $165 per gross square foot.
- Best For: Suburban sites, large footprints, fast-tracked schedules.
- Drawback: High mobilization costs for cranes; difficult to modify post-construction.
2. Cast-in-Place Post-Tensioned Concrete
Cast-in-place (CIP) with post-tensioned (PT) slabs is the standard for urban, tight-footprint garages and subterranean levels. PT slabs use high-strength steel tendons tensioned after the concrete cures, allowing for thinner slabs (typically 5 to 7 inches) and longer clear spans. This reduces the overall building height and the volume of concrete required.
- Average Cost: $145 - $190 per gross square foot.
- Best For: Tight urban sites, underground garages, complex geometries.
- Drawback: Longer construction schedule due to on-site formwork and curing times.
3. Structural Steel with Concrete Decking
While less common for standalone garages due to the high cost of fireproofing and long-term corrosion protection, structural steel is sometimes utilized when the parking structure is integrated into a mixed-use podium. Steel allows for 60-foot clear spans, eliminating interior columns and maximizing parking efficiency.
- Average Cost: $170 - $220+ per gross square foot.
- Best For: Mixed-use podiums, seismic zones requiring lightweight structures.
- Drawback: Requires intumescent paint or encasement for fire ratings; susceptible to de-icing salt corrosion.
Hidden Budget Killers: Site Conditions and Ramp Configurations
When calculating how much does it cost to build a parking structure, the most severe budget overruns rarely come from the concrete deck; they come from the earth below it and the ramps connecting the levels.
If your site features a high water table or expansive clay soils, dewatering and deep foundation costs can increase your substructure budget by 300%. Always mandate a comprehensive geotechnical boring report (minimum 4 borings per acre) before finalizing the pro forma. Helical piers or driven steel piles can add $4,000 to $8,000 per column footing in poor soil conditions.
Ramp Geometry and Efficiency
Ramps consume a massive amount of gross square footage without generating a single parking stall. A standard ramp with a 15% maximum slope requires 12 feet of horizontal run for every 1 foot of vertical rise. Furthermore, building codes mandate 36-foot transition slopes (at roughly 8%) at the top and bottom of the ramp to prevent vehicles from bottoming out.
Helical Ramps vs. Sloped Floors: For structures under four levels, sloped floors (where the entire parking deck gradually inclines) are more cost-effective and eliminate the need for dedicated ramp space. For structures exceeding four levels, dedicated helical or straight-run ramps are required. A one-way helical ramp system is highly space-efficient but requires complex, custom-formed curved concrete, increasing formwork labor costs by roughly 15% compared to straight-run ramps.
Mechanical Ventilation and Fire Suppression Variables
Fire and life safety codes heavily influence the mechanical budget. According to the NFPA 88A Standard for Parking Structures, the classification of your garage as either 'open-air' or 'enclosed' will dictate your mechanical spend.
Open-Air Structures: If the design incorporates natural cross-ventilation (typically requiring at least 20% of the exterior wall area to be open on at least two sides), you can entirely eliminate mechanical exhaust fans and smoke extraction systems. This saves approximately $2.50 to $4.00 per square foot in MEP costs and drastically reduces long-term electrical loads.
Enclosed and Underground Structures: Subterranean or fully enclosed garages require massive mechanical ventilation systems to manage carbon monoxide (CO) and nitrogen dioxide (NO2) emissions. Modern 2026 designs utilize CO-sensing variable frequency drive (VFD) exhaust fans rather than running continuously. Additionally, enclosed structures mandate full wet-pipe sprinkler systems. Budget $3.50 to $5.00 per square foot for the sprinkler system, and an additional $4.00 to $7.00 per square foot for mechanical ventilation and ductwork.
Step-by-Step Budget Allocation Framework
To ensure your capital stack is properly distributed, use this phased allocation framework when setting up your draw schedule and contingency planning:
- Phase 1: Site Work & Earthwork (10-15%) - Clearing, grading, utility relocation, and mass excavation. Hold a 15% contingency here for unforeseen subterranean obstructions.
- Phase 2: Foundations & Substructure (15-20%) - Piling, grade beams, and retaining walls. This is the highest risk phase for cost overruns.
- Phase 3: Superstructure Erection (35-40%) - Columns, beams, and deck slabs. Costs here are highly predictable if material contracts are locked early.
- Phase 4: Facade & Architectural Finishes (10-15%) - Metal panels, architectural precast, glazing, and lighting.
- Phase 5: MEP & Life Safety (10%) - Fire alarms, sprinklers, ventilation, and EV charging infrastructure conduit.
- Phase 6: Paving, Striping & Technology (5%) - Traffic coatings, joint sealants, striping, and ticketless ALPR (Automated License Plate Recognition) entry systems.
Frequently Asked Questions on Parking Structure Economics
How much does it cost to add EV charging infrastructure to a new garage?
Installing Level 2 EV chargers during initial construction costs roughly $3,000 to $5,000 per stall equipped, primarily driven by electrical panel upgrades and conduit runs. However, simply installing the empty conduit infrastructure (make-ready) for future chargers adds only $300 to $600 per stall. In 2026, most municipal codes require 100% make-ready conduit for all new commercial parking structures.
Is it cheaper to build a surface lot or a structured garage?
A surface asphalt lot costs between $5,000 and $10,000 per stall, making it vastly cheaper upfront. However, in urban centers where land values exceed $150 per square foot, the opportunity cost of spreading parking horizontally makes structured parking the only financially viable option. A 500-space surface lot requires roughly 3.5 acres of land, whereas a 5-level garage requires less than 0.75 acres.
What is the typical ROI timeline for a paid parking structure?
Standalone parking garages rarely generate high direct yields, often operating at a 4% to 6% capitalization rate. Their true ROI is realized indirectly through the increased density and valuation of the adjacent commercial or residential real estate they serve. When modeled as a standalone revenue center, a 500-space garage charging $15/day with 70% utilization typically requires 18 to 24 years to recoup a $20 million construction investment.
Written by
Marcus ChenMarcus Chen is a licensed structural engineer (PE) and building materials analyst with over 12 years of experience across residential, commercial, and industrial construction. He holds a Master of Science in Civil Engineering from UC Berkeley and spent six years at Thornton Tomasetti before transitioning to independent consulting and technical writing. Marcus specializes in material selection for seismic-prone regions, concrete reinforcement strategies, and lifecycle cost analysis. His work has been cited by the American Concrete Institute (ACI) and the Structural Engineers Association of California (SEAOC). When he is not on a job site or at his desk, you will find him hiking the Sierra Nevada or restoring a 1920s craftsman bungalow in Oakland, CA.
More from Marcus Chen
View all
Construction Cost
How Much Did the Eiffel Tower Cost to Build?
How much did the Eiffel Tower cost to build in 1889? We adjust for inflation and compare its budget to modern skyscraper construction.
Aug 4, 2026

Fire Resistance
What Is a Fire Resistant Material? Testing & Certification Guide
Discover what is a fire resistant material through ASTM and UL testing. Learn how fire ratings, certifications, and assemblies work in construction.
Aug 4, 2026

Construction Cost
How Much Did the Burj Khalifa Cost to Build?
How much did the Burj Khalifa cost to build? We break down the $1.5B project and extract 5 money-saving strategies for your next build.
Jul 30, 2026