Cost to Build a 4000 Sq Ft House: 2026 Scope Calculator
Calculate the exact cost to build a 4000 sq ft house in 2026. Explore scope multipliers, material allocations, and hidden structural expenses.
The Baseline: National Averages for a 4000 Sq Ft Home in 2026
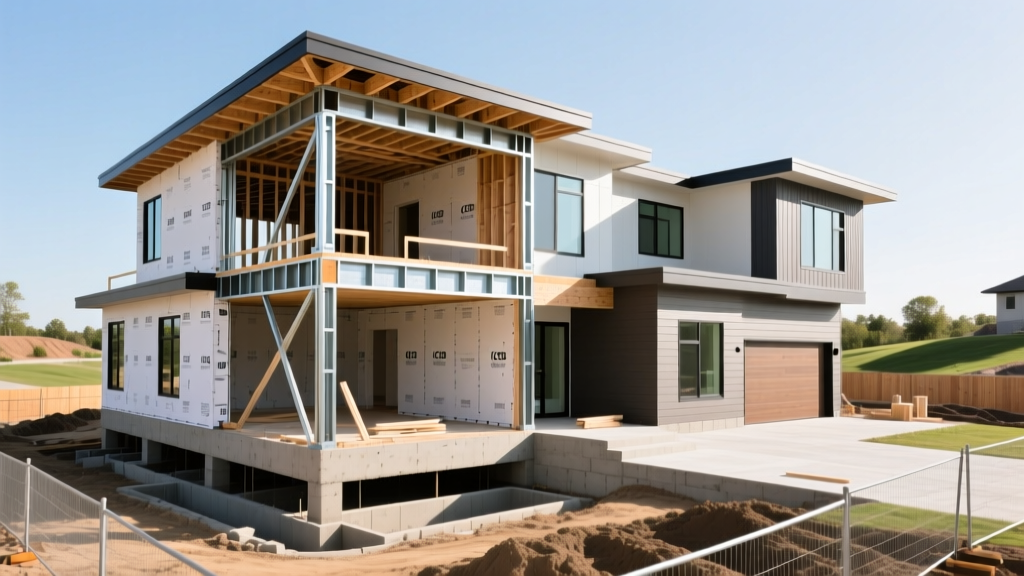
Estimating the cost to build a 4000 sq ft house requires moving beyond simple per-square-foot averages. Large-format homes (defined as exceeding 3,500 sq ft) trigger exponential increases in structural, mechanical, and finishing costs. According to recent data aggregated by the National Association of Home Builders (NAHB), the national average for custom residential construction in 2026 ranges from $225 to $550 per square foot, depending on the region and finish level. For a 4,000-square-foot footprint, this translates to a baseline hard cost of $900,000 to $2,200,000.
However, a 4,000 sq ft home is rarely a simple scaled-up version of a 2,000 sq ft home. The 'Size & Scope Calculator' methodology breaks the build down into three distinct cost multipliers: footprint physics, infrastructure scaling, and finish-tier compounding. Understanding these variables is critical before breaking ground.
The Size & Scope Multiplier Matrix
The scope of your build dictates the baseline multiplier applied to your regional labor and material rates. The matrix below outlines the three primary build tiers for large-format homes in the current market.
| Build Tier | Cost per Sq Ft (2026) | Total 4000 Sq Ft Cost | Defining Specifications & Materials |
|---|---|---|---|
| Builder-Grade Production | $225 - $285 | $900,000 - $1,140,000 | Truss framing, vinyl windows, asphalt shingles, standard 200-amp electrical, basic forced-air HVAC, laminate/LVP flooring. |
| Semi-Custom Premium | $310 - $425 | $1,240,000 - $1,700,000 | Engineered lumber (LVLs), fiberglass/aluminum clad windows, standing seam metal accents, 400-amp electrical, dual-zone HVAC, hardwood & natural stone. |
| Ultra-Luxury Architectural | $500 - $750+ | $2,000,000 - $3,000,000+ | Steel/structural timber framing, triple-pane European glazing, slate/copper roofing, geothermal/smart HVAC, whole-home automation, imported finishes. |
Footprint Physics: 1-Story vs. 2-Story Cost Impacts
The physical geometry of your 4,000 sq ft layout drastically alters the cost distribution. A common misconception is that a two-story home is inherently more expensive due to the complexity of building upward. In reality, a single-story 4,000 sq ft ranch often carries a 12% to 18% higher structural cost than a two-story home of the exact same square footage.
The Foundation and Roof Penalty
A 4,000 sq ft single-story home (excluding a 3-car garage) requires approximately 4,000 sq ft of slab-on-grade or crawlspace foundation, plus a corresponding 4,500+ sq ft roof system. Concrete, excavation, and roofing materials are among the most expensive line items in any build. By moving 2,000 sq ft to a second floor, you halve your foundation and roof area. While you add the cost of floor joists (such as open-web floor trusses or TJI joists at roughly $3.50 to $5.00 per sq ft) and a staircase ($4,000 to $15,000 for custom), the net savings on concrete and roofing typically offset these additions.
Scaling Infrastructure: The Hidden Costs of Large-Format Homes
When scaling a home past 3,000 sq ft, standard residential infrastructure fails. You cannot simply install 'bigger' versions of standard systems; you must install multiple, synchronized systems. These mechanical upgrades represent the most frequently underestimated costs in large-home estimating.
Electrical Service Upgrades
A 4,000 sq ft home with modern appliance loads, EV charging, and electric HVAC will easily exceed the capacity of a standard 200-amp panel. You will require a 400-amp service, typically achieved via a 400-amp Siemens or Square D split-bus meter base feeding two separate 200-amp main panels. While the hardware costs roughly $1,200 to $1,800, the utility upgrade and specialized electrician labor will add $3,500 to $6,500 to your electrical budget.
Plumbing and Water Heating
Hot water delivery time becomes a critical issue in large footprints. A single water heater will result in unacceptable wait times for distant bathrooms. The standard solution is installing dual water heaters piped in parallel, or utilizing a recirculating pump system. For high-efficiency builds, specifying two 75-gallon Rheem ProTerra heat pump water heaters (approx. $3,800 total hardware cost) paired with a dedicated hot water recirculation loop ensures instant delivery while minimizing energy waste.
HVAC Zoning and Capacity
According to guidelines referenced by ENERGY STAR, proper sizing via a Manual J calculation is mandatory. A 4,000 sq ft home typically requires between 8 to 12 tons of cooling capacity. Rather than one massive 10-ton commercial unit, residential builds require two or three separate residential systems (e.g., two 4-ton Carrier Infinity systems) to allow for independent zoning. This redundancy adds $12,000 to $22,000 to the HVAC budget compared to a smaller home, but is non-negotiable for comfort and code compliance in large volumes.
Regional Cost Variance Index
Location dictates labor rates, material transport costs, and seismic/weather code requirements. The U.S. Census Bureau tracks regional construction variations, which we have synthesized into the 2026 multiplier index below. Apply this multiplier to your baseline semi-custom estimate ($1.47M national average) to find your localized target.
| U.S. Region | 2026 Cost Multiplier | Est. 4000 Sq Ft Semi-Custom Cost | Primary Cost Drivers |
|---|---|---|---|
| Pacific (CA, WA, OR) | 1.35x | $1,984,500 | Seismic engineering, Title 24 energy codes, high union labor rates. |
| Northeast (NY, MA, CT) | 1.25x | $1,837,500 | Deep frost-line foundations, strict zoning, snow-load structural requirements. |
| Mountain (CO, UT, MT) | 1.15x | $1,690,500 | High-altitude material transport, extreme insulation (R-60+) requirements. |
| Southeast (FL, GA, NC) | 0.95x | $1,396,500 | Shallow foundations, competitive labor markets, but high hurricane-impact glass costs. |
| Midwest (OH, IN, MO) | 0.88x | $1,293,600 | Lower labor rates, easy material access, standard frost-wall foundations. |
Step-by-Step: Using the Scope Calculator for Your Build
To generate a highly accurate preliminary budget for your specific project, follow this sequential calculation framework before consulting with a general contractor:
- Establish the Base Volume: Multiply your exact heated/cooled square footage (exclude unfinished garages and covered patios) by the national semi-custom average of $365/sq ft.
- Apply the Regional Multiplier: Multiply the base volume by your regional index from the table above.
- Add the Footprint Adjustment: If building a single-story ranch, add 14% to the subtotal to account for the expanded foundation and roof envelope.
- Calculate the Finish Premium: If upgrading to ultra-luxury finishes (custom cabinetry, natural stone cladding, smart home integration), add a minimum of 45% to the current subtotal.
- Factor in Soft Costs: Add 18% to 22% for architectural fees, structural engineering, permits, impact fees, and surveying. Large homes frequently trigger tiered municipal impact fees that scale exponentially with square footage.
FAQ: Financing and Permitting Large-Format Homes
How does financing a 4000 sq ft custom build differ from a standard home?
Because the total cost frequently exceeds the conforming loan limits set by the FHFA (which sits at $766,550 for single-unit properties in most of the U.S. for 2026), you will likely require a Jumbo construction-to-permanent loan. Jumbo loans typically require a 20% to 25% down payment on the total project cost, higher credit scores (720+), and more rigorous appraisal processes that require the appraiser to find comparable sales of similarly sized custom homes within a tight radius.
Are there specific energy codes that trigger at 4000 sq ft?
Yes. Many jurisdictions adopt tiered energy codes where homes over 3,500 or 4,000 sq ft must meet stricter blower-door test requirements for air leakage (often dropping from 3.0 ACH50 to 2.0 ACH50). This necessitates advanced framing techniques, spray foam or dense-pack cellulose insulation, and mechanical ventilation systems like Energy Recovery Ventilators (ERVs) to maintain indoor air quality in a tightly sealed envelope.
Written by
David NakamuraDavid Nakamura is a licensed architect (AIA) and construction technology writer focused on sustainable building methods, mass timber engineering, and high-performance building envelopes. He holds a Master of Architecture from the University of Washington and is a certified Passive House Consultant (CPHC). David spent eight years at the Seattle firm Mithun, where he led the design of three LEED Platinum projects, before founding his own practice specializing in net-zero residential design. He serves on the editorial advisory board of GreenBuilder Magazine and has authored peer-reviewed papers on cross-laminated timber (CLT) connections for the Journal of Structural Engineering. In his spare time, David teaches woodworking at Pratt Fine Arts Center and kayaks the Puget Sound.
More from David Nakamura
View all
Construction Cost
Labor Cost to Build a Deck Per Sq Ft: 2026 Installation Guide
Discover the exact labor cost to build a deck per sq ft in 2026. This installation guide breaks down contractor rates, complexity factors, and hidden fees.
Aug 4, 2026

Construction Cost
How Much Does It Cost to Build a 3 Bedroom House? Financing Guide
Learn exactly how much it costs to build a 3 bedroom house and explore 2026 financing options, construction loan types, and budget frameworks for your build.
Aug 4, 2026

Construction Cost
Cost to Build a Tennis Court: 2026 Guide
How much does it cost to build a tennis court in 2026? Breakdowns for asphalt, concrete, and synthetic surfaces plus fencing and lighting.
Jul 30, 2026