How to Finance the Cost to Build a 2400 Square Foot Home
Learn how to finance the cost to build a 2400 square foot home. Compare construction loans, draw schedules, and budget frameworks.
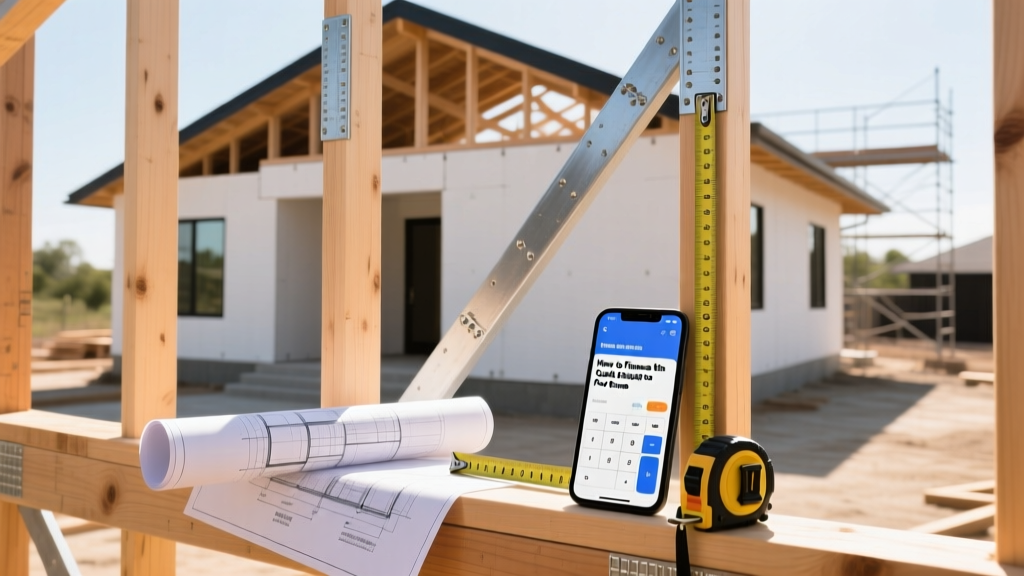
The Financial Reality of a 2400 Square Foot Build
A 2400 square foot home represents the median sweet spot for modern American families, offering enough space for four bedrooms, a dedicated home office, and open-concept living areas without pushing into the luxury tax bracket of oversized estates. However, financing the cost to build a 2400 square foot home requires navigating a completely different lending ecosystem than purchasing an existing property. Traditional mortgages rely on appraised collateral that already exists; construction loans rely on projected value, strict draw schedules, and your financial liquidity to cover overages.
In 2026, the national average to build a 2400 square foot home ranges from $432,000 to $672,000 (excluding land acquisition), translating to $180 to $280 per square foot depending on regional labor rates, site topography, and finish grades. Securing the right capital structure is just as critical as selecting your general contractor. Below is a comprehensive framework for budgeting, selecting loan products, and managing the cash flow of your build.
Deconstructing the Hard and Soft Costs
Before approaching a lender, you must present a line-item budget that separates hard costs (physical materials and labor) from soft costs (engineering, permits, and architectural fees). Lenders will typically require a 10% to 15% contingency reserve built directly into the loan amount to cover material volatility—such as sudden spikes in engineered lumber or HVAC equipment delays.
| Construction Phase | % of Total Budget | Est. Cost (at $225/sq ft) | Key Material Considerations |
|---|---|---|---|
| Site Prep & Foundation | 12% | $64,800 | Soil remediation, engineered post-tension slabs |
| Framing & Exterior Shell | 22% | $118,800 | #2 Southern Yellow Pine, architectural shingles, Tyvek wrap |
| MEP Systems (Rough-in) | 15% | $81,000 | 16 SEER2 heat pumps, PEX-A plumbing, 200-amp electrical |
| Interior Finishes | 28% | $151,200 | Quartz countertops, engineered hardwood, custom cabinetry |
| Soft Costs & Permits | 13% | $70,200 | Architectural fees, impact fees, soil engineering reports |
| Contingency Reserve | 10% | $54,000 | Buffer for lumber market fluctuations and change orders |
Matching Your Profile to the Right Loan Product
Construction financing is not a one-size-fits-all product. According to the Consumer Financial Protection Bureau (CFPB), construction loans carry higher risk for lenders because there is no physical asset to foreclose on during the build phase. Consequently, credit and down payment requirements are stricter. Here is how the three primary loan structures compare for a 2400 square foot build.
1. Construction-to-Permanent (Single-Close) Loans
This is the most common vehicle for custom builds. You close once, paying a single set of closing costs. During the 9-to-12-month build phase, you make interest-only payments on the funds drawn. Once the certificate of occupancy (CO) is issued, the loan automatically converts to a standard 30-year fixed or ARM mortgage. Best for: Borrowers with 20% down and strong credit (700+) who want to lock in their permanent rate early.
2. FHA One-Time Close (OTC) Construction Loans
Backed by the government, FHA OTC loans allow for down payments as low as 3.5%. However, they come with strict 2026 loan limits. As noted by HUD mortgage limit guidelines, the standard FHA limit for a single-family home in most US counties hovers around $524,475. If your 2400 square foot build plus land costs exceeds this limit, you will need to bring significant cash to the table or pivot to a conventional product. Best for: First-time builders with lower down payment capital building in standard-cost counties.
3. Standalone Construction Loans
These are short-term (usually 12 months) loans that do not convert to a permanent mortgage. You must refinance into a traditional mortgage upon completion. You pay two sets of closing costs, but you gain the flexibility to shop the open market for the best permanent mortgage rate once the house is finished. Best for: Borrowers who anticipate a drop in interest rates by the end of their build cycle or those building highly custom homes that take longer than 12 months.
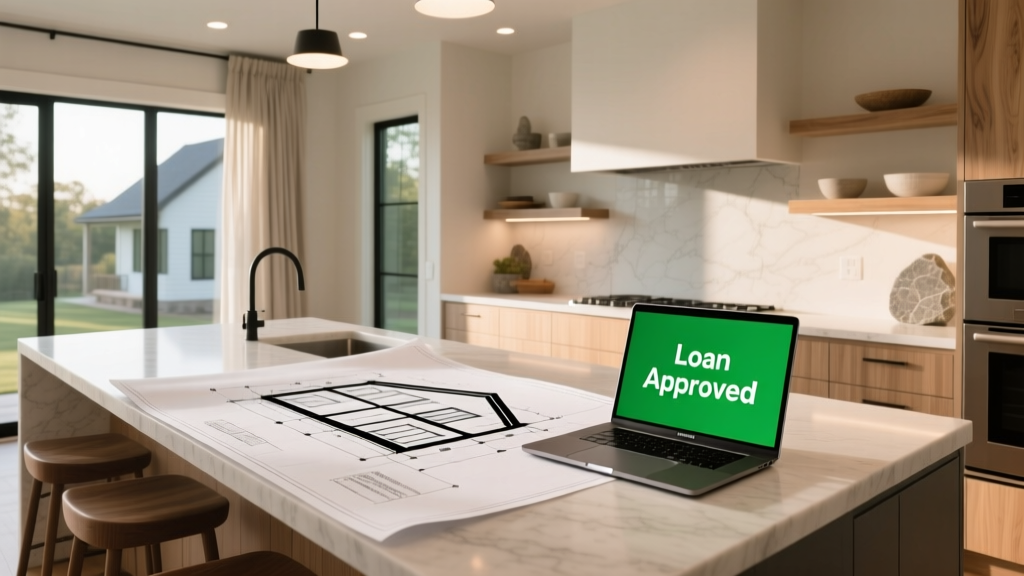
The Draw Schedule: Managing Cash Flow
Lenders do not hand over $540,000 on day one. Funds are disbursed in tranches, or 'draws,' tied to specific construction milestones. The lender will send a third-party inspector to verify completion before releasing funds to your general contractor. A standard 6-draw schedule for a 2400 square foot home looks like this:
- Draw 1 (15%): Site Prep and Foundation. Released after footings are dug, inspected by the county, and the slab or basement walls are poured and cured.
- Draw 2 (20%): Framing and Dry-In. Released when the house is 'dried in'—meaning the roof, windows, and exterior doors are installed, and the structure is weather-tight.
- Draw 3 (20%): MEP Rough-Ins. Released after mechanical, electrical, and plumbing lines are run through the walls and pass municipal rough-in inspections.
- Draw 4 (20%): Insulation and Drywall. Released after insulation passes energy code inspections and drywall is hung, taped, and mudded.
- Draw 5 (15%): Interior Finishes and Trim. Released upon installation of cabinets, flooring, interior doors, and trim work.
- Draw 6 (10%): Final Completion. Released only after the final certificate of occupancy is issued, all punch-list items are resolved, and the lender receives a final lien waiver from the contractor.
Many lenders hold back 10% of each draw as 'retainage' to ensure subcontractors are paid and no mechanic's liens are filed on your property. If your contractor operates on razor-thin margins, this delayed cash flow can stall your project. Ensure your builder has the working capital to handle 30-to-45-day retainage delays before signing the contract.
Hidden Cost Traps That Derail Funding
When calculating the cost to build a 2400 square foot home, amateur builders often focus entirely on the visible finishes while ignoring subterranean and bureaucratic expenses. If your budget is tight, these hidden costs can exhaust your contingency reserve before framing even begins.
- Geotechnical Soil Reports ($1,500 - $3,500): If your soil engineer discovers expansive clay or a high water table, you may be forced to upgrade from a standard slab-on-grade to a reinforced post-tension slab or deep pier foundation, adding $15,000+ to your hard costs.
- Municipal Impact and Tap Fees ($5,000 - $25,000): Connecting to city water and sewer, or paying school and transportation impact fees, varies wildly by municipality. Always request a 'will-serve' letter and fee schedule from the local utility authority before purchasing land.
- Lumber Market Volatility: While engineered I-joists and LVL beams offer superior structural integrity for open-concept 2400 sq ft layouts, they are highly susceptible to supply chain disruptions. Lock in your lumber package pricing with your supplier for a minimum of 60 days prior to the foundation pour.
Actionable Steps to Secure Pre-Approval
To move from conceptualization to breaking ground, follow this 90-day financial preparation sequence:
Days 1-30: Assemble your financial portfolio. Lenders will require two years of tax returns, W-2s, and proof of liquid assets. Ensure your debt-to-income (DTI) ratio is below 43%, factoring in the future principal and interest of the permanent mortgage, not just the interest-only construction payments.
Days 31-60: Finalize your architectural plans and builder selection. Your lender cannot underwrite the loan without a fixed-price, line-item contract from a licensed, insured general contractor. Cost-plus contracts are rarely accepted for single-close construction loans due to the open-ended financial risk.
Days 61-90: Submit the full loan package, including the appraisal based on the 'as-completed' value of the home. Once the appraisal clears and the title company verifies the land is free of encumbrances, you will move to closing and schedule your initial site mobilization.
Written by
Priya KapoorPriya Kapoor is a real estate market analyst and construction economics researcher with expertise in housing affordability, development feasibility, and infrastructure investment. She holds a Master of Regional Planning from Cornell University and previously worked as a senior analyst at CBRE's Investment Properties group, where she modeled returns for $4B in mixed-use development pipelines. Priya now runs an independent research practice advising developers, municipalities, and REITs on construction cost forecasting and market timing. She publishes the quarterly "BuildMat Market Pulse" report tracking material price indices across 12 commodity categories. Based in Austin, TX, Priya serves on the board of Habitat for Humanity Austin and is a marathon runner.
More from Priya Kapoor
View all
Construction Cost
Cost to Build a 1600 Sq Ft Home in 2026: Full Breakdown
Accurate 2026 cost to build a 1600 sq ft home—material, labor, and regional pricing breakdowns included. Plan your budget with real-time estimates.
Aug 11, 2026

Wood & Lumber
Name the Types of Wood for Pressure Treatment and Preservation
Learn how to name the types of wood best suited for pressure treatment. Compare species treatability, chemical retention levels, and 2026 preservation costs.
Aug 4, 2026

Stone & Masonry
Stone Veneer Suppliers Lindenhurst: 2026 Cost Analysis
Analyze 2026 stone veneer costs in Lindenhurst, NY. Compare local supplier pricing, delivery fees, and Suffolk County installation labor rates.
Aug 4, 2026