2026 Cost to Erect a 80x100 Metal Building By Region
Discover the 2026 regional cost to erect an 80x100 metal building. Compare labor, engineering, and site prep prices across the US to budget accurately.

The Baseline: What an 80x100 Steel Shell Actually Costs
An 80x100 pre-engineered metal building (PEMB) yields 8,000 square feet of clear-span interior space, making it the standard footprint for mid-sized distribution centers, agricultural processing facilities, and indoor sports complexes. In 2026, the total cost to erect a 80x100 metal building—including the manufactured kit, concrete foundation, and assembly labor—averages between $215,000 and $340,000 ($26.87 to $42.50 per square foot). However, isolating just the erection labor and equipment reveals massive geographic disparities.
Erection costs alone (the physical assembly of the steel kit, excluding the material purchase and concrete pouring) range from $48,000 in the rural Southeast to over $92,000 on the West Coast. This 91% variance is driven by local ironworker union rates, crane mobilization fees, and the structural weight of the steel required to meet regional environmental codes. According to the Metal Building Manufacturers Association (MBMA), pre-engineered steel accounts for nearly 40% of all low-rise non-residential construction in the US, meaning regional supply chains and specialized labor pools are highly localized.
Regional Erection Labor & Equipment Matrix (2026)
The physical erection of an 80x100 building requires a specialized crew: one foreman, three to four certified ironworkers, one crane operator, and one ground rigger. The primary framing (I-beam columns and rafters) for an 8,000 sq ft structure typically weighs between 14,000 and 19,000 lbs, depending on local load requirements. Below is the regional breakdown for the labor and heavy equipment required to stand the shell and secure the envelope.
| US Region | Avg. Ironworker Rate (2026) | Crane Rental (90-Ton) | Erection Cost / Sq Ft | Total Erection Cost (8,000 SF) | Typical Timeline |
|---|---|---|---|---|---|
| Southeast (GA, AL, SC) | $32 - $45 / hr | $1,800 / day | $6.00 - $7.50 | $48,000 - $60,000 | 3.5 - 4.5 Weeks |
| Midwest (IL, OH, IN) | $48 - $65 / hr | $2,400 / day | $7.50 - $9.00 | $60,000 - $72,000 | 4 - 5 Weeks |
| Northeast (NY, MA, PA) | $65 - $88 / hr | $3,100 / day | $9.50 - $11.50 | $76,000 - $92,000 | 4.5 - 6 Weeks |
| West Coast (CA, WA, OR) | $70 - $95 / hr | $3,400 / day | $10.50 - $12.50 | $84,000 - $100,000 | 5 - 7 Weeks |
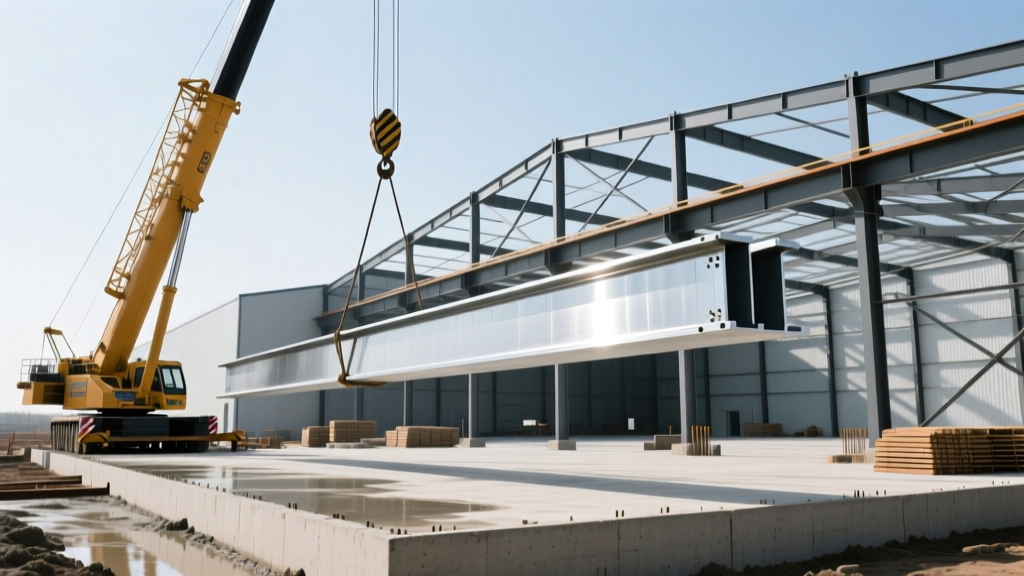
Engineering Multipliers: Why Regional Steel Weights Dictate Erection Time
A common misconception is that an 80x100 kit from Texas weighs the same as one destined for upstate New York. The structural tonnage directly impacts erection time; heavier steel requires larger rigging hardware, more high-strength A325 bolts per connection, and slower, more deliberate crane lifts. Data from the U.S. Bureau of Labor Statistics (BLS) highlights that structural ironworker hours per ton of erected steel increase by up to 25% in high-seismic and heavy-snow zones due to complex moment-frame connections.
Snow Load Zones (Northeast & Mountain West)
In regions with ground snow loads exceeding 40 PSF (pounds per square foot), the roof purlins must be upgraded from standard Z-sections to heavier gauge trusses or structural tubing. The roof slope is often increased to a 4:12 or 6:12 pitch to shed snow, which adds vertical height and requires the crew to utilize boom lifts (scissor lifts are insufficient for sloped, high-eave work). This equipment rental adds roughly $4,500 to the erection budget.
Wind & Hurricane Zones (Gulf Coast & Eastern Seaboard)
For buildings in 150+ MPH wind zones (such as Miami-Dade or coastal Carolina), the erection crew must install heavy steel cable X-bracing and specialized moment-resisting base plates. Torquing the 1-inch and 1.25-inch anchor bolts to exact engineering specifications takes twice as long as standard shear-tab connections, extending the foundation-to-steel handoff timeline by 4 to 6 days.
Seismic Zones (California & Pacific Northwest)
Seismic building codes require deeper, heavier base plates and complex lateral bracing systems (such as concentric braced frames). Ironworkers must weld or bolt heavy gusset plates at the columns. In California, strict Cal/OSHA fall protection and tie-off regulations also reduce the daily square-footage erection rate by approximately 15% compared to less regulated states.
Foundation & Site Prep: The Hidden Regional Costs
You cannot erect an 80x100 metal building without a precision-leveled foundation. The concrete slab for an 8,000 sq ft footprint (typically a 6-inch thickened-edge slab with a 4,000 PSI mix) requires roughly 180 cubic yards of concrete. According to the National Ready Mixed Concrete Association (NRMCA), regional batching and delivery costs fluctuate wildly based on local aggregate availability and fuel surcharges.
- Deep South: Frost lines are shallow (12-18 inches). A standard monolithic slab with a 12-inch thickened edge costs $9.50 to $11.00 per sq ft ($76,000 - $88,000 total).
- Northern Midwest: Frost lines drop to 48-60 inches. The foundation requires deep structural piers or a continuous frost wall beneath the slab, increasing concrete and excavation costs to $14.00 - $17.00 per sq ft ($112,000 - $136,000 total).
- West Coast: Expansive clay soils and seismic requirements often mandate a post-tensioned slab or a deep grade-beam foundation, pushing costs to $18.00+ per sq ft.
Permitting, Prevailing Wage, and Local Impact Fees
When budgeting the cost to erect a 80x100 metal building, municipal red tape is the ultimate regional wildcard. In rural agricultural counties, a commercial building permit might cost a flat $1,500 and take two weeks to process. In contrast, building an 8,000 sq ft commercial structure in a highly regulated suburban municipality in New Jersey or California can trigger $25,000+ in impact fees, fire sprinkler tap fees, and stormwater retention mandates.
Furthermore, if your project utilizes any state or federal funding, or is located within a designated economic development zone, you may be subject to Davis-Bacon prevailing wage laws. This legally mandates that your erection crew be paid the local union-equivalent rate, instantly pushing a Southeastern erection budget up into Northeastern pricing tiers.
Actionable Bidding Framework for 80x100 Erection
To secure accurate, localized bids for your 8,000 sq ft erection, do not ask for a generic 'price per square foot.' Provide your steel erector with the following specific documentation to lock in a fixed-price contract:
- The Anchor Bolt Plan: This dictates the exact layout of the foundation and proves the site is ready for steel.
- The Erection Manual & Bill of Materials (BOM): Provided by the PEMB manufacturer, this shows the exact piece count and weight of the steel, allowing the erector to calculate precise crane days.
- Site Access Constraints: Specify if a 90-ton crane can physically swing 360 degrees on your lot, or if it must perform 'blind picks' over existing structures, which requires a larger, more expensive crane.
- Insulation & Envelope Scope: Clearly define if the erection crew is installing just the bare steel, or if they are also hanging faced fiberglass batt insulation and screwing down the 26-gauge R-panel exterior sheets.
By isolating the environmental engineering requirements, local labor rates, and foundation depths specific to your zip code, you can accurately forecast whether your 80x100 metal building project will land at the $220,000 baseline or push past the $350,000 mark in 2026.
Written by
David NakamuraDavid Nakamura is a licensed architect (AIA) and construction technology writer focused on sustainable building methods, mass timber engineering, and high-performance building envelopes. He holds a Master of Architecture from the University of Washington and is a certified Passive House Consultant (CPHC). David spent eight years at the Seattle firm Mithun, where he led the design of three LEED Platinum projects, before founding his own practice specializing in net-zero residential design. He serves on the editorial advisory board of GreenBuilder Magazine and has authored peer-reviewed papers on cross-laminated timber (CLT) connections for the Journal of Structural Engineering. In his spare time, David teaches woodworking at Pratt Fine Arts Center and kayaks the Puget Sound.
More from David Nakamura
View all
Construction Cost
Labor Cost to Build a Deck Per Sq Ft: 2026 Installation Guide
Discover the exact labor cost to build a deck per sq ft in 2026. This installation guide breaks down contractor rates, complexity factors, and hidden fees.
Aug 4, 2026

Construction Cost
How Much Does It Cost to Build a 3 Bedroom House? Financing Guide
Learn exactly how much it costs to build a 3 bedroom house and explore 2026 financing options, construction loan types, and budget frameworks for your build.
Aug 4, 2026

Construction Cost
Cost to Build a Tennis Court: 2026 Guide
How much does it cost to build a tennis court in 2026? Breakdowns for asphalt, concrete, and synthetic surfaces plus fencing and lighting.
Jul 30, 2026